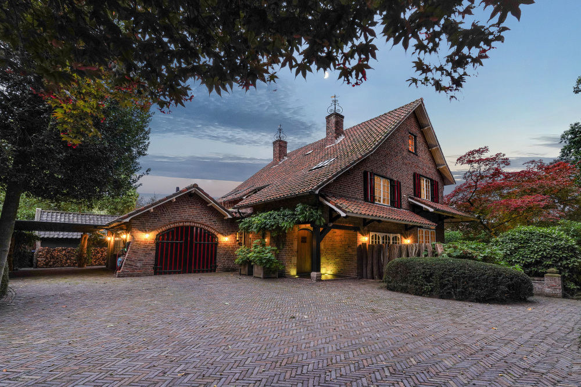
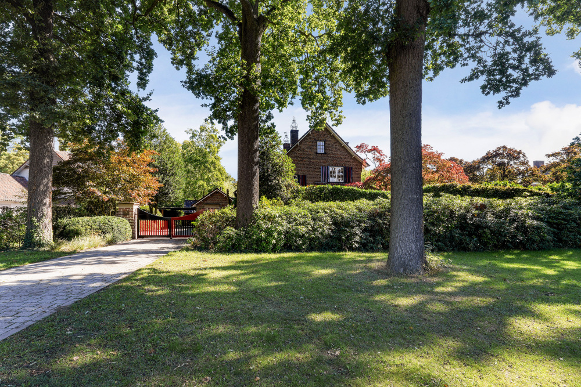
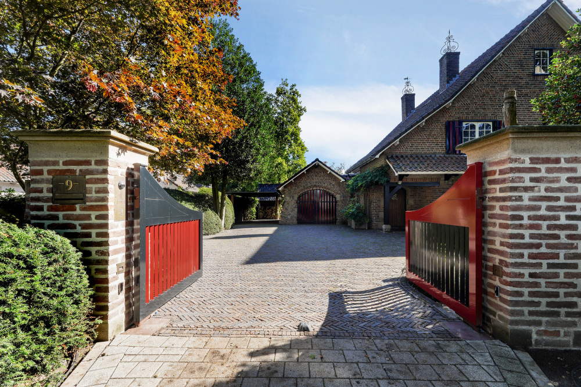
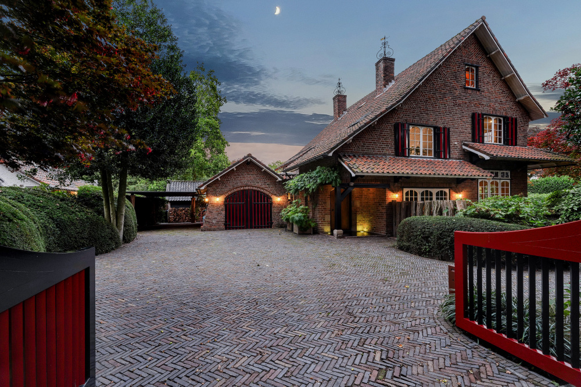
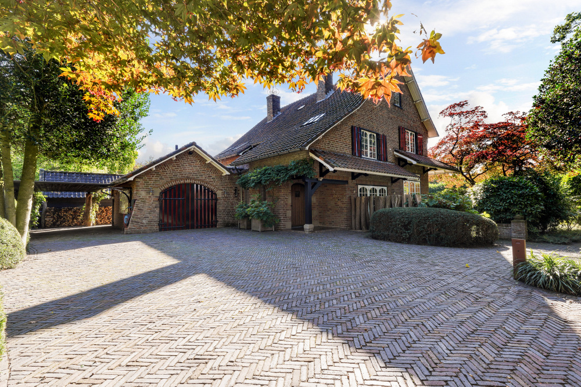
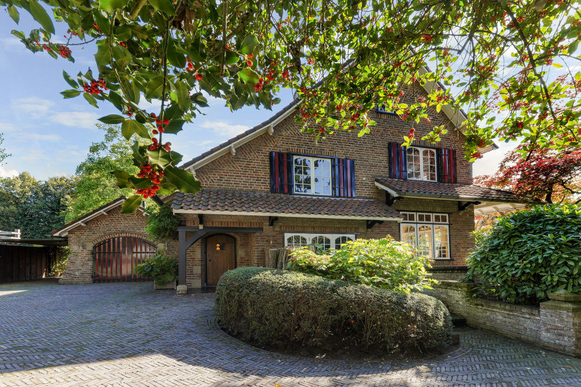
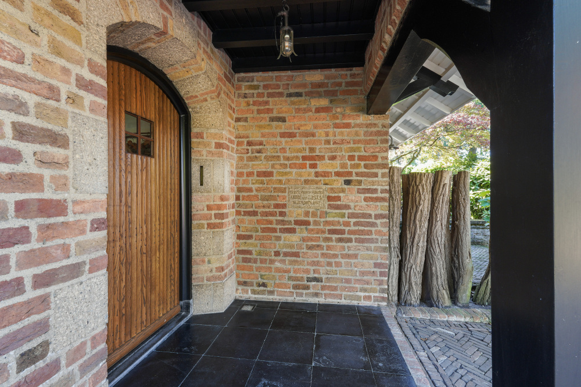
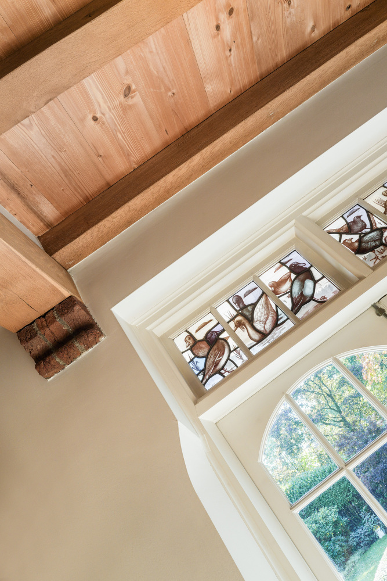
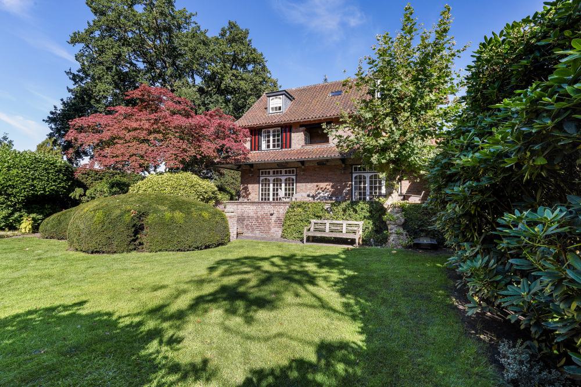
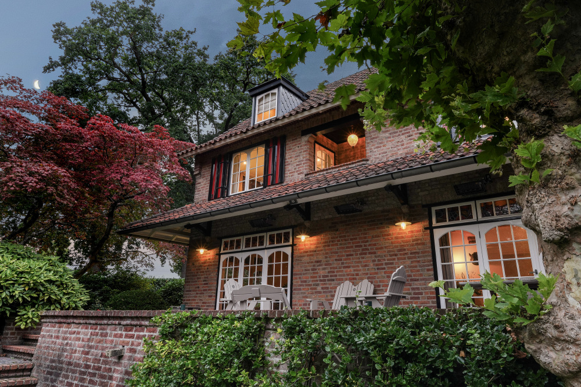
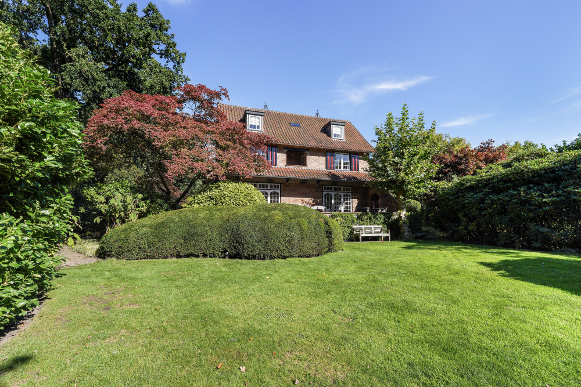
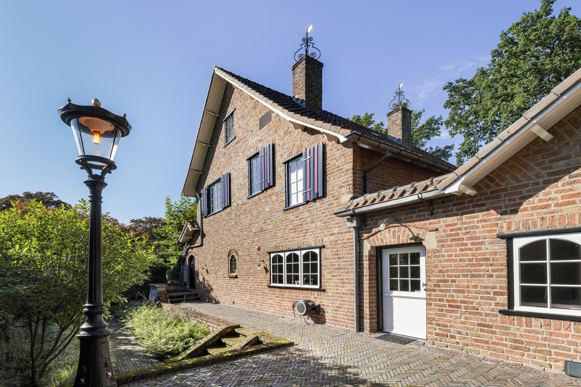
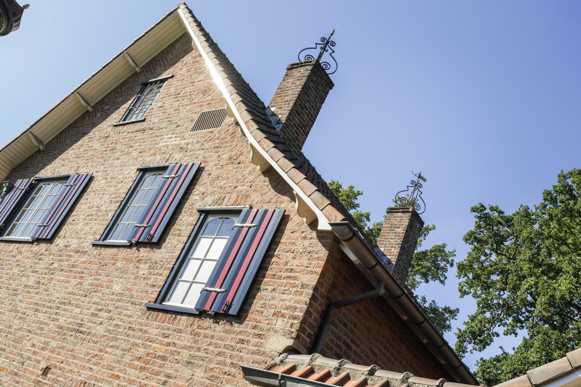
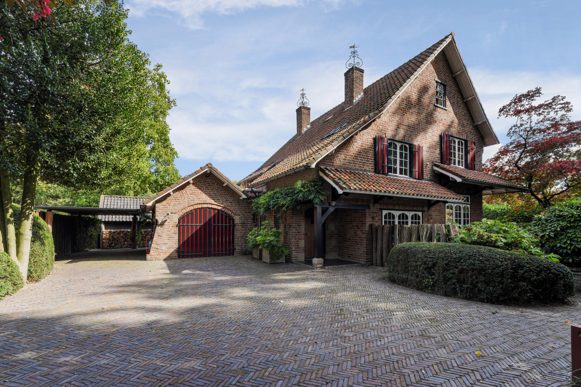
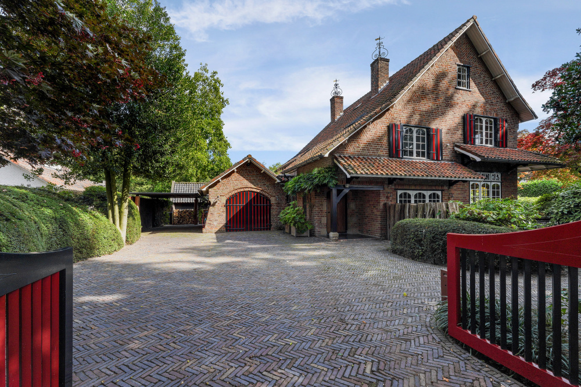
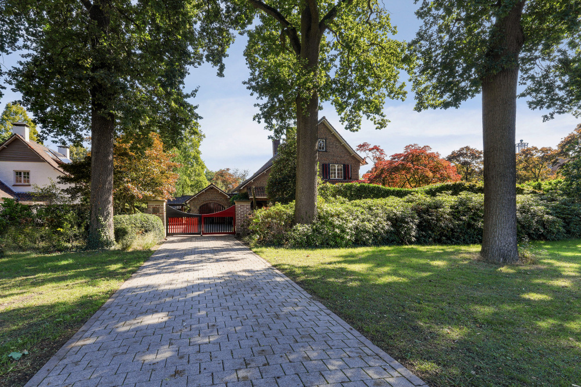
Some homes make an immediate impression through their size or appearance. Others are exceptional because everything comes together: remarkable architecture (designed by architects H.W. Valk and G.H.F. Valk), craftsmanship, quality materials, privacy and an outstanding location. Situated on Van Brederodelaan, one of the most prestigious residential streets in the centre of Waalwijk, is just such a home. Tucked away behind mature greenery and approached via a private driveway crossing a wide landscaped green verge, this distinctive, traditionally designed residence offers a truly special setting. An electrically operated entrance gate marks the transition from the street to the privacy of the property. Beyond the gate, an impressive combination of red brickwork, characteristic shutters, carefully crafted brick arches, stained-glass windows, traditional window divisions and beautifully landscaped gardens unfolds. This is a home that has clearly been built with exceptional attention to detail and craftsmanship. The architecture draws strong inspiration from the traditional rural building style of North Brabant, not merely as a decorative reference, but as a concept carried through to the finest details. From the sheltered entrance porch beneath the extended roofline and the solid wooden front door to the intricate brickwork, rounded arches above windows and doors, and distinctive window frames, this is no ordinary architectural design. It is a residence with a strong and unmistakable identity.
Arriving in Complete Tranquillity
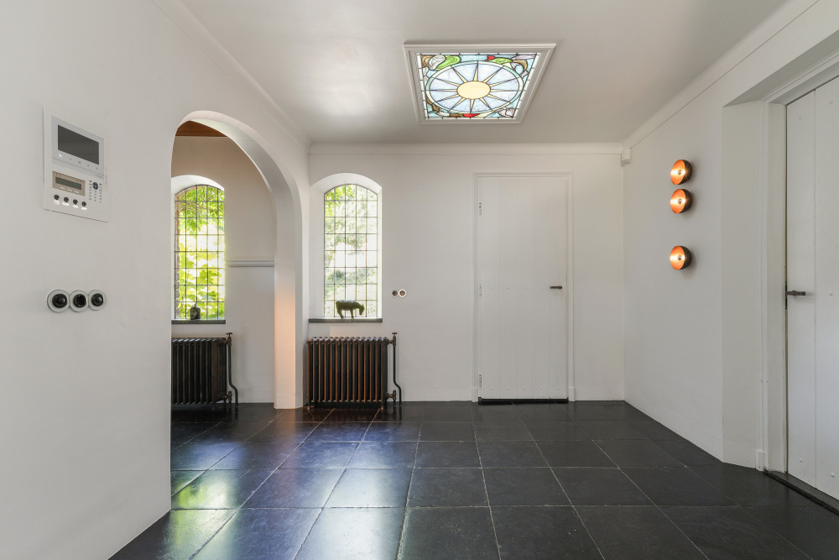
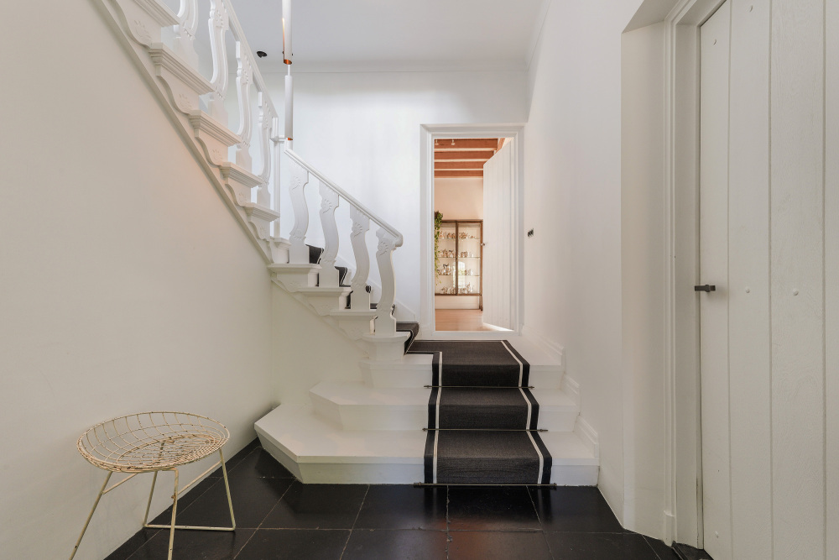
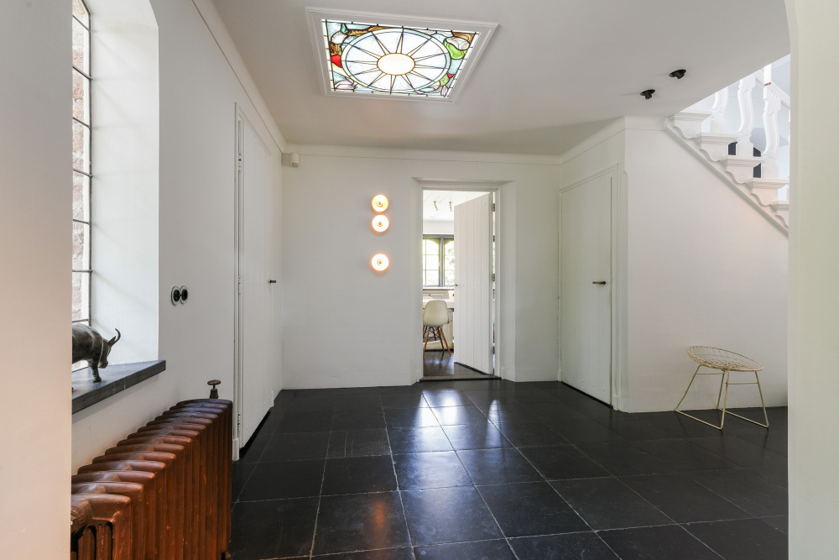
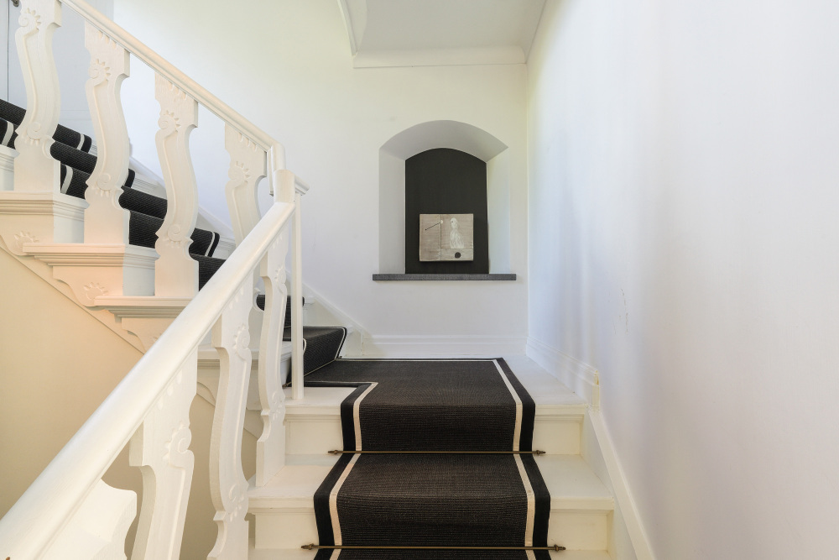
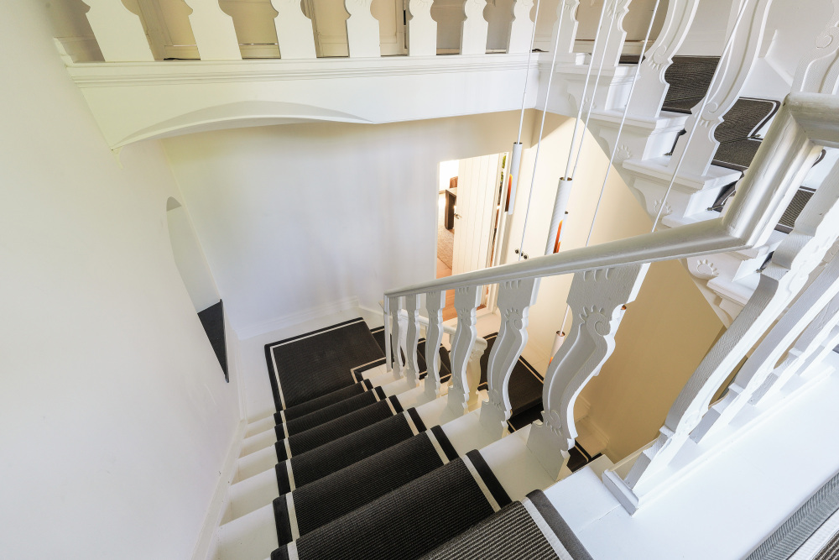
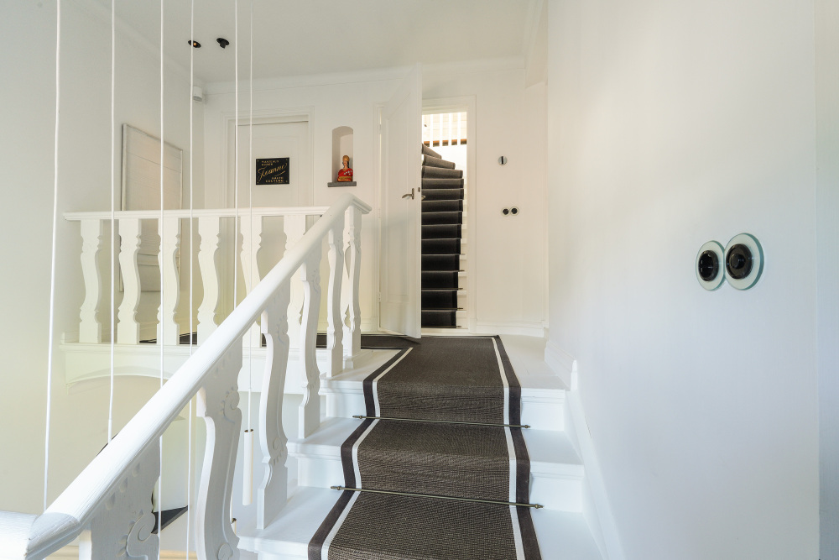
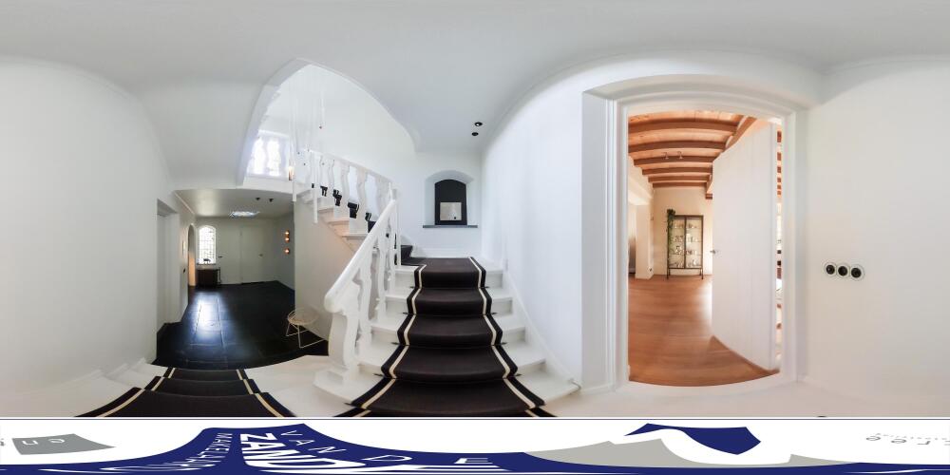
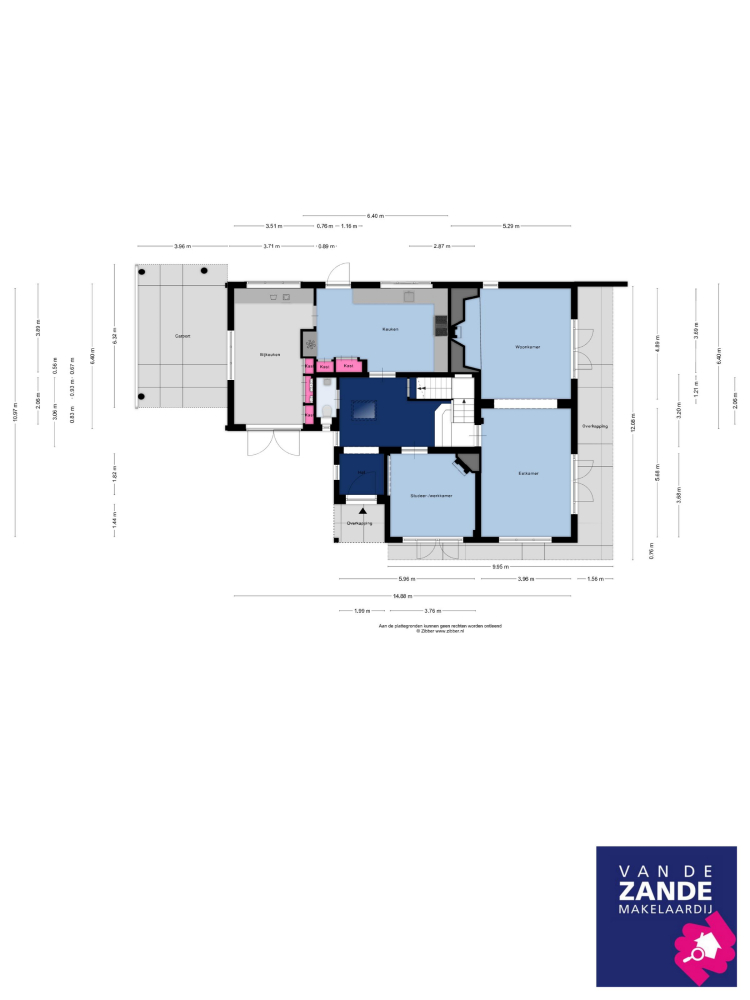
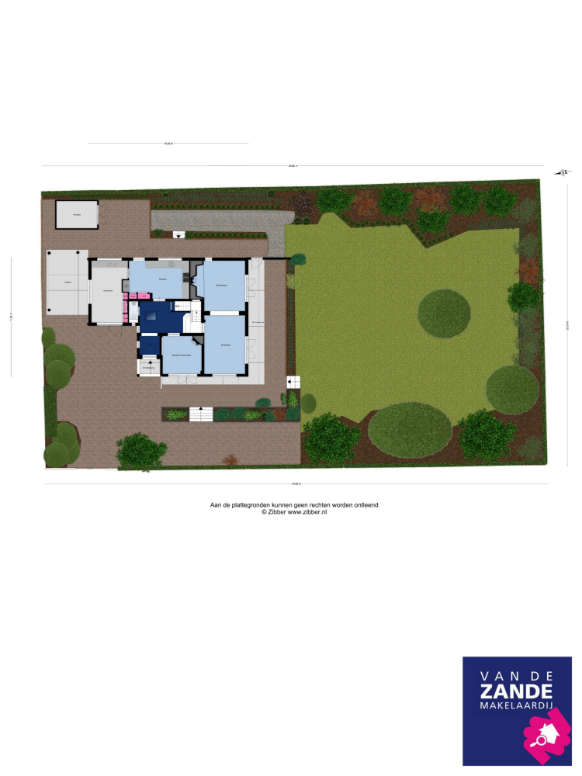
The wide private driveway provides an impressive first introduction to the property. The garage, carport and main entrance are all situated on the same level and have been seamlessly incorporated into the architectural design. The solid wooden entrance door opens into the central hallway, both literally and figuratively the heart of the home. Here, the magnificent staircase immediately catches the eye. The open stairwell extends high into the roof structure, while a large window at the landing allows natural daylight to illuminate the space. A charming detail is the stained-glass ceiling window in the section of the hallway beneath the flat roof. From the hallway, the study, spacious kitchen and slightly elevated living room are accessible. This subtle difference in floor levels gives the interior a surprising sense of space, reminiscent of an elegant country residence.
Working in Style
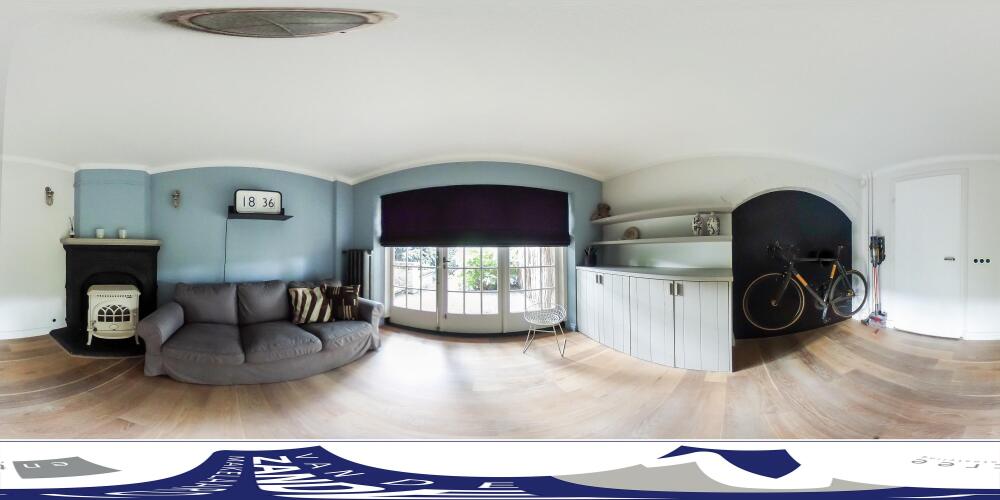
At the front of the property is a generously proportioned study, which could equally serve as a library, art studio or peaceful reception room. The oak flooring, traditional radiators and wood-burning stove beautifully complement the character of the house. Tall, floor-to-ceiling windows flood the room with natural light and provide direct access to the terrace at the front. This is a room that radiates tranquillity and sophistication, making working from home feel more like a privilege than a practical necessity.
A Kitchen at the Heart of the Home
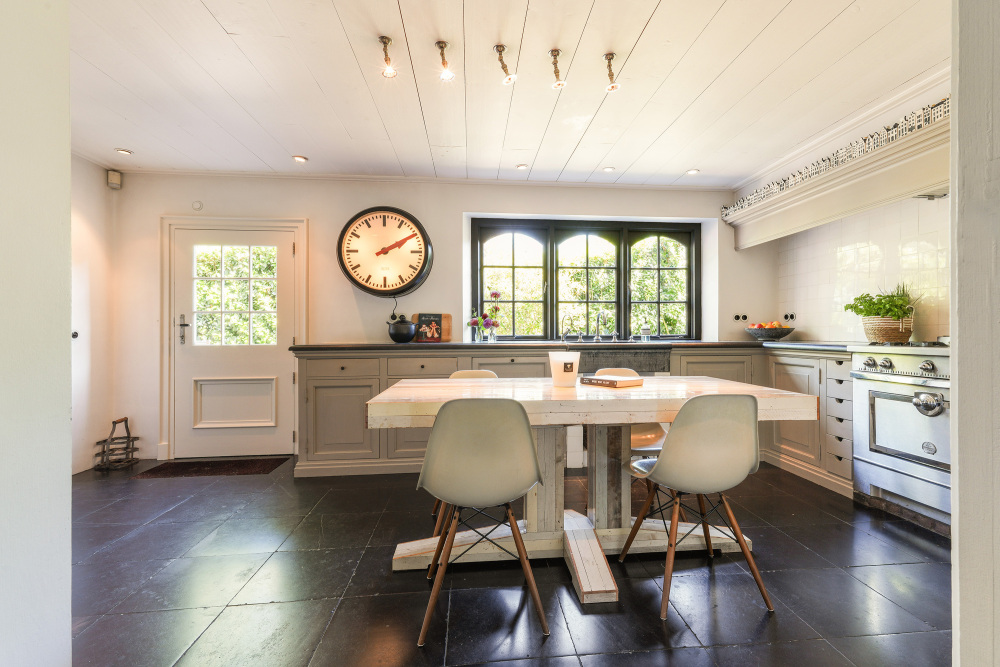
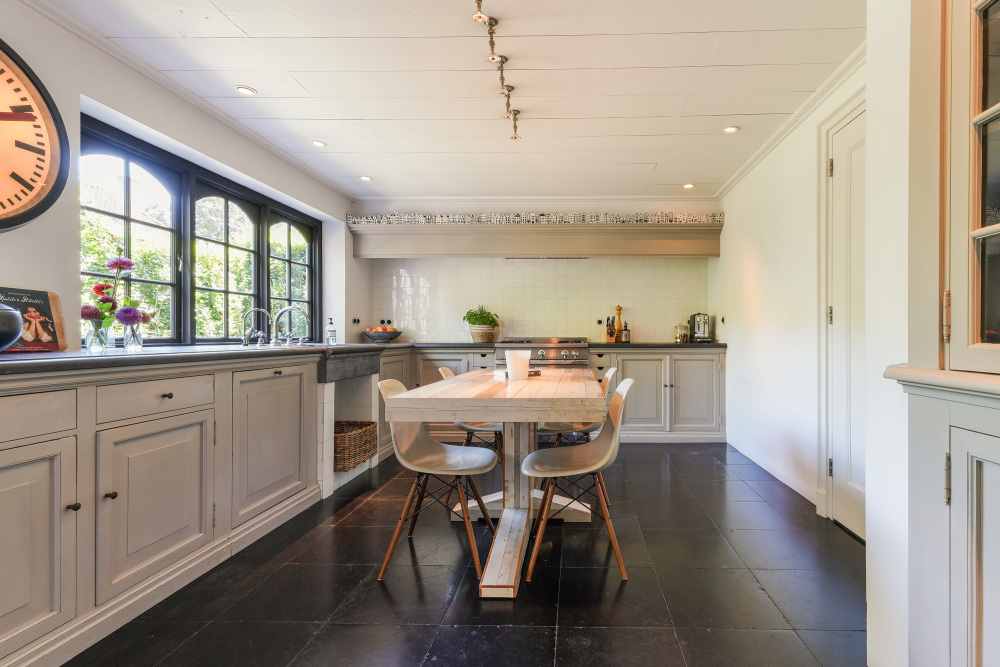
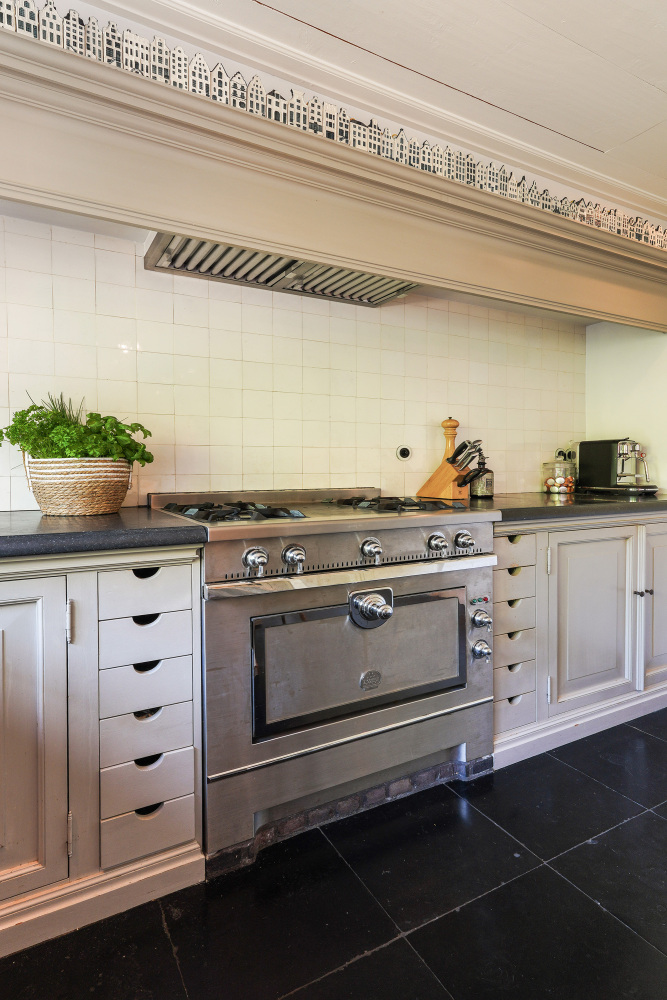
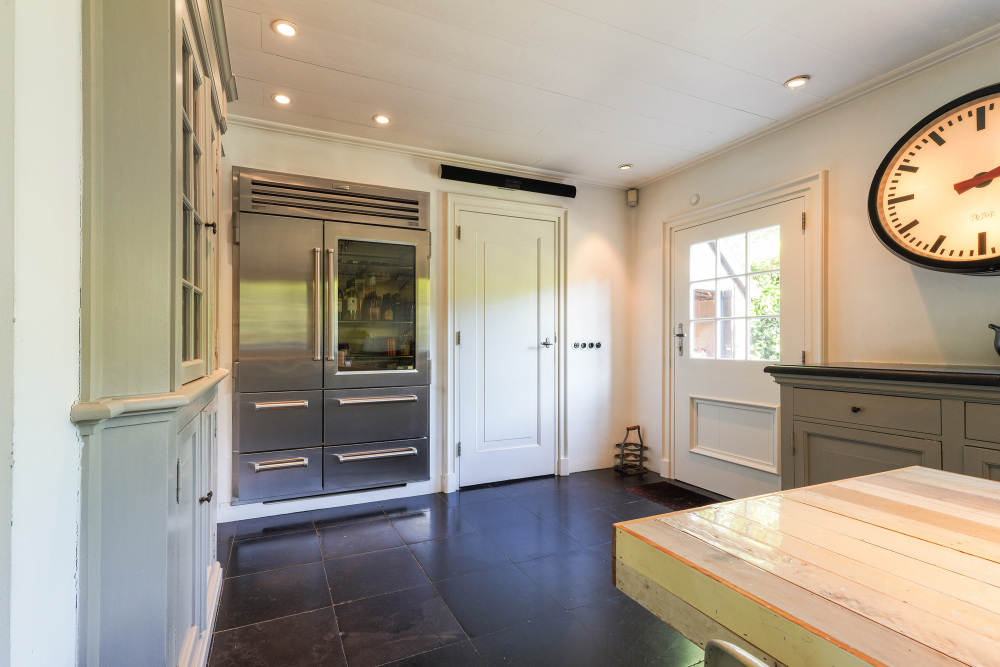
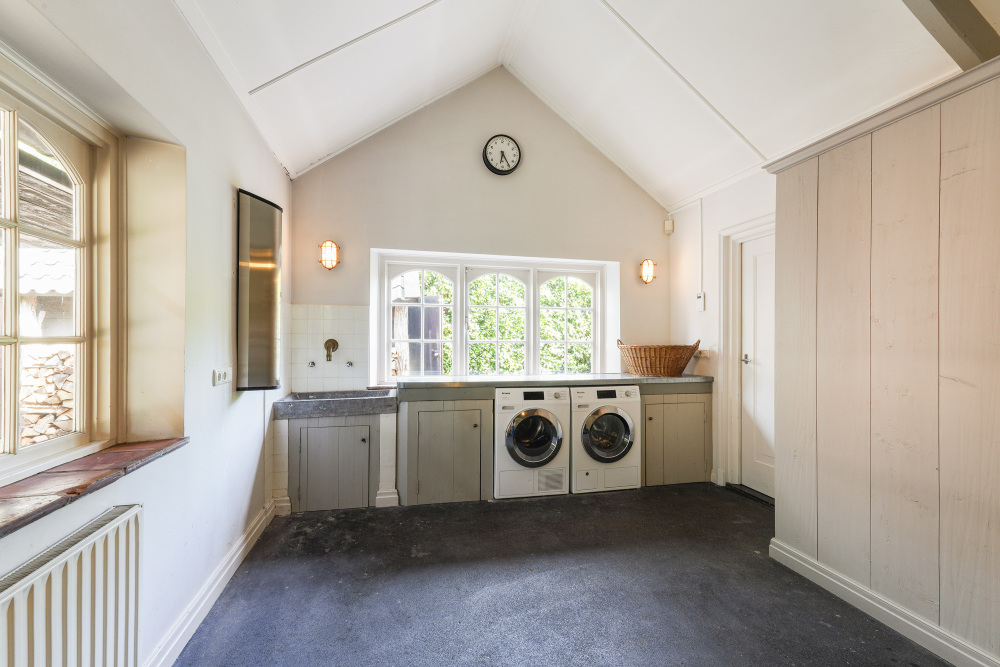
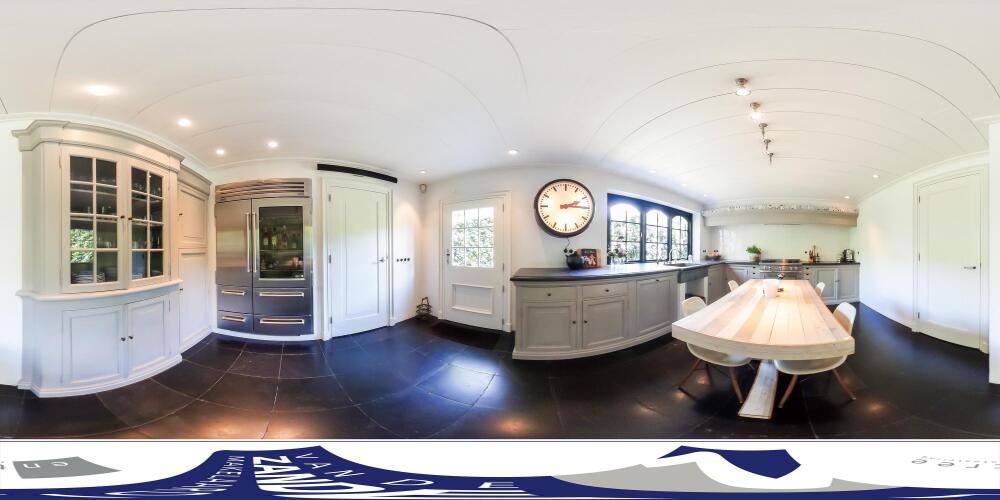
The spacious kitchen forms a warm and welcoming gathering place within the property. Its classic, bespoke appearance perfectly complements the architecture, while its equipment and facilities meet contemporary expectations. Solid wooden cabinetry is combined with natural stone worktops and robust stainless-steel elements. The impressive range cooker, wine climate cabinet and refrigeration appliances have all been carefully integrated into the design. Rather than demanding attention, this kitchen impresses through its thoughtful choice of materials, balanced proportions and refined detailing. Both the kitchen and central hallway feature elegant tiled flooring with underfloor heating. The kitchen offers direct views of the garden as well as access to the former garage, which has been converted to a high standard into a spacious utility room. This area also accommodates the connections for a washing machine and tumble dryer.
Living with Views of the Greenery
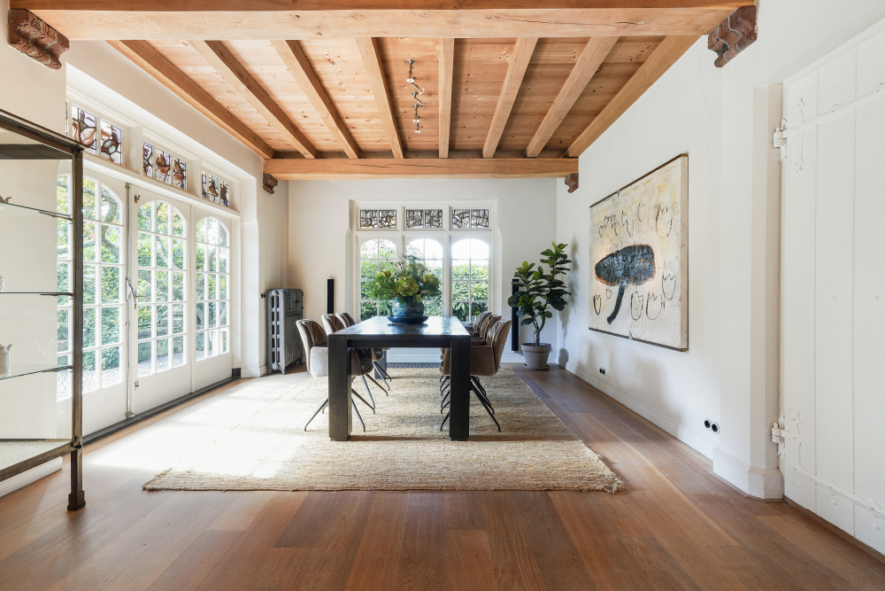
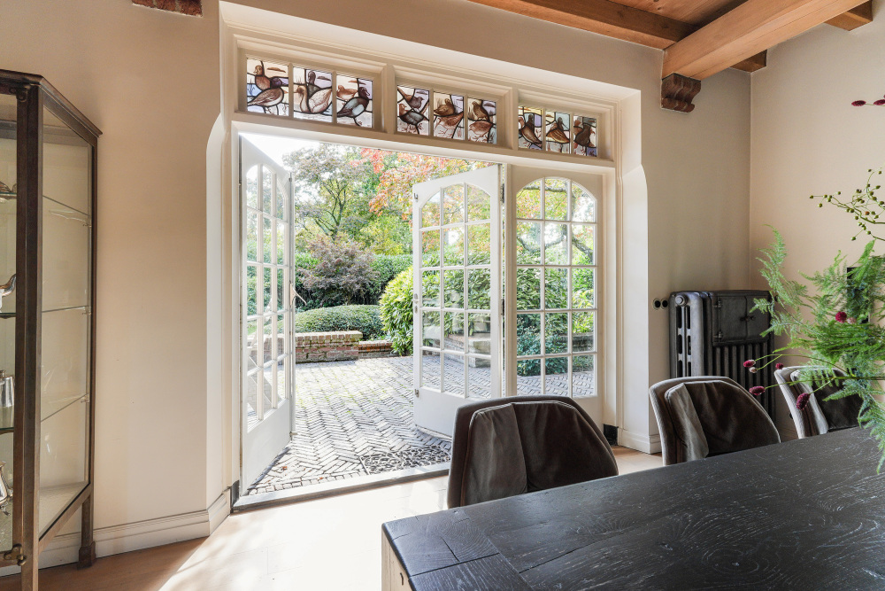
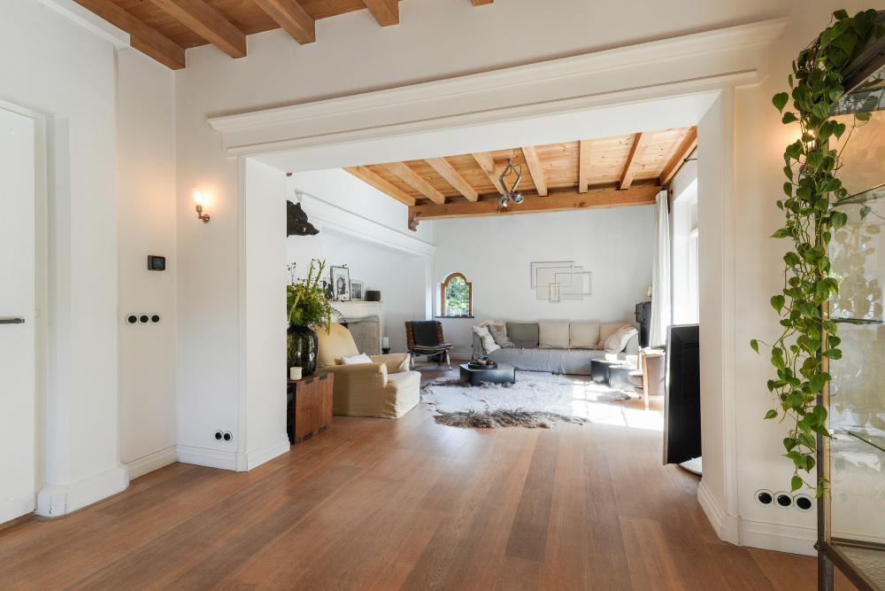
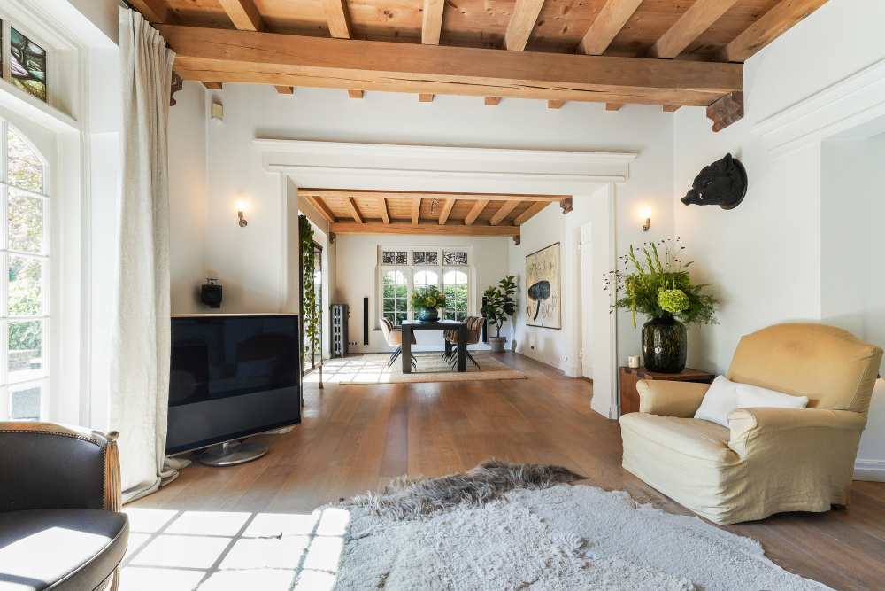
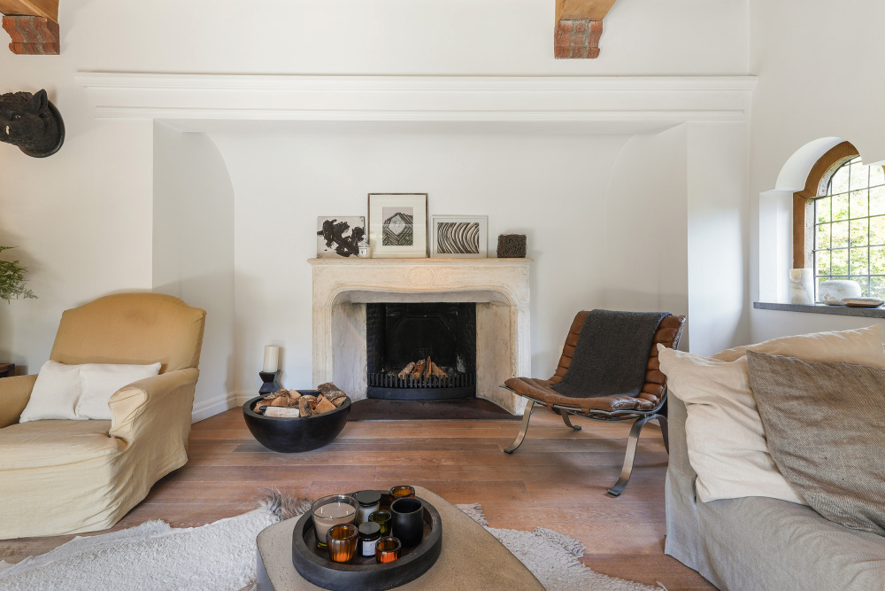
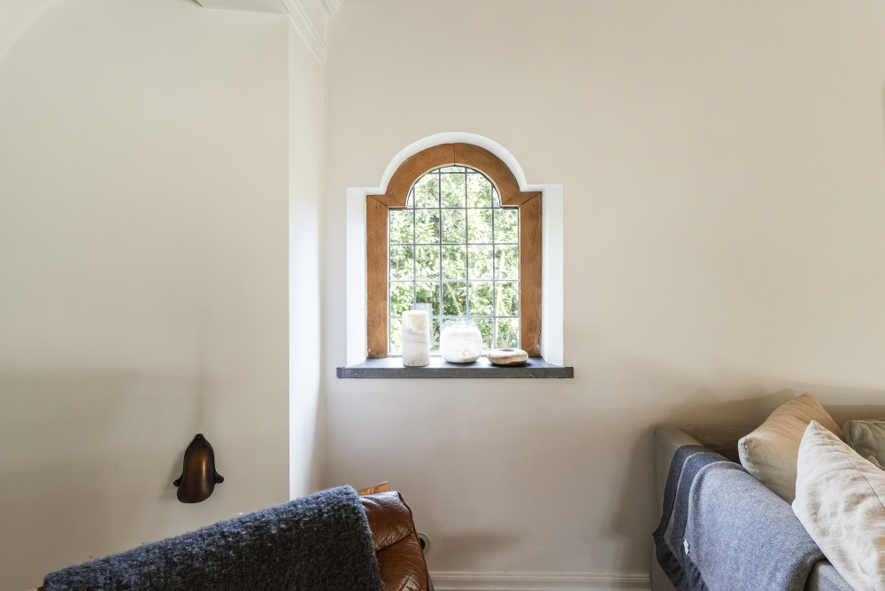
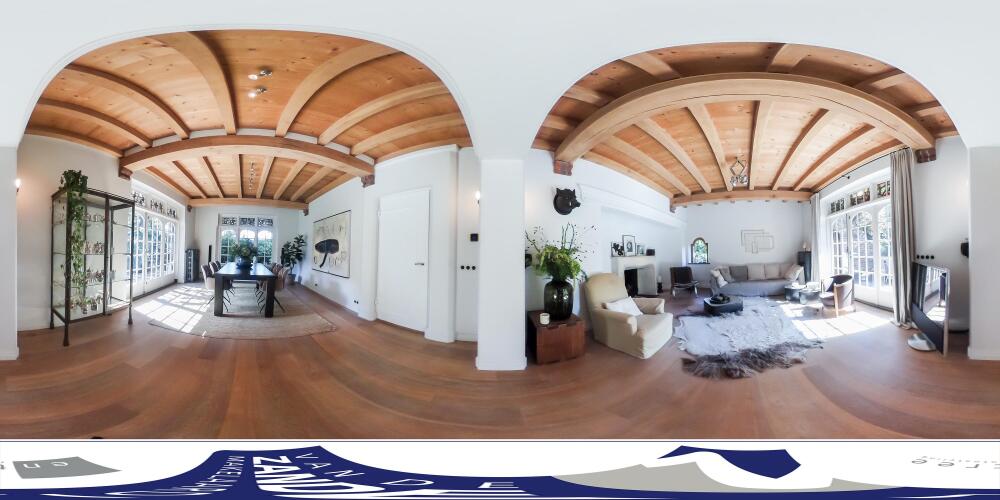
A few steps from the central hallway lead up to the living room: an impressive space where natural light, generous ceiling heights, timber and brickwork come together beautifully. Large south- and west-facing windows provide wonderful natural light throughout the day. French doors connect the living room directly to the elevated terrace and garden. In the seating area, a wood-burning stove with a natural stone fireplace surround creates an inviting focal point. The exposed timber beams rest on substantial brick supports, forming a striking contrast with the understated white plasterwork. Combined with the oak flooring, these features create an interior that feels both spacious and remarkably refined. This is a living room whose architecture makes a statement without the need for elaborate decoration.
An Exceptional Staircase
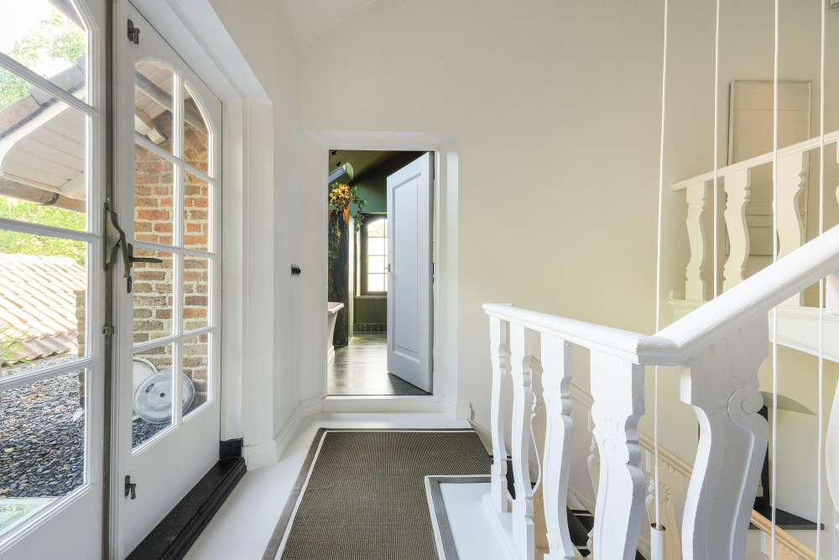
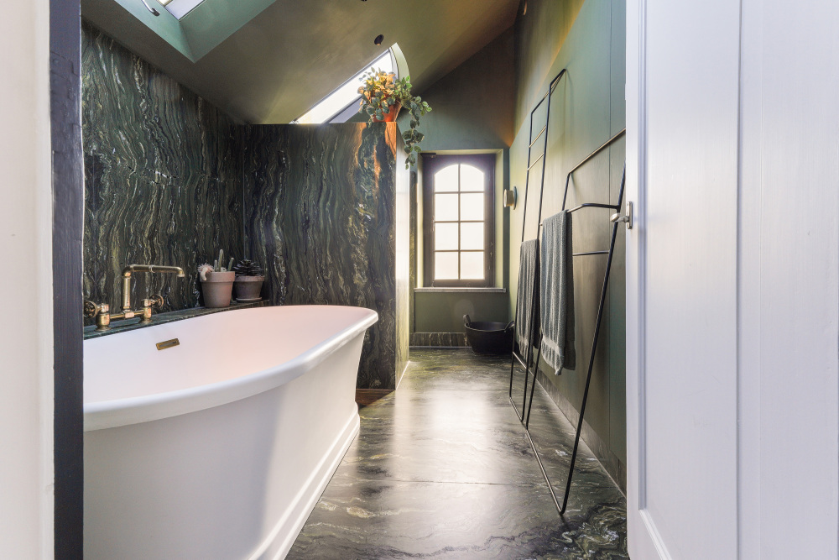
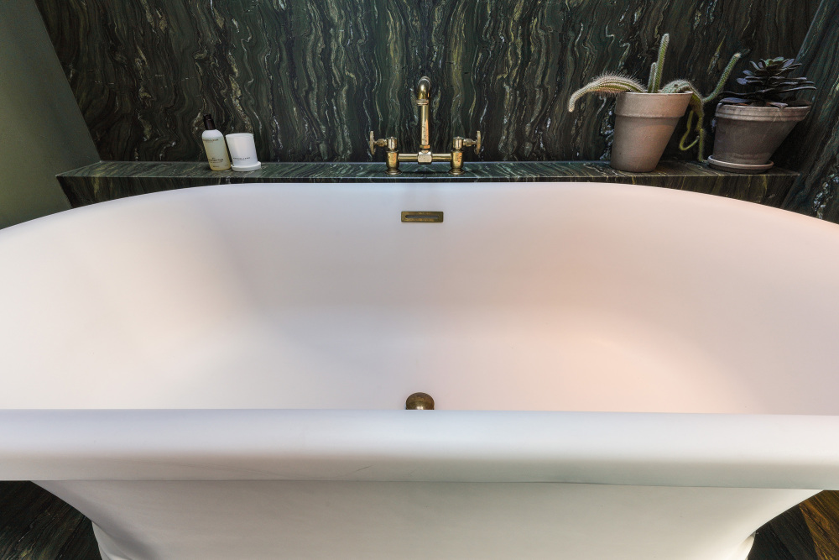
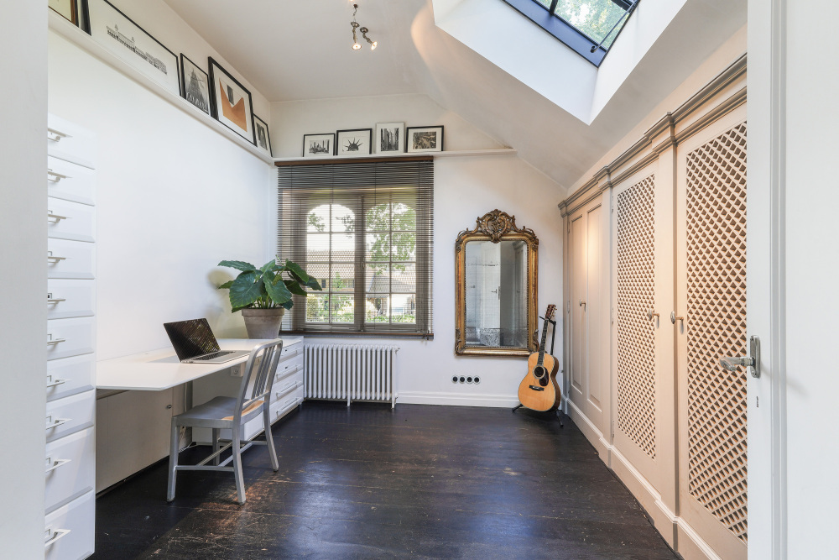
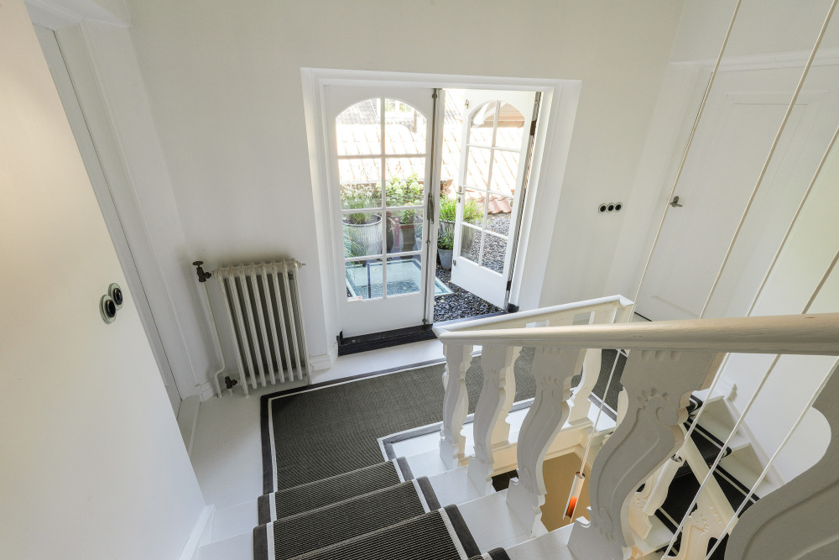
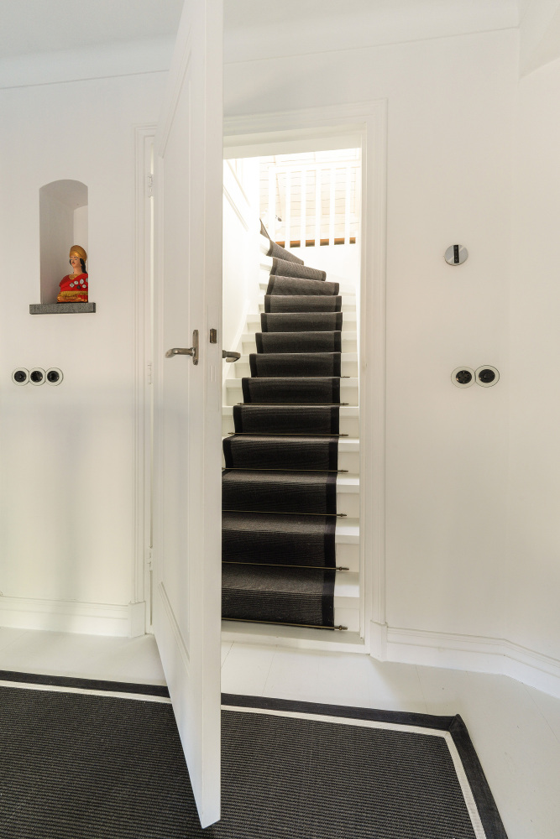
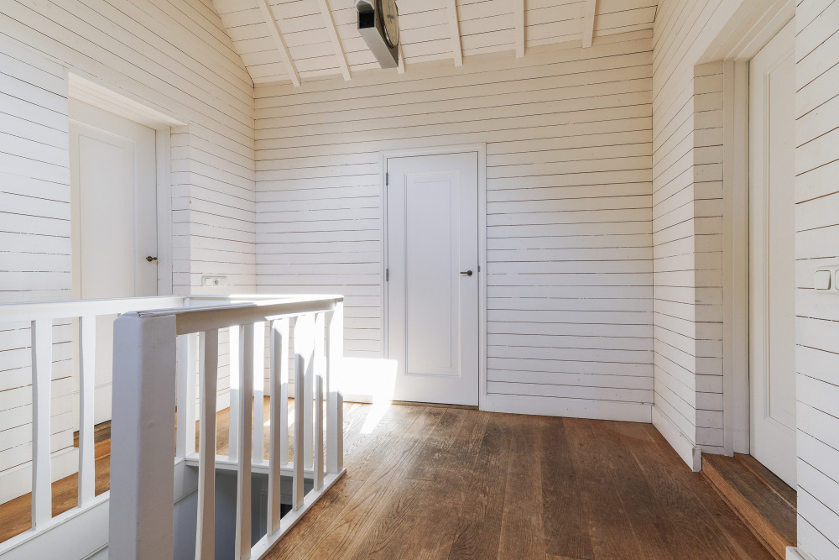
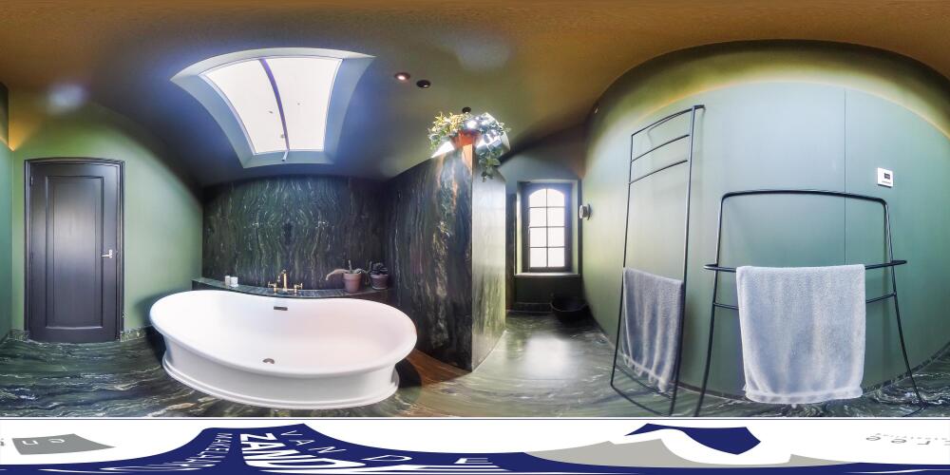
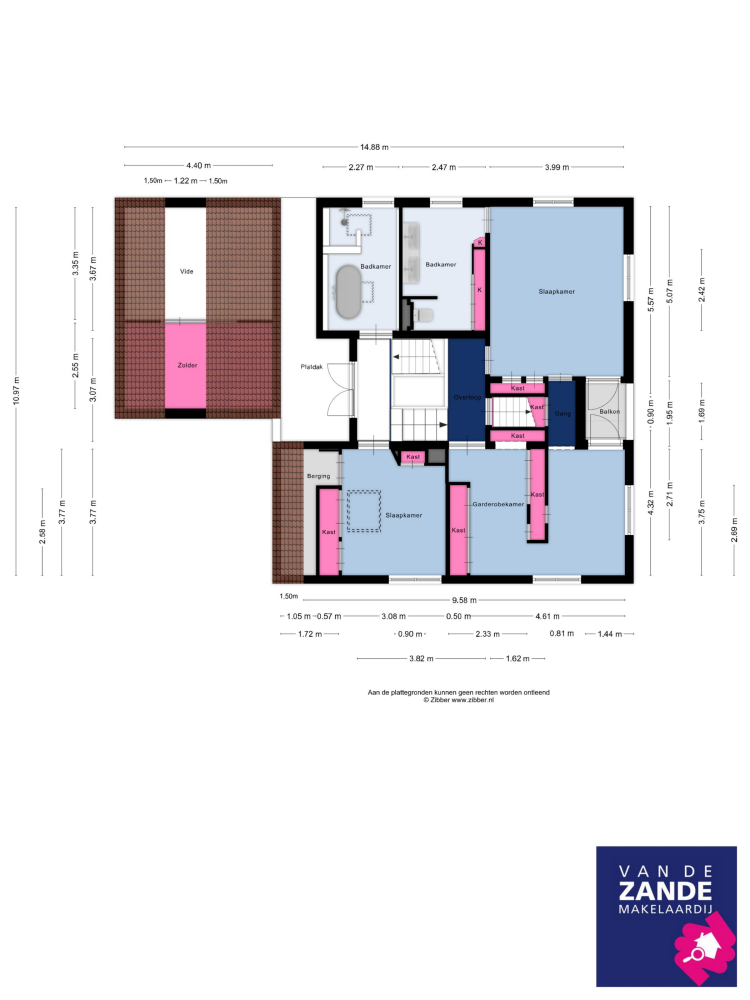
The house continues to impress on the upper floors. The elegant staircase first leads to an intermediate landing, where French doors allow additional daylight to enter and create a connection with the outdoors. From this level, a bedroom and a beautifully appointed bathroom can be accessed. The bathroom features luxurious green marble, brass taps and matching fittings. The combination of natural materials, sloping rooflines and incoming daylight gives this space an atmosphere reminiscent of an exclusive boutique hotel. On the opposite side of the landing is a spacious bedroom. West-facing windows and a roof window provide abundant natural light, while practical storage space has been incorporated beneath the sloping roof.
The Master Suite
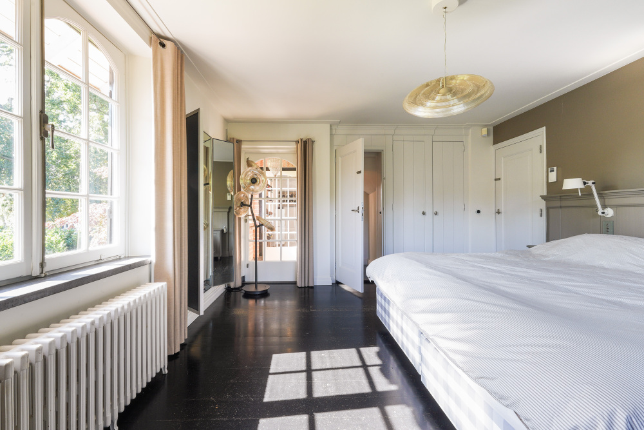
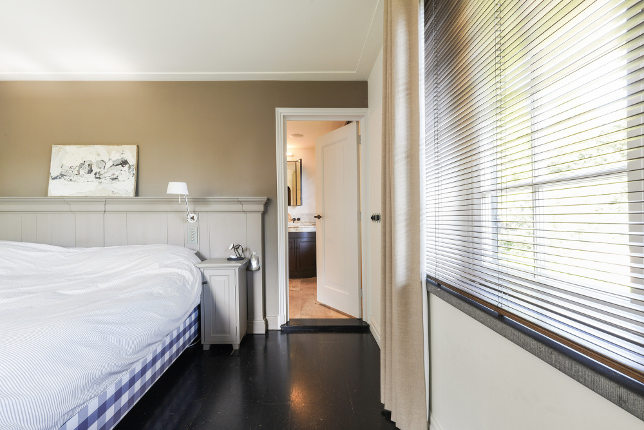
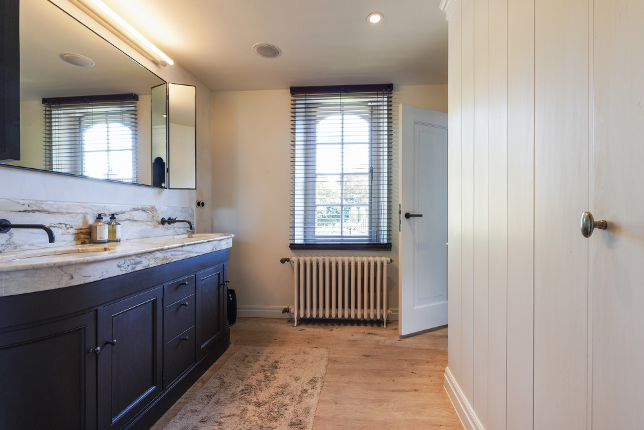
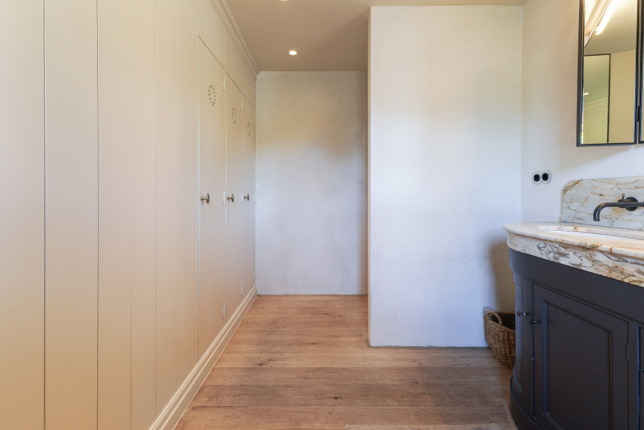
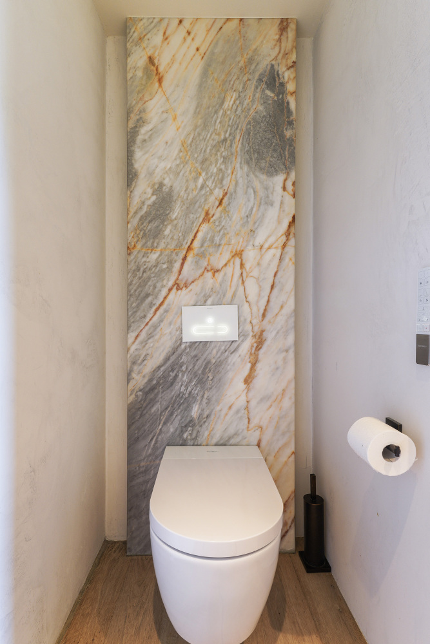
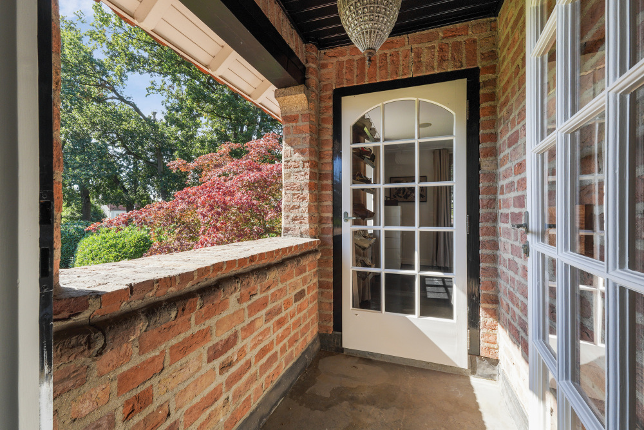
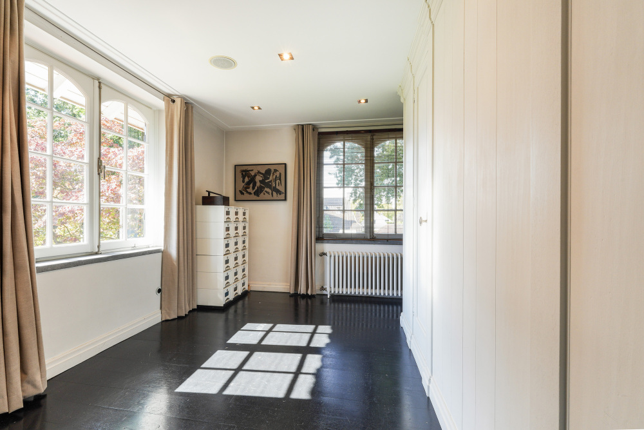
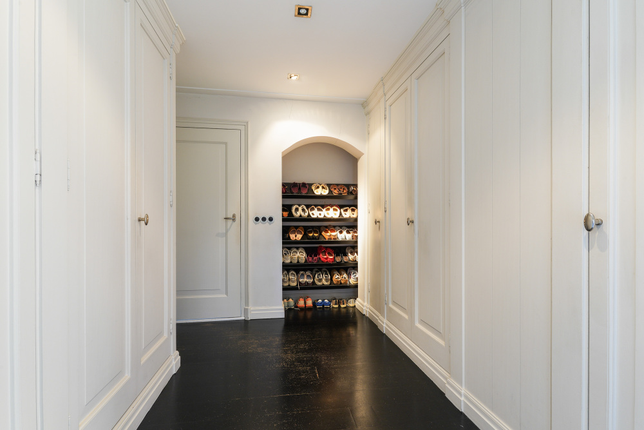
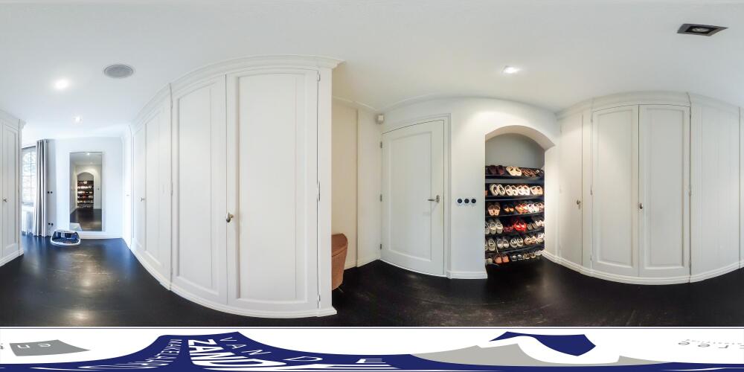
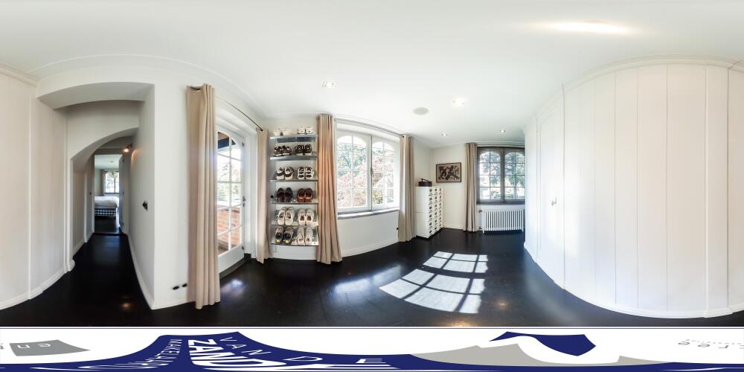
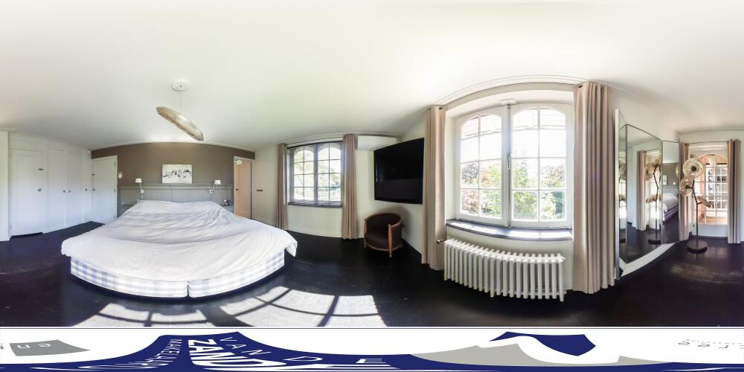
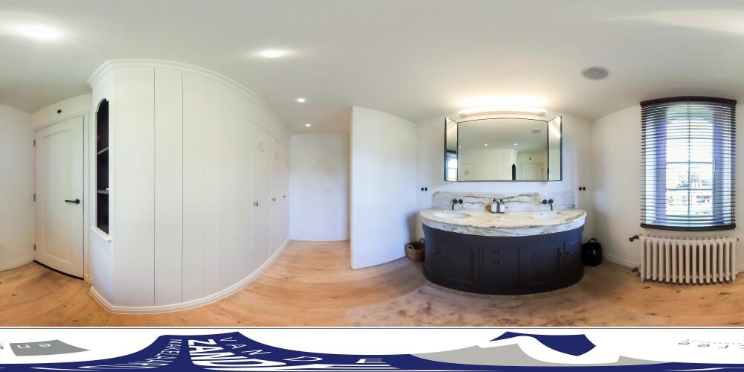
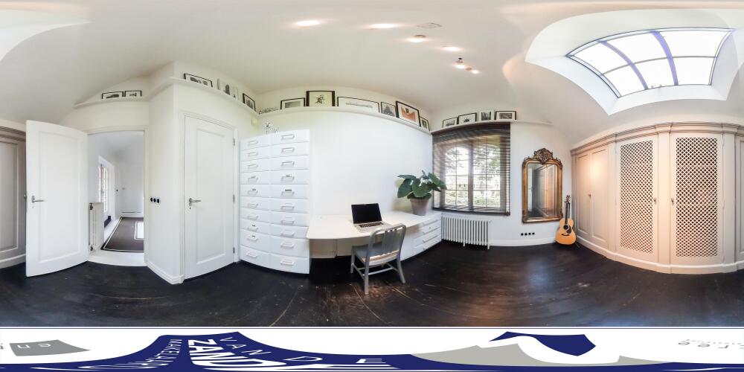
A few steps higher is the next bedroom level, featuring air conditioning and two generously proportioned rooms. One of these rooms has been designed as an extensive walk-in dressing room and connects directly to the master bedroom. Together, these spaces form a comfortable private suite with its own bathroom, equipped with a double washbasin and toilet. Between the bedroom and dressing room is a south-facing balcony, offering a sheltered place to relax while overlooking the private garden and surrounding mature greenery. The result is a private floor that combines generous proportions with an intimate and peaceful atmosphere.
Two Further Generously Sized Bedrooms
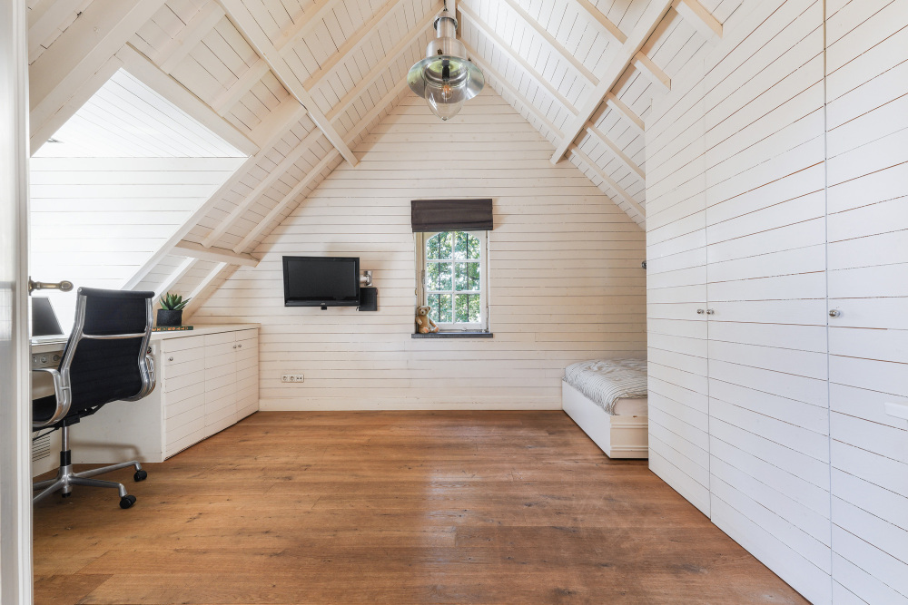
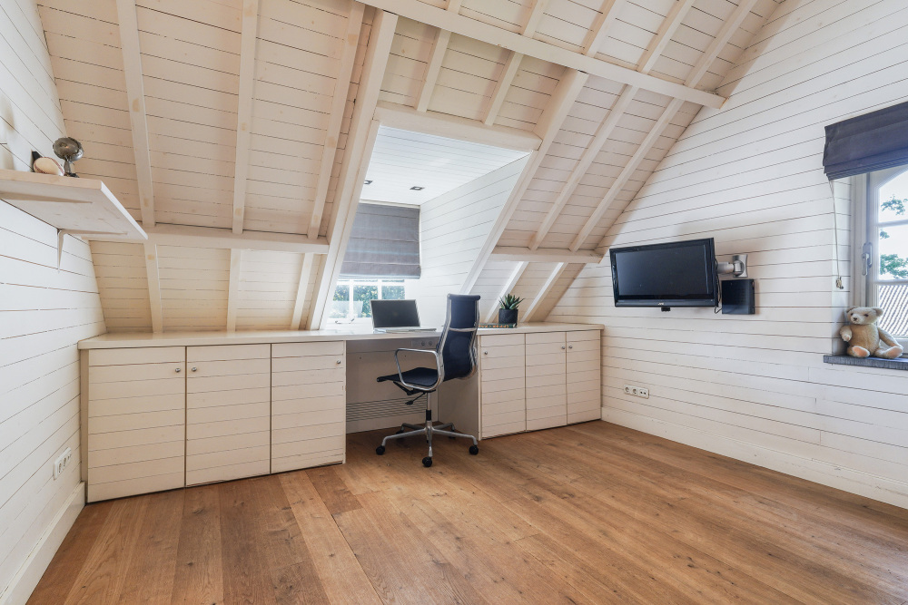
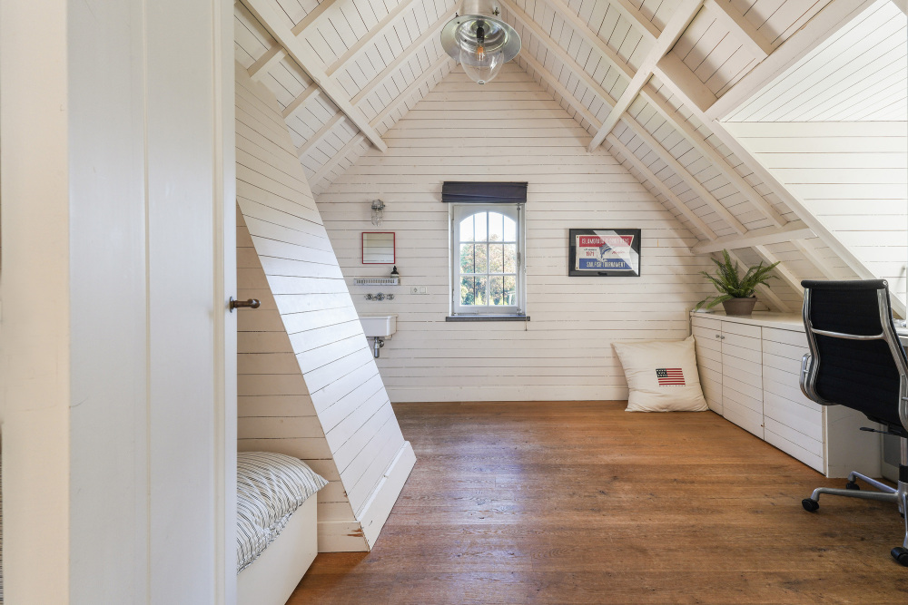
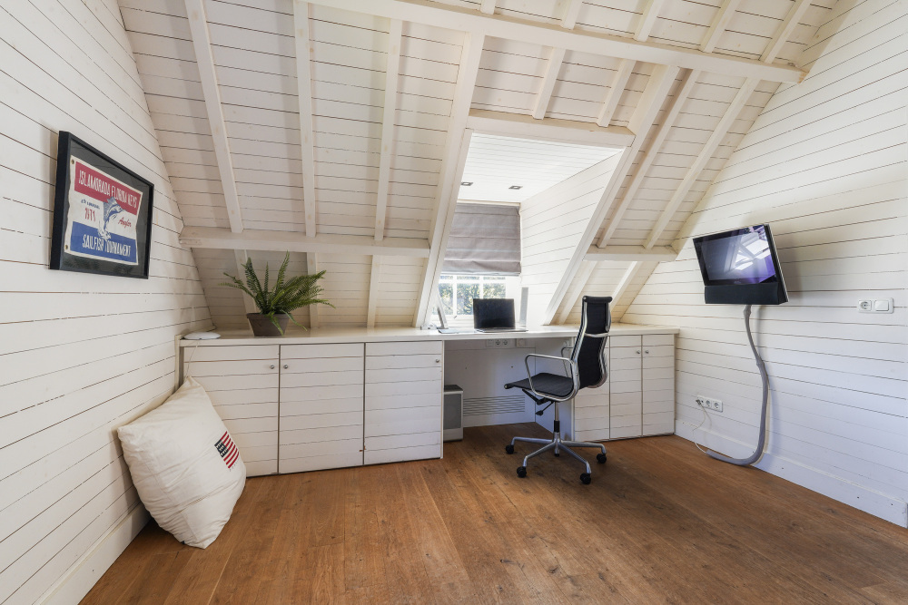
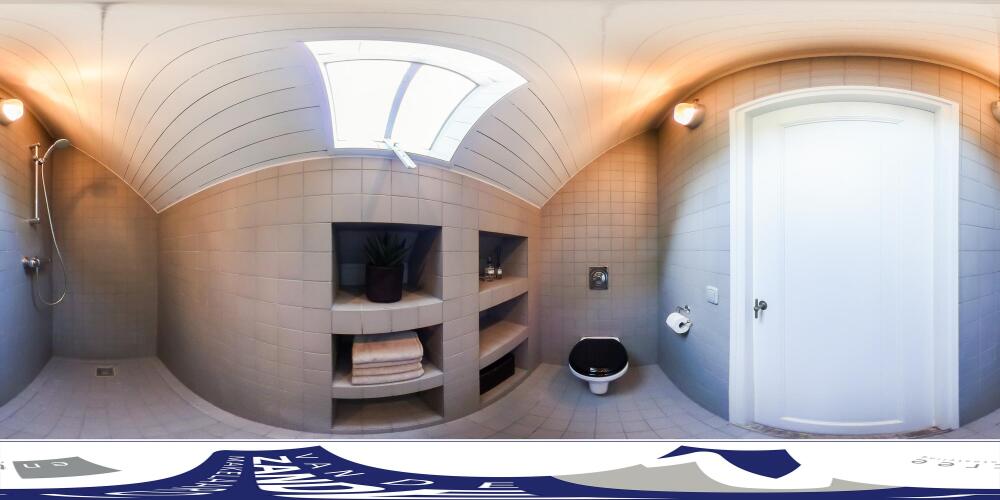
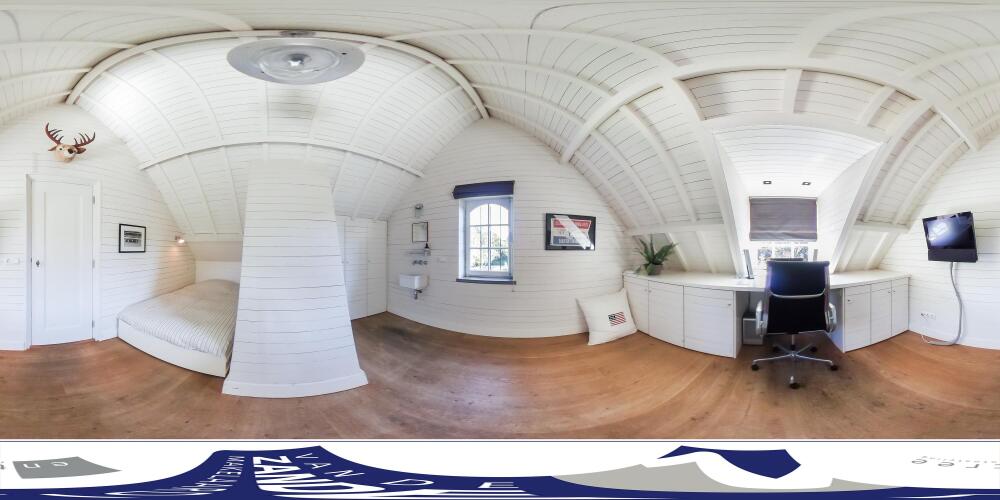
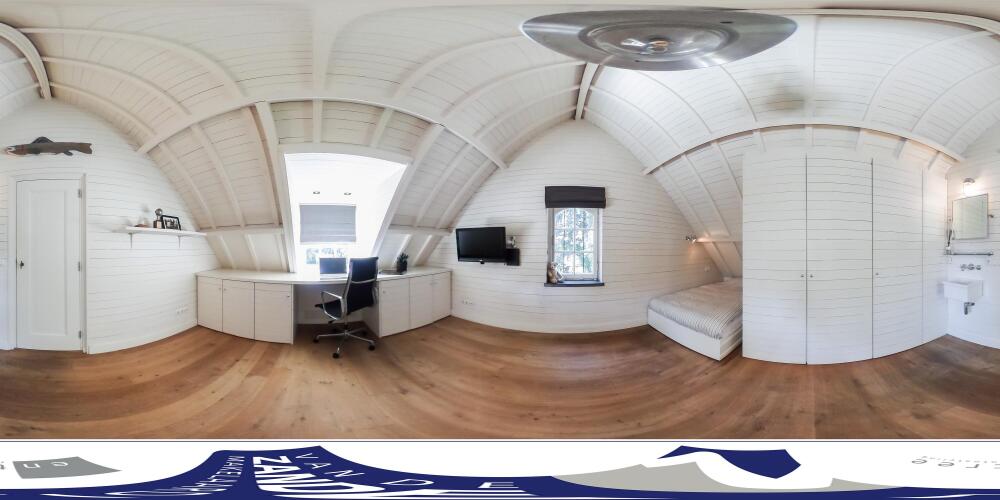
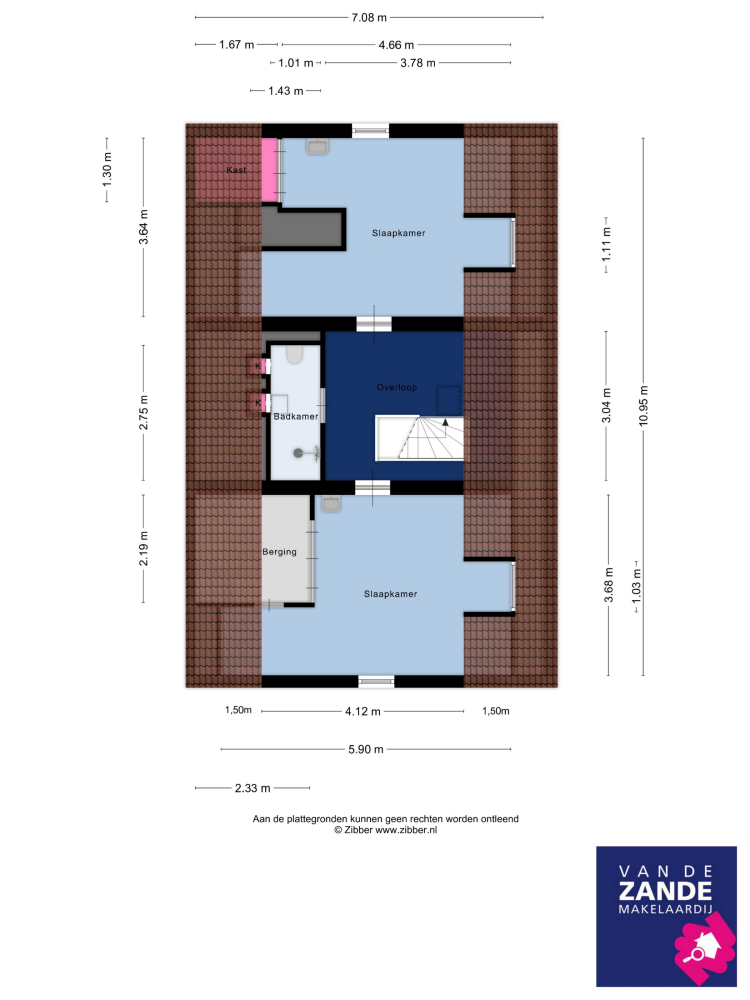
A permanent staircase continues to the uppermost floor, where two additional spacious bedrooms and a private bathroom with shower and toilet are located. Both bedrooms feature dormer windows, individual washbasins, extensive storage beneath the sloping rooflines and built-in workspaces positioned beside the windows. Oak flooring, together with timber-clad roof slopes and walls, once again reinforces the warm and inviting character of the residence. Even on this floor, it is evident that practicality has never been considered separately from aesthetics. The more functional spaces have been thoughtfully integrated into the overall architectural concept.
A Wine Cellar Beneath the House
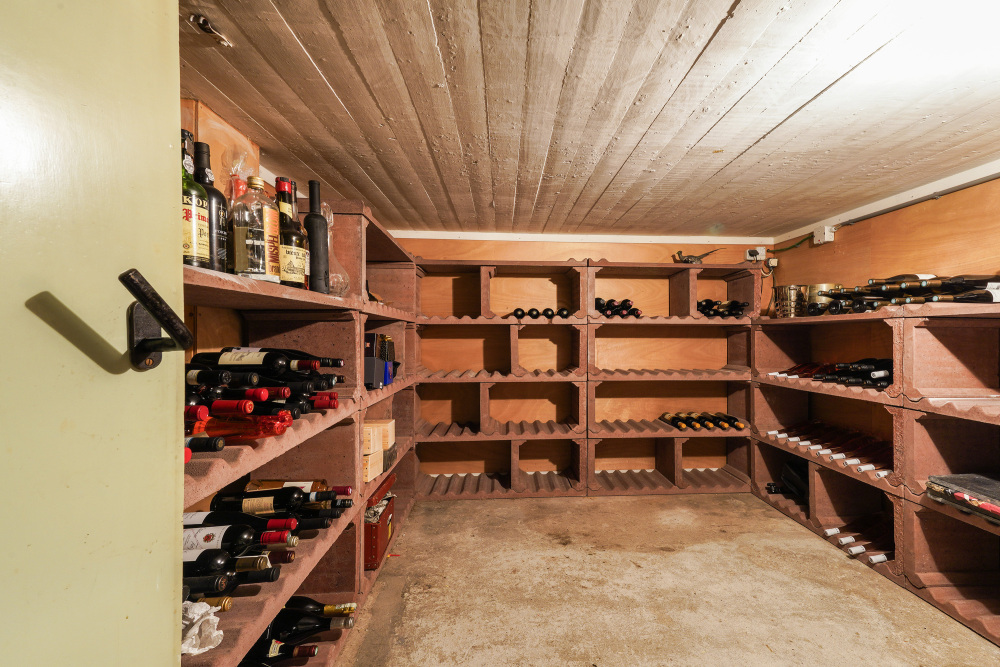
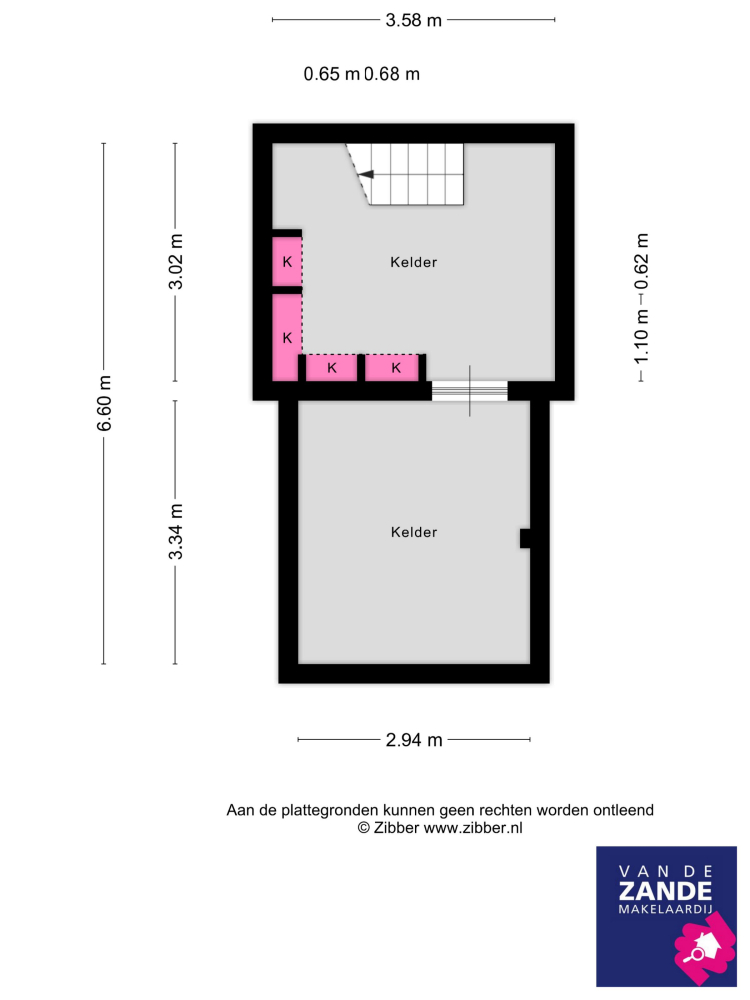
A property of this calibre would hardly be complete without a cellar. Beneath the house lies a generously sized basement, currently arranged as a wine cellar. This atmospheric space offers ample room for an extensive wine collection and provides another distinctive addition to the home's exceptional range of facilities.
A Garden That Provides the Perfect Setting
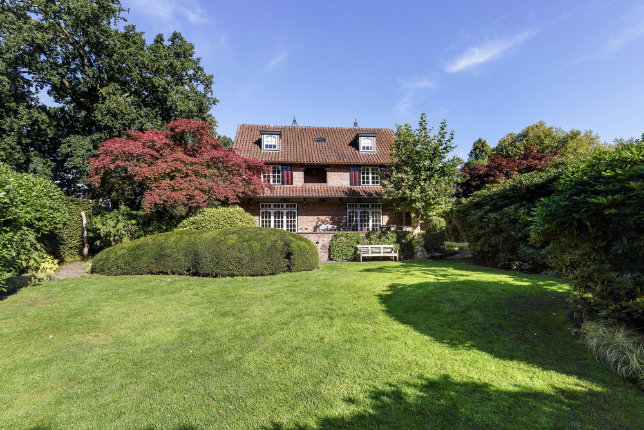
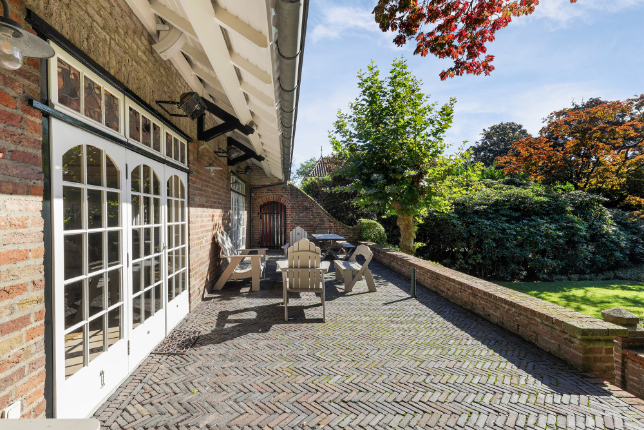
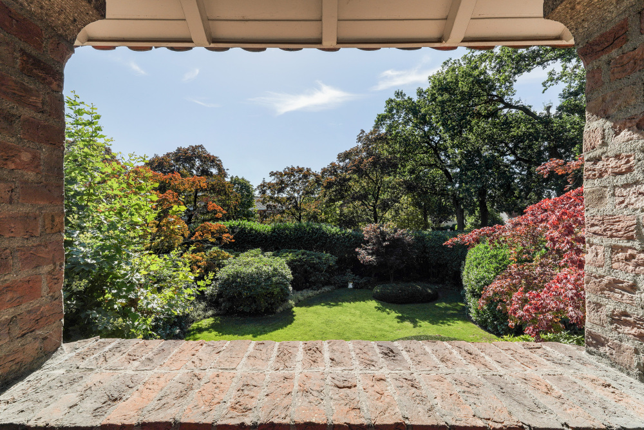
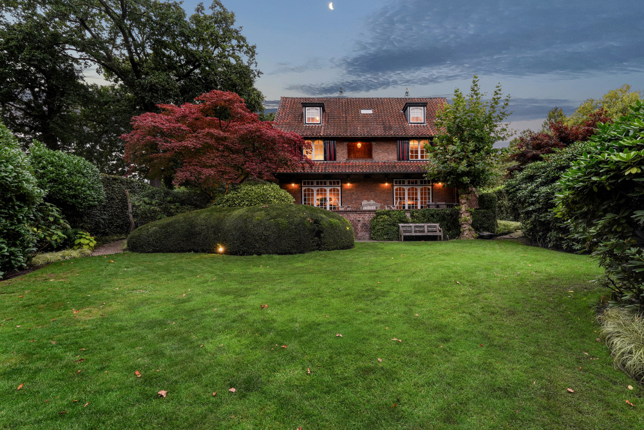
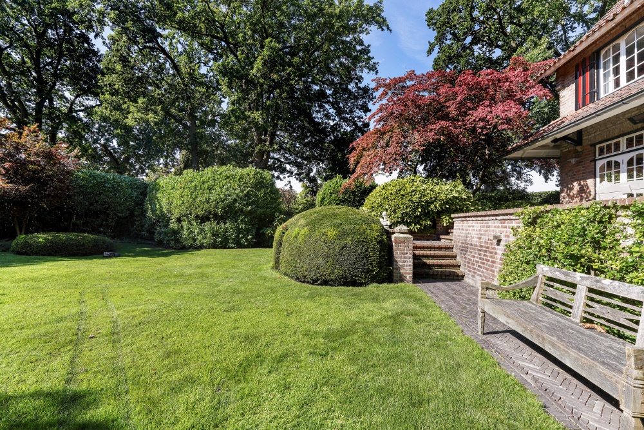
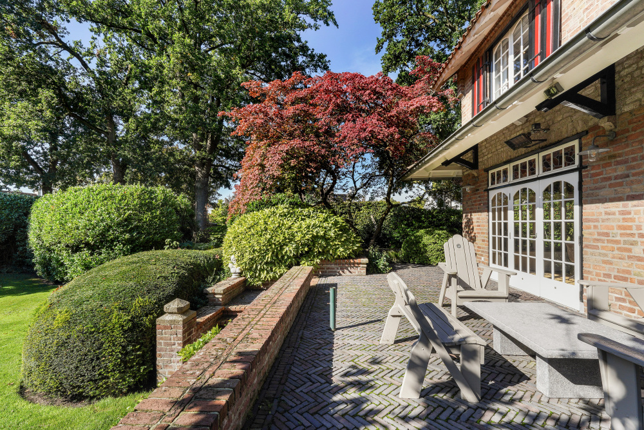
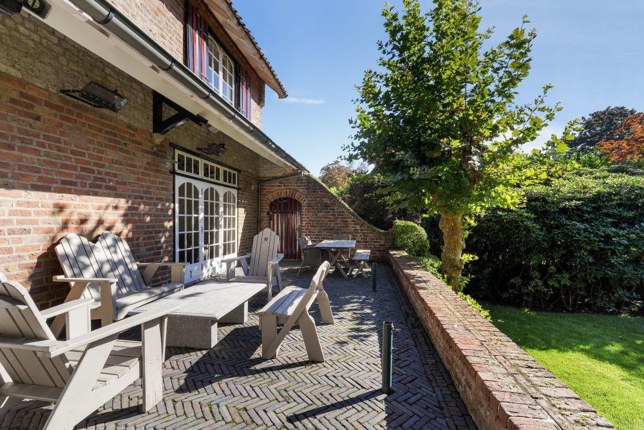
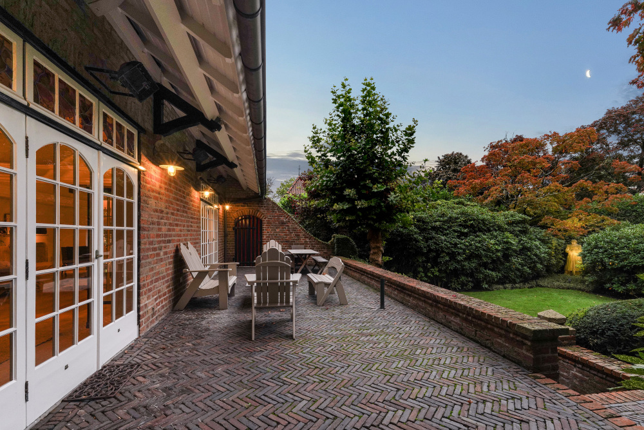
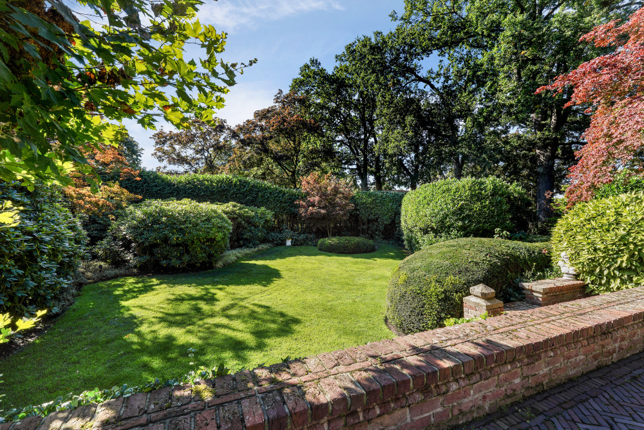
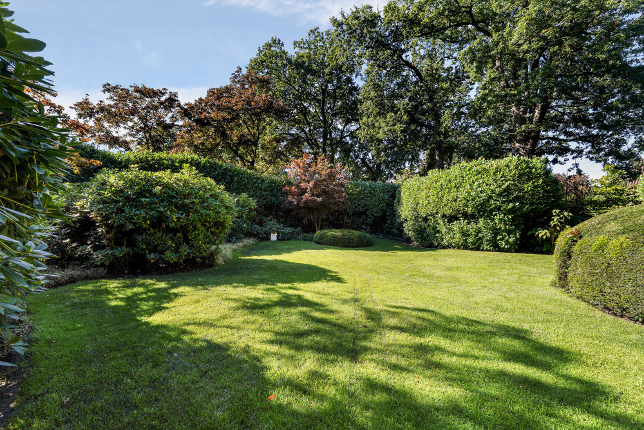
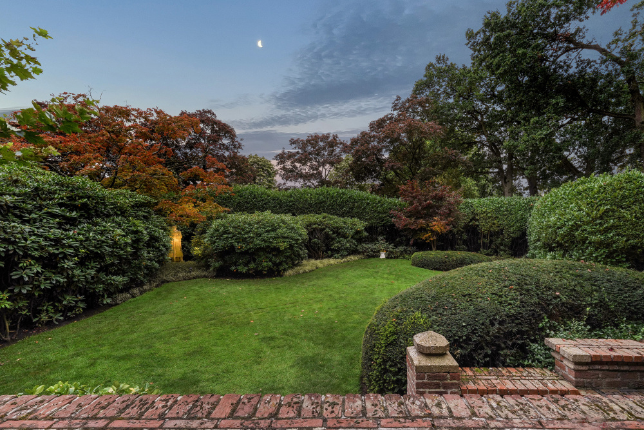
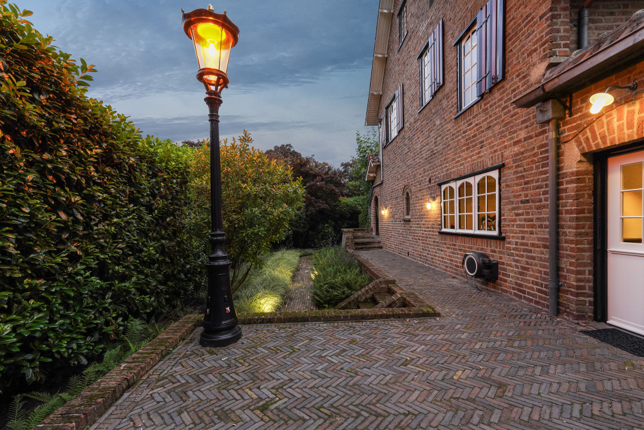
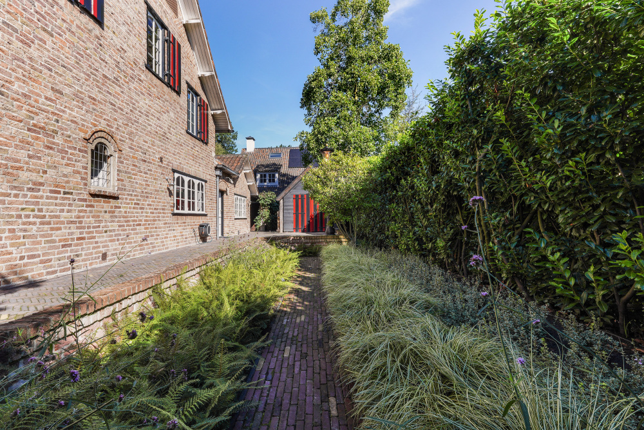
Just as remarkable as the residence itself is the surrounding garden. The house is positioned at a higher level than much of the grounds, allowing the south-facing terrace to offer elevated views across the private garden, almost like a natural viewing platform. The expansive lawn creates a wonderful sense of openness and perspective, while mature trees, hedges and richly planted borders provide a lush green backdrop and an exceptional degree of privacy. The terraces surrounding the property are paved with traditional reddish-brown Dutch clay bricks, laid in a classic herringbone pattern. The paving beautifully complements the brickwork of the house, creating a harmonious connection between the architecture and its landscaped surroundings. As evening falls, the residence takes on an entirely different character. Carefully positioned exterior lighting highlights the architectural features, subtly illuminating the brickwork, rooflines and window frames. This is a place where you can enjoy living in the heart of Waalwijk, yet the privacy and abundance of greenery evoke the atmosphere of a secluded country estate.
Practicality Without Compromising on Style
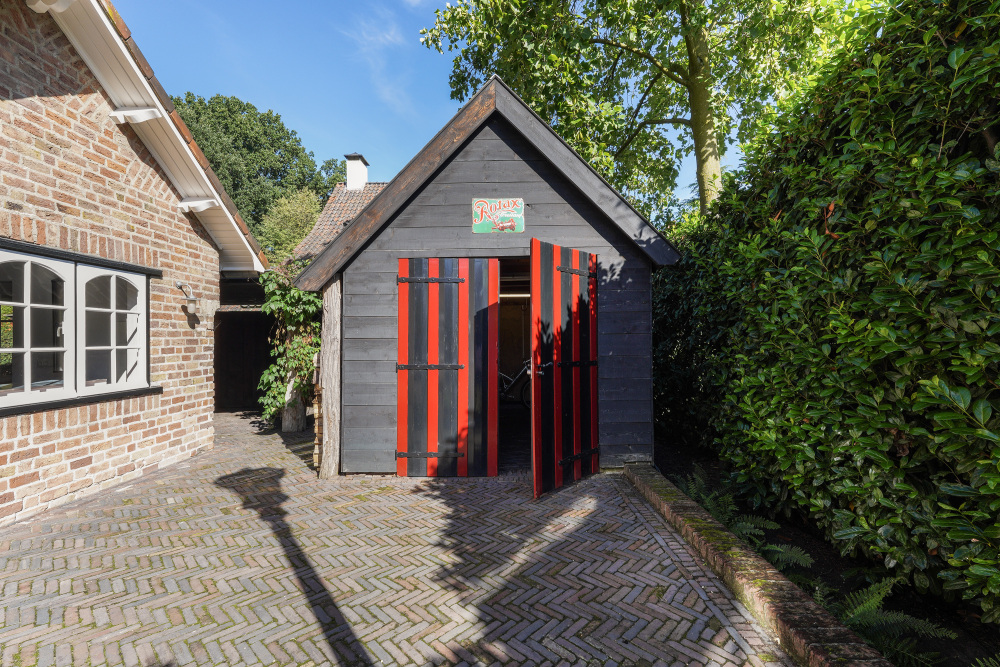
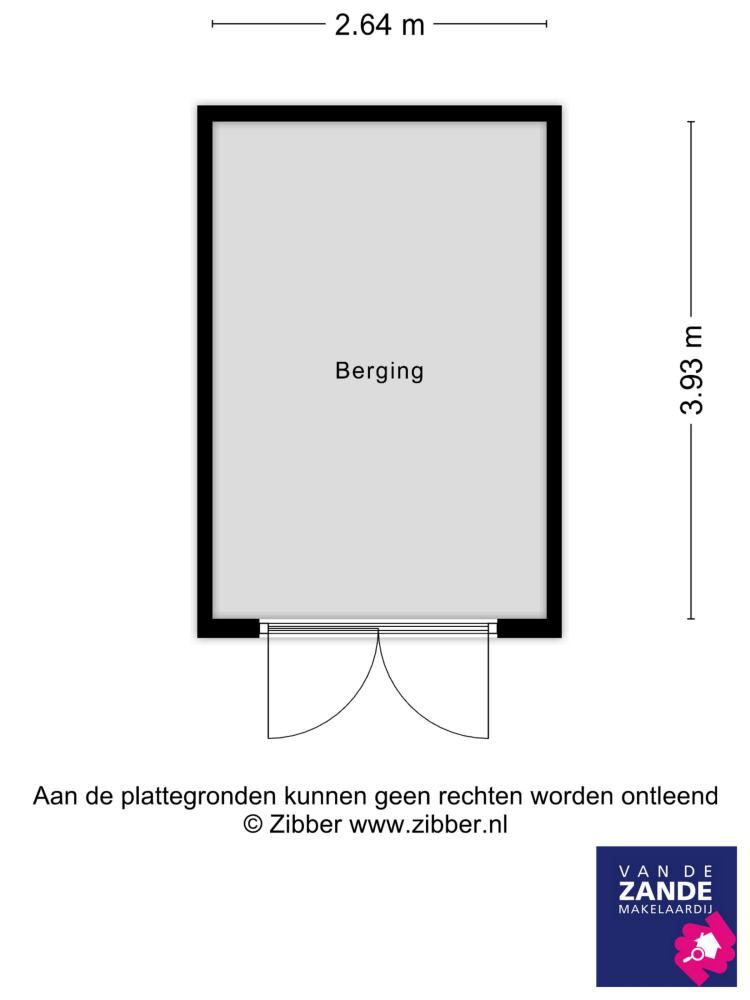
Behind the carport is a spacious storage building, designed in the same architectural style as the main residence. Easily accessible by bicycle, it provides ample space for bicycles, gardening equipment and additional storage. Here, too, the attention paid to architectural harmony is evident. Functional elements are never simply added as an afterthought, but form an integral part of the property's original design and character.
Exclusive Living in the Heart of Waalwijk
Van Brederodelaan is regarded as one of Waalwijk's most prestigious residential streets. Its spacious layout, wide landscaped green verges and mature trees give the street an exceptionally leafy and distinguished appearance, while the town centre is only a short distance away. It is precisely this combination that makes the location so special. Here, you can enjoy spacious living, complete tranquillity and an extraordinary degree of privacy without sacrificing the convenience of nearby shops, restaurants and other town-centre amenities. This is a home for those seeking more than simply generous living space: a residence defined by architecture, atmosphere, privacy and a setting with its own distinctive identity. A truly individual property that is difficult to compare with any other and, above all, deserves to be experienced in person.