Baerz & Co is een landelijk samenwerkingsverband van zorgvuldig geselecteerde boutique luxury makelaars. Samen vormen wij één netwerk, met één gedeeld aanbod. De woningen die u op onze website ziet, zijn afkomstig van alle aangesloten kantoren binnen Baerz & Co. Daardoor is niet ieder object rechtstreeks door ons kantoor in verkoop, maar door een gespecialiseerde collega binnen ons netwerk. Heeft u een woning gevonden die u aanspreekt en wilt u meer informatie? Dan brengen wij u graag persoonlijk in contact met de betreffende verkoopmakelaar, zodat u direct en zorgvuldig wordt begeleid.
Vorden
Zelstweg 3 - 7251 JR
Netherlands
€875,000
160 m2
6040 m2
5
1
Description
Rural living with space, freedom, and expansive views on a beautiful plot of over 6,000 m².
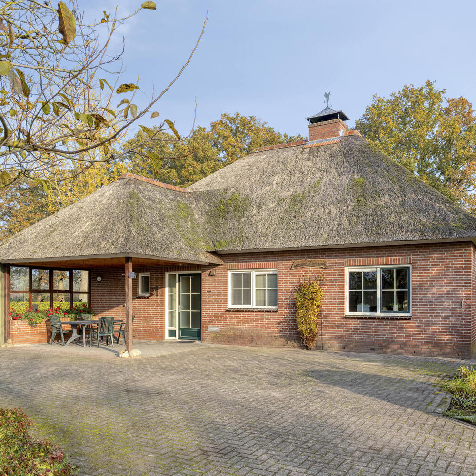
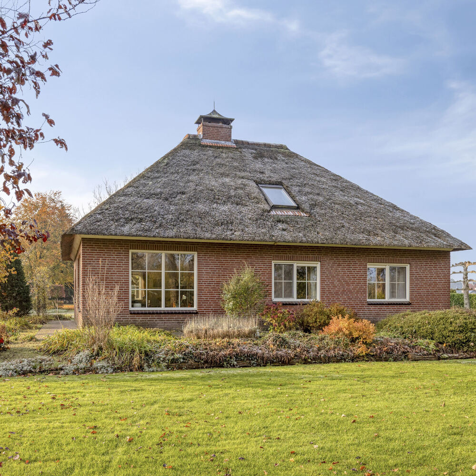
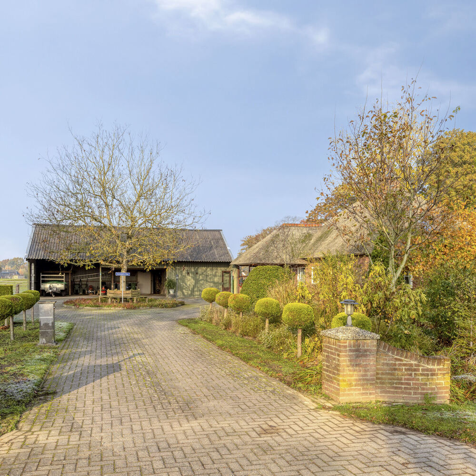
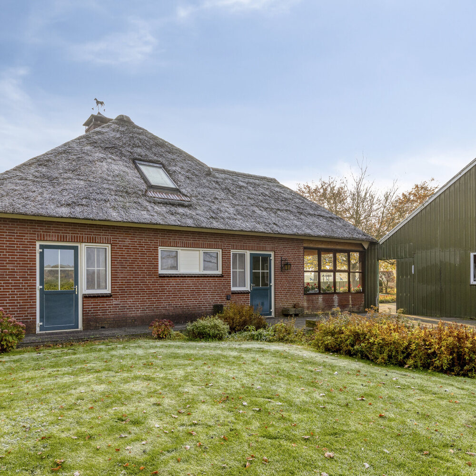
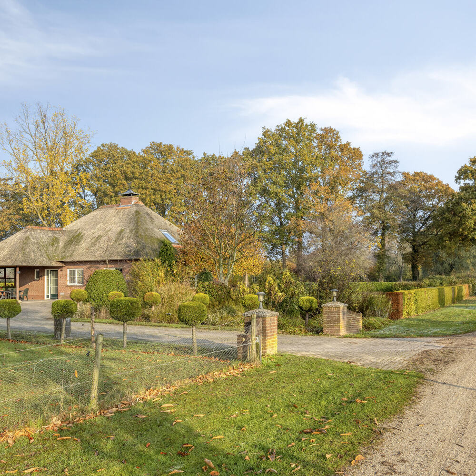
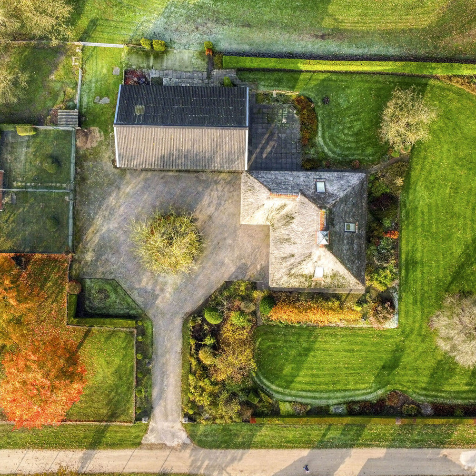
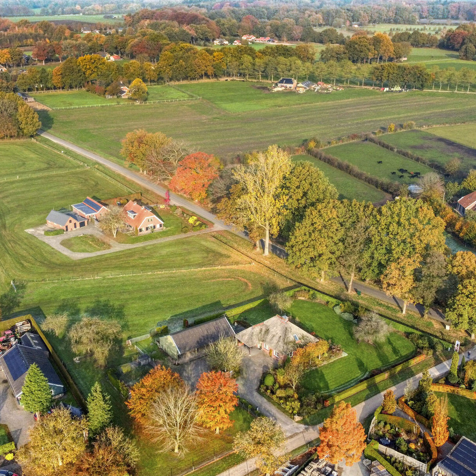
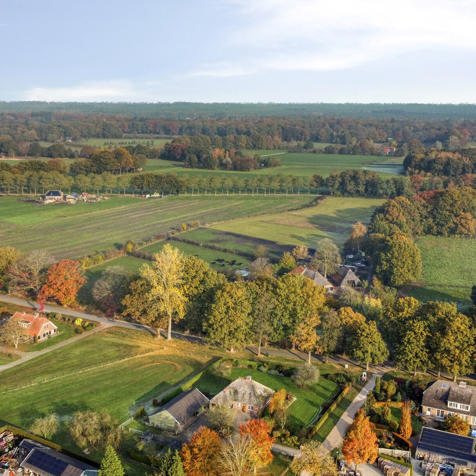
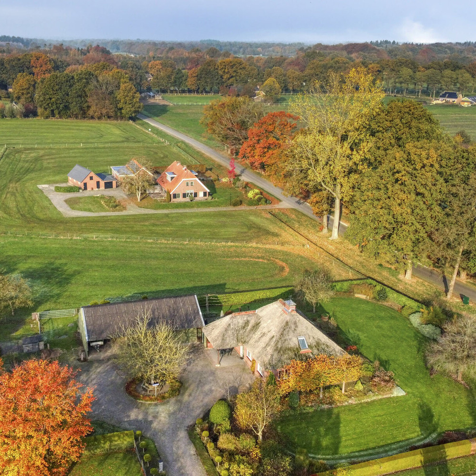
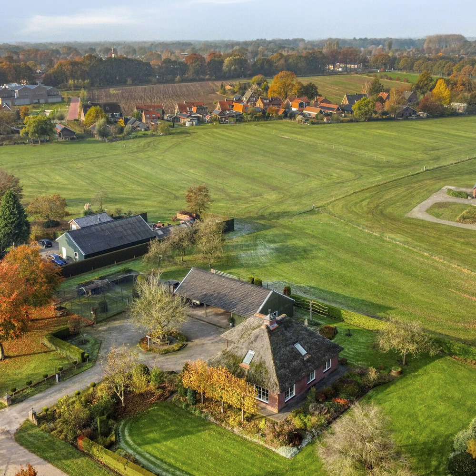
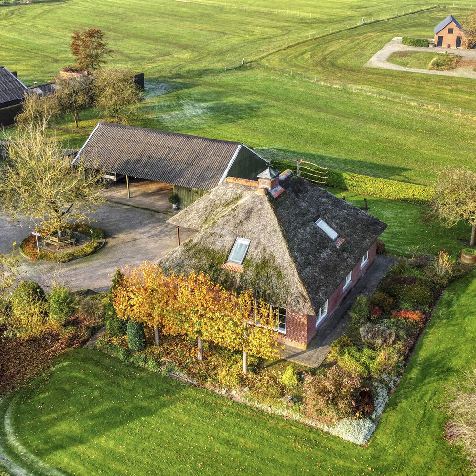
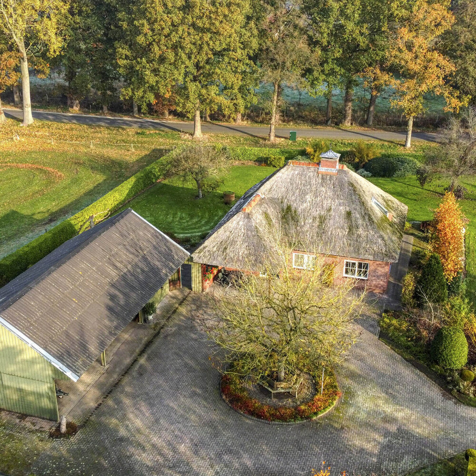
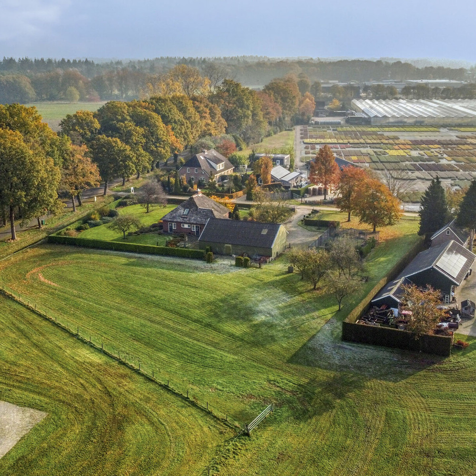
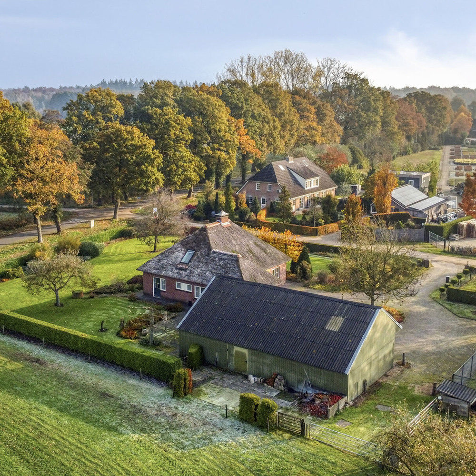
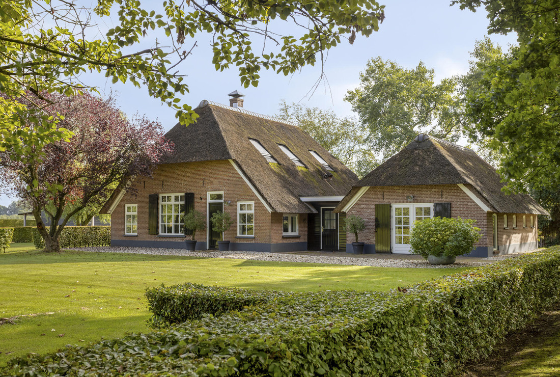
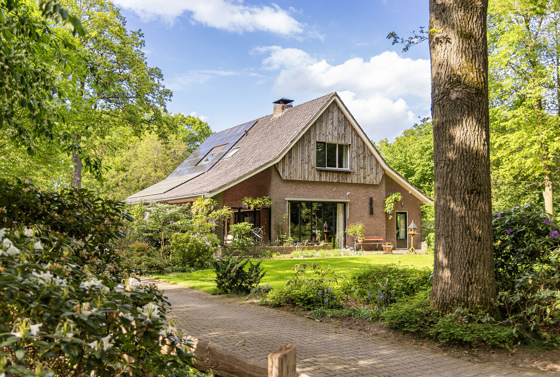
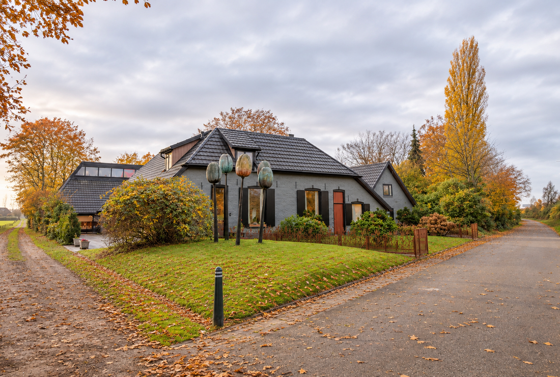
At Zelstweg 3, on a country lane just outside Vorden, lies 't Nieuwe Zweverink': a detached house built in 1999, with a private roundabout, surrounded by greenery, pastureland, and open space. With a living area of approximately 160 m², a characteristic carport, and no less than 6,040 m² of private land, this location offers a unique combination of comfortable living and outdoor life. Here you experience the freedom of rural living, while the lively center of Vorden and various amenities are within easy reach.
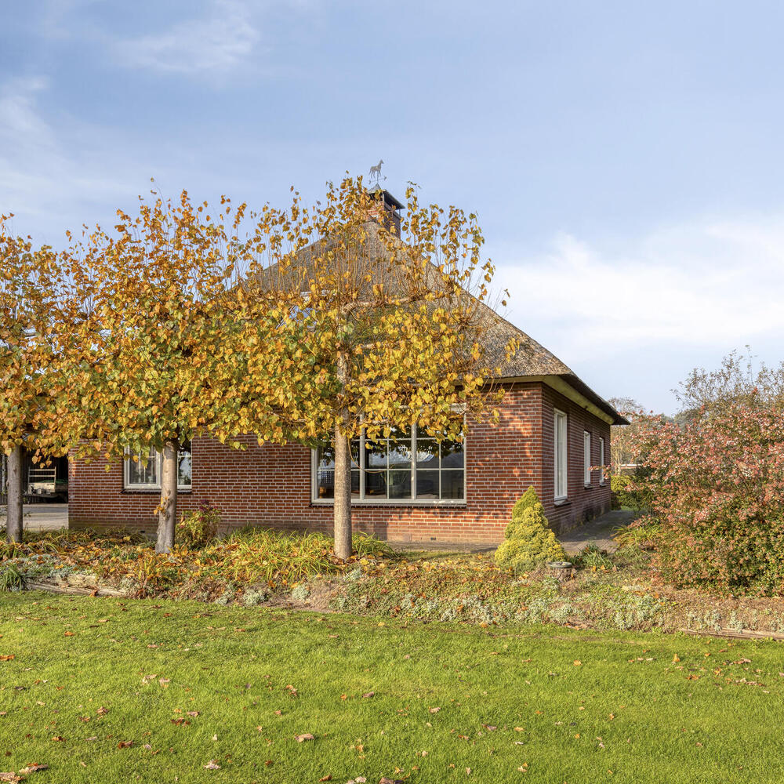
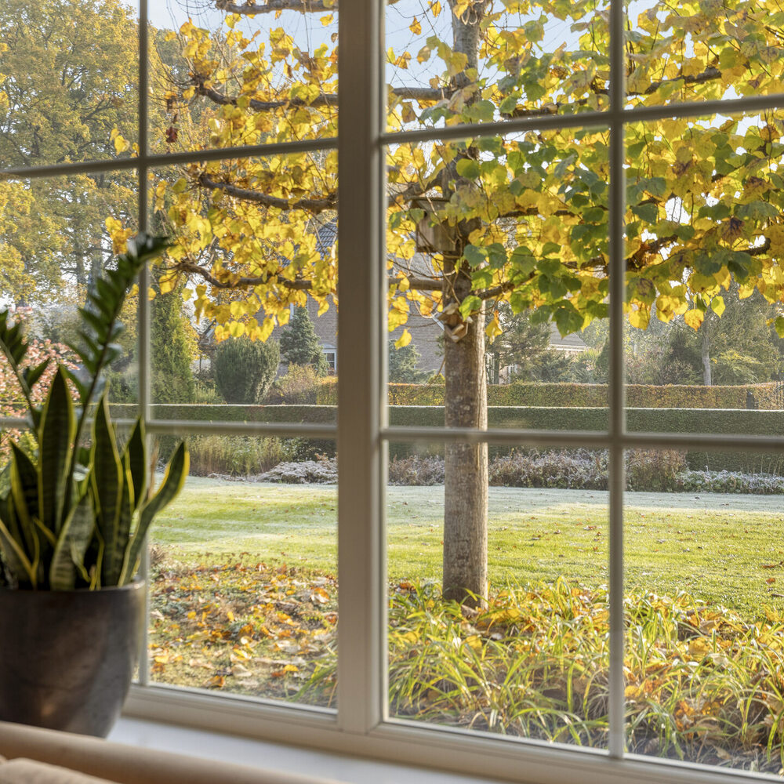
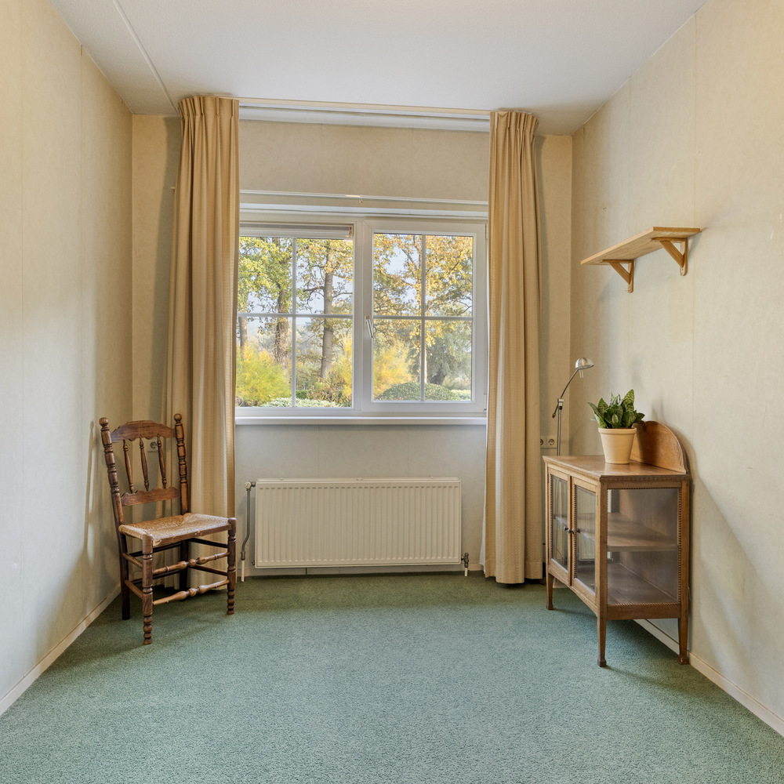
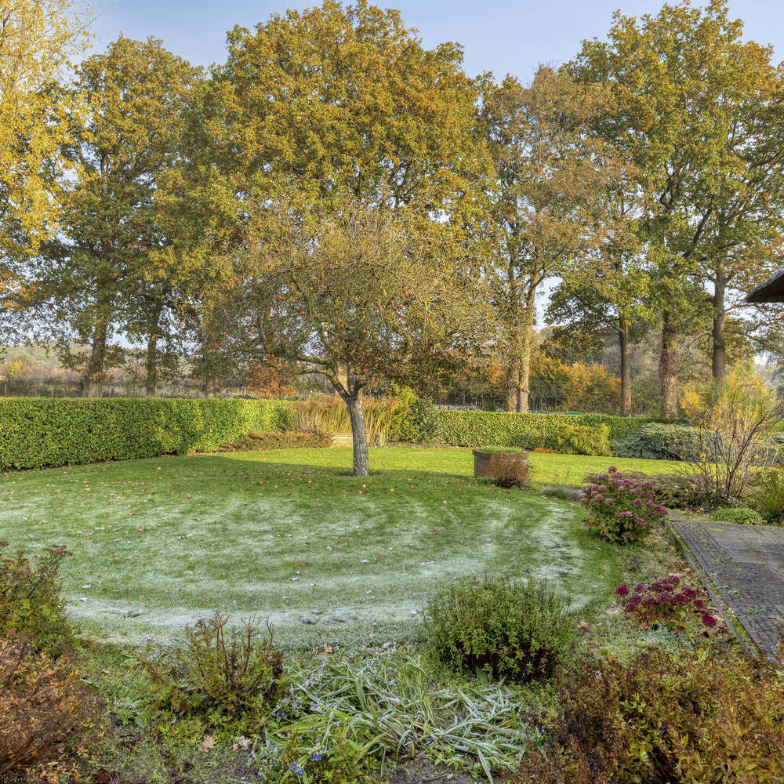
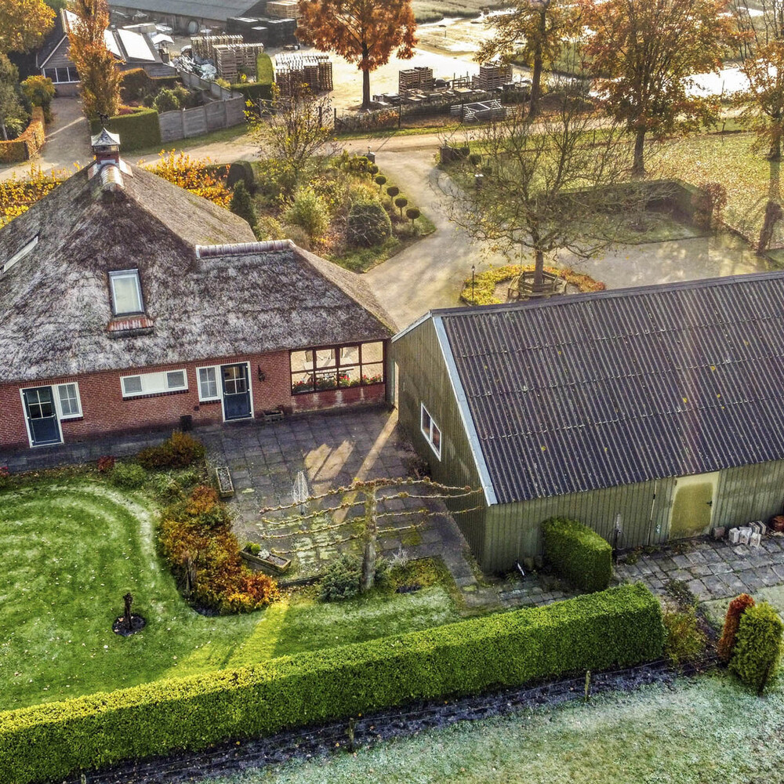
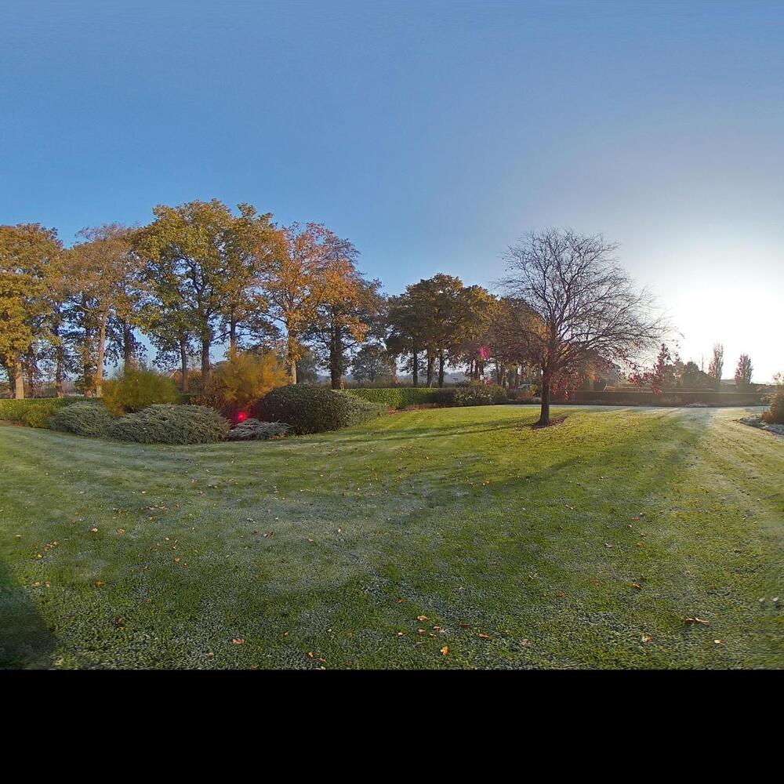
The house is personally designed and, thanks to the many windows, has a wonderful connection with the surroundings. From various rooms you overlook the surrounding greenery and the rural road network. Each season brings a different view. There are several terraces around the house, so you can enjoy a pleasant spot in the sun or shade at various times of the day. The garden is spacious, with a generous lawn and a characteristic orchard, which reinforce the rural character.
Ground floor
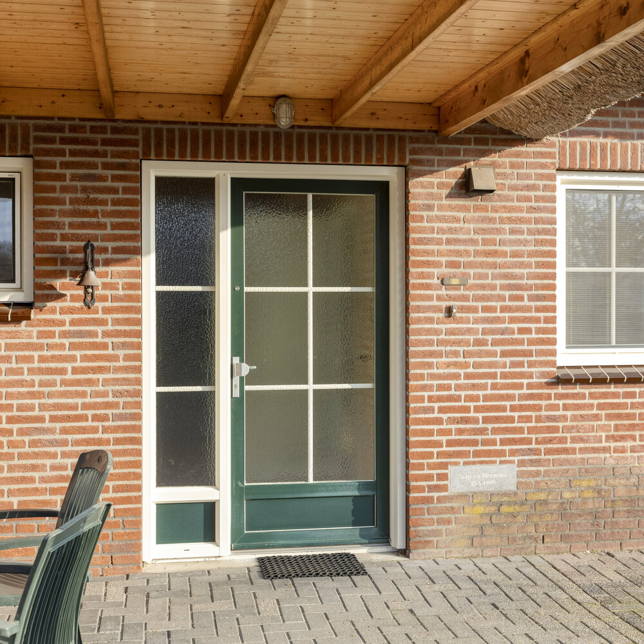
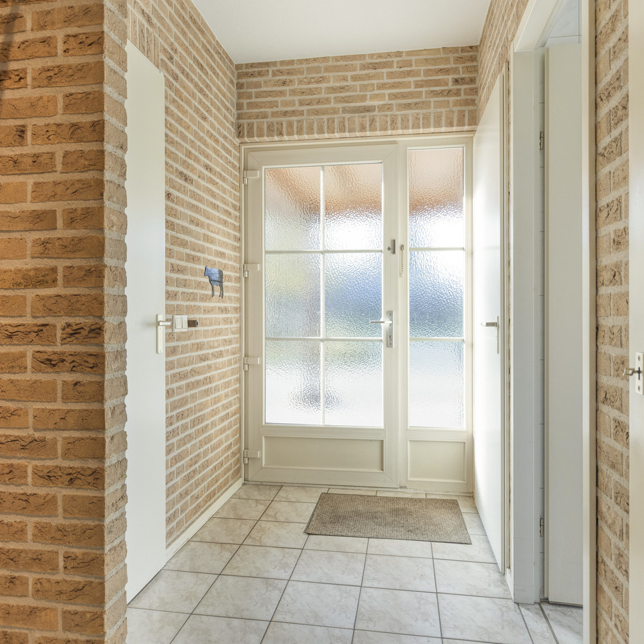
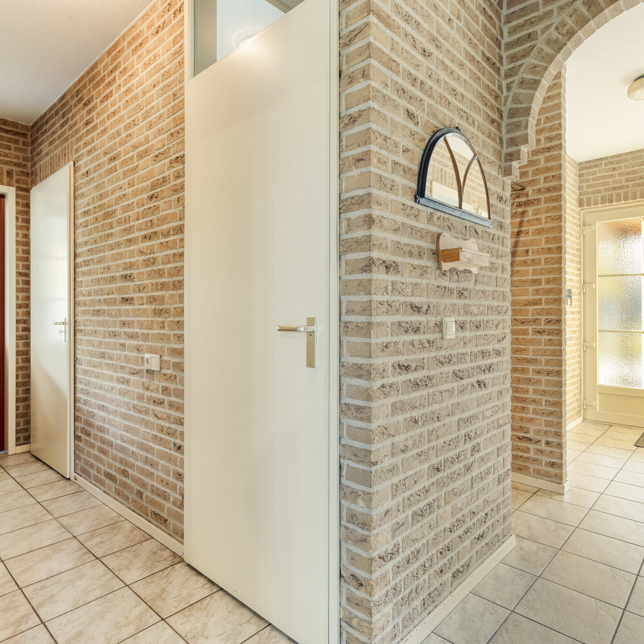
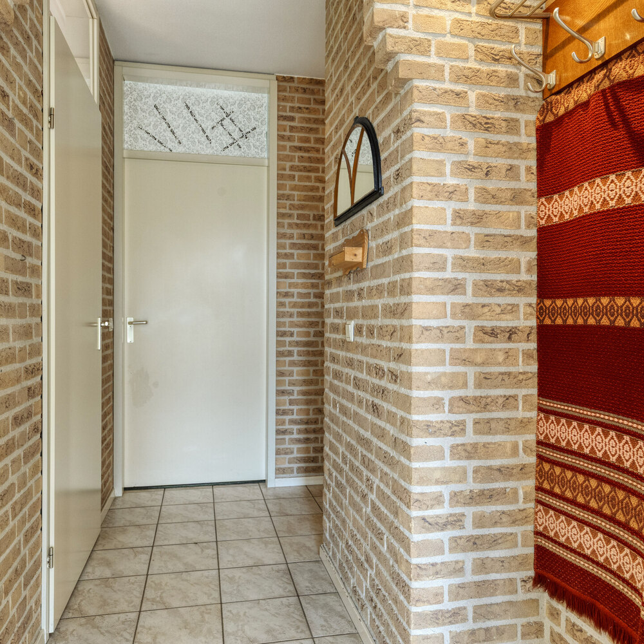
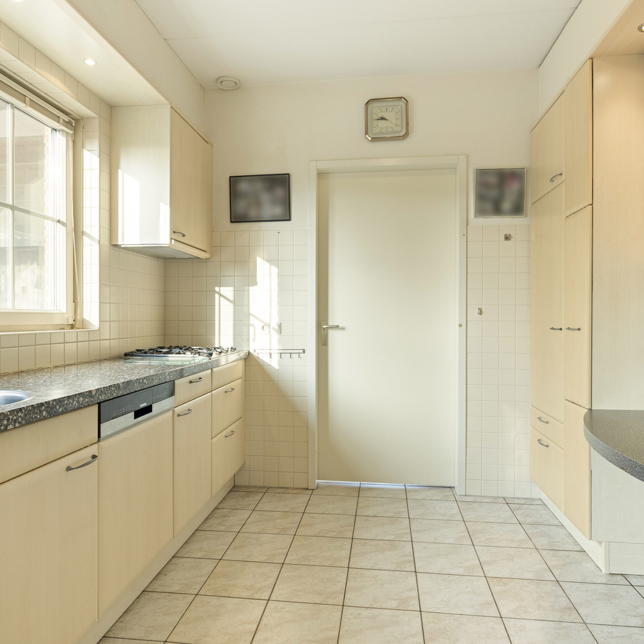
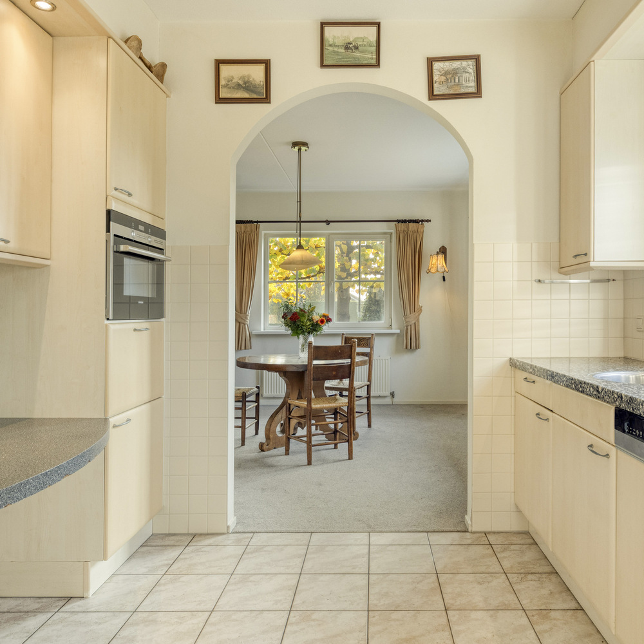
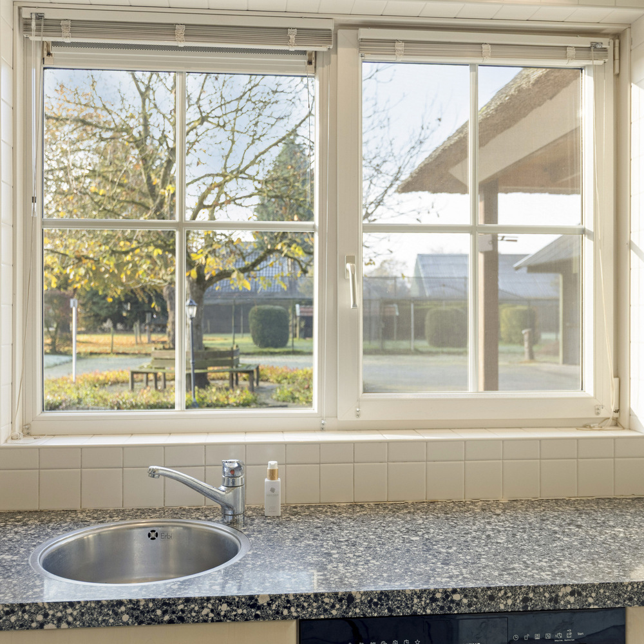
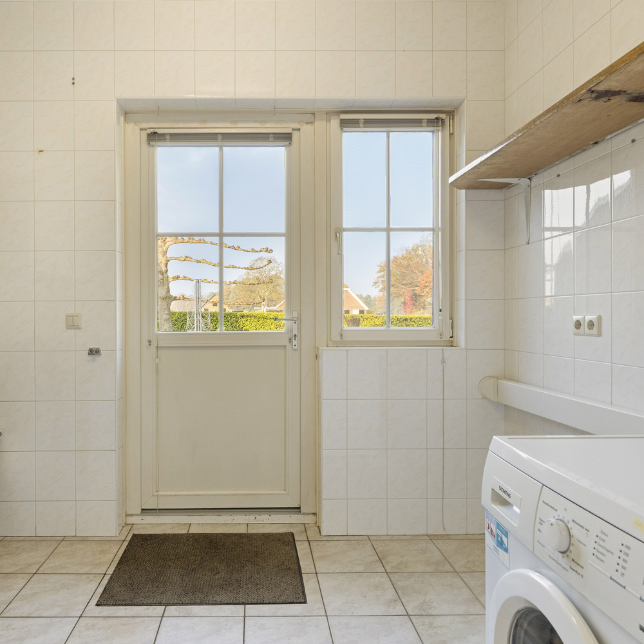
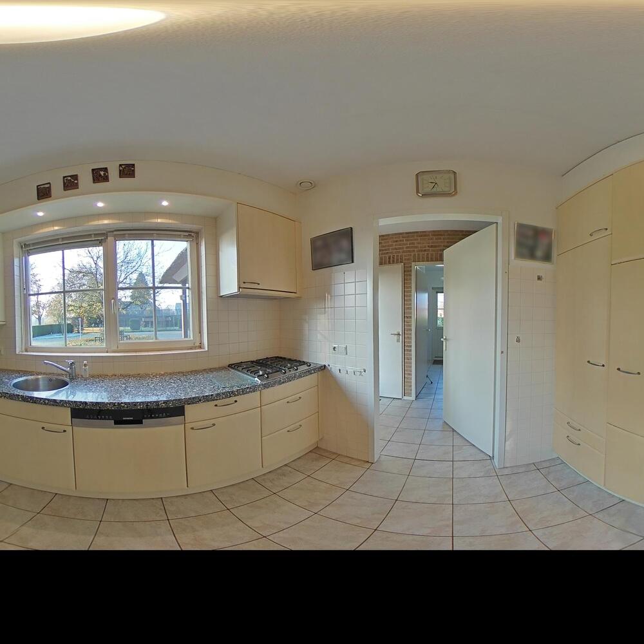
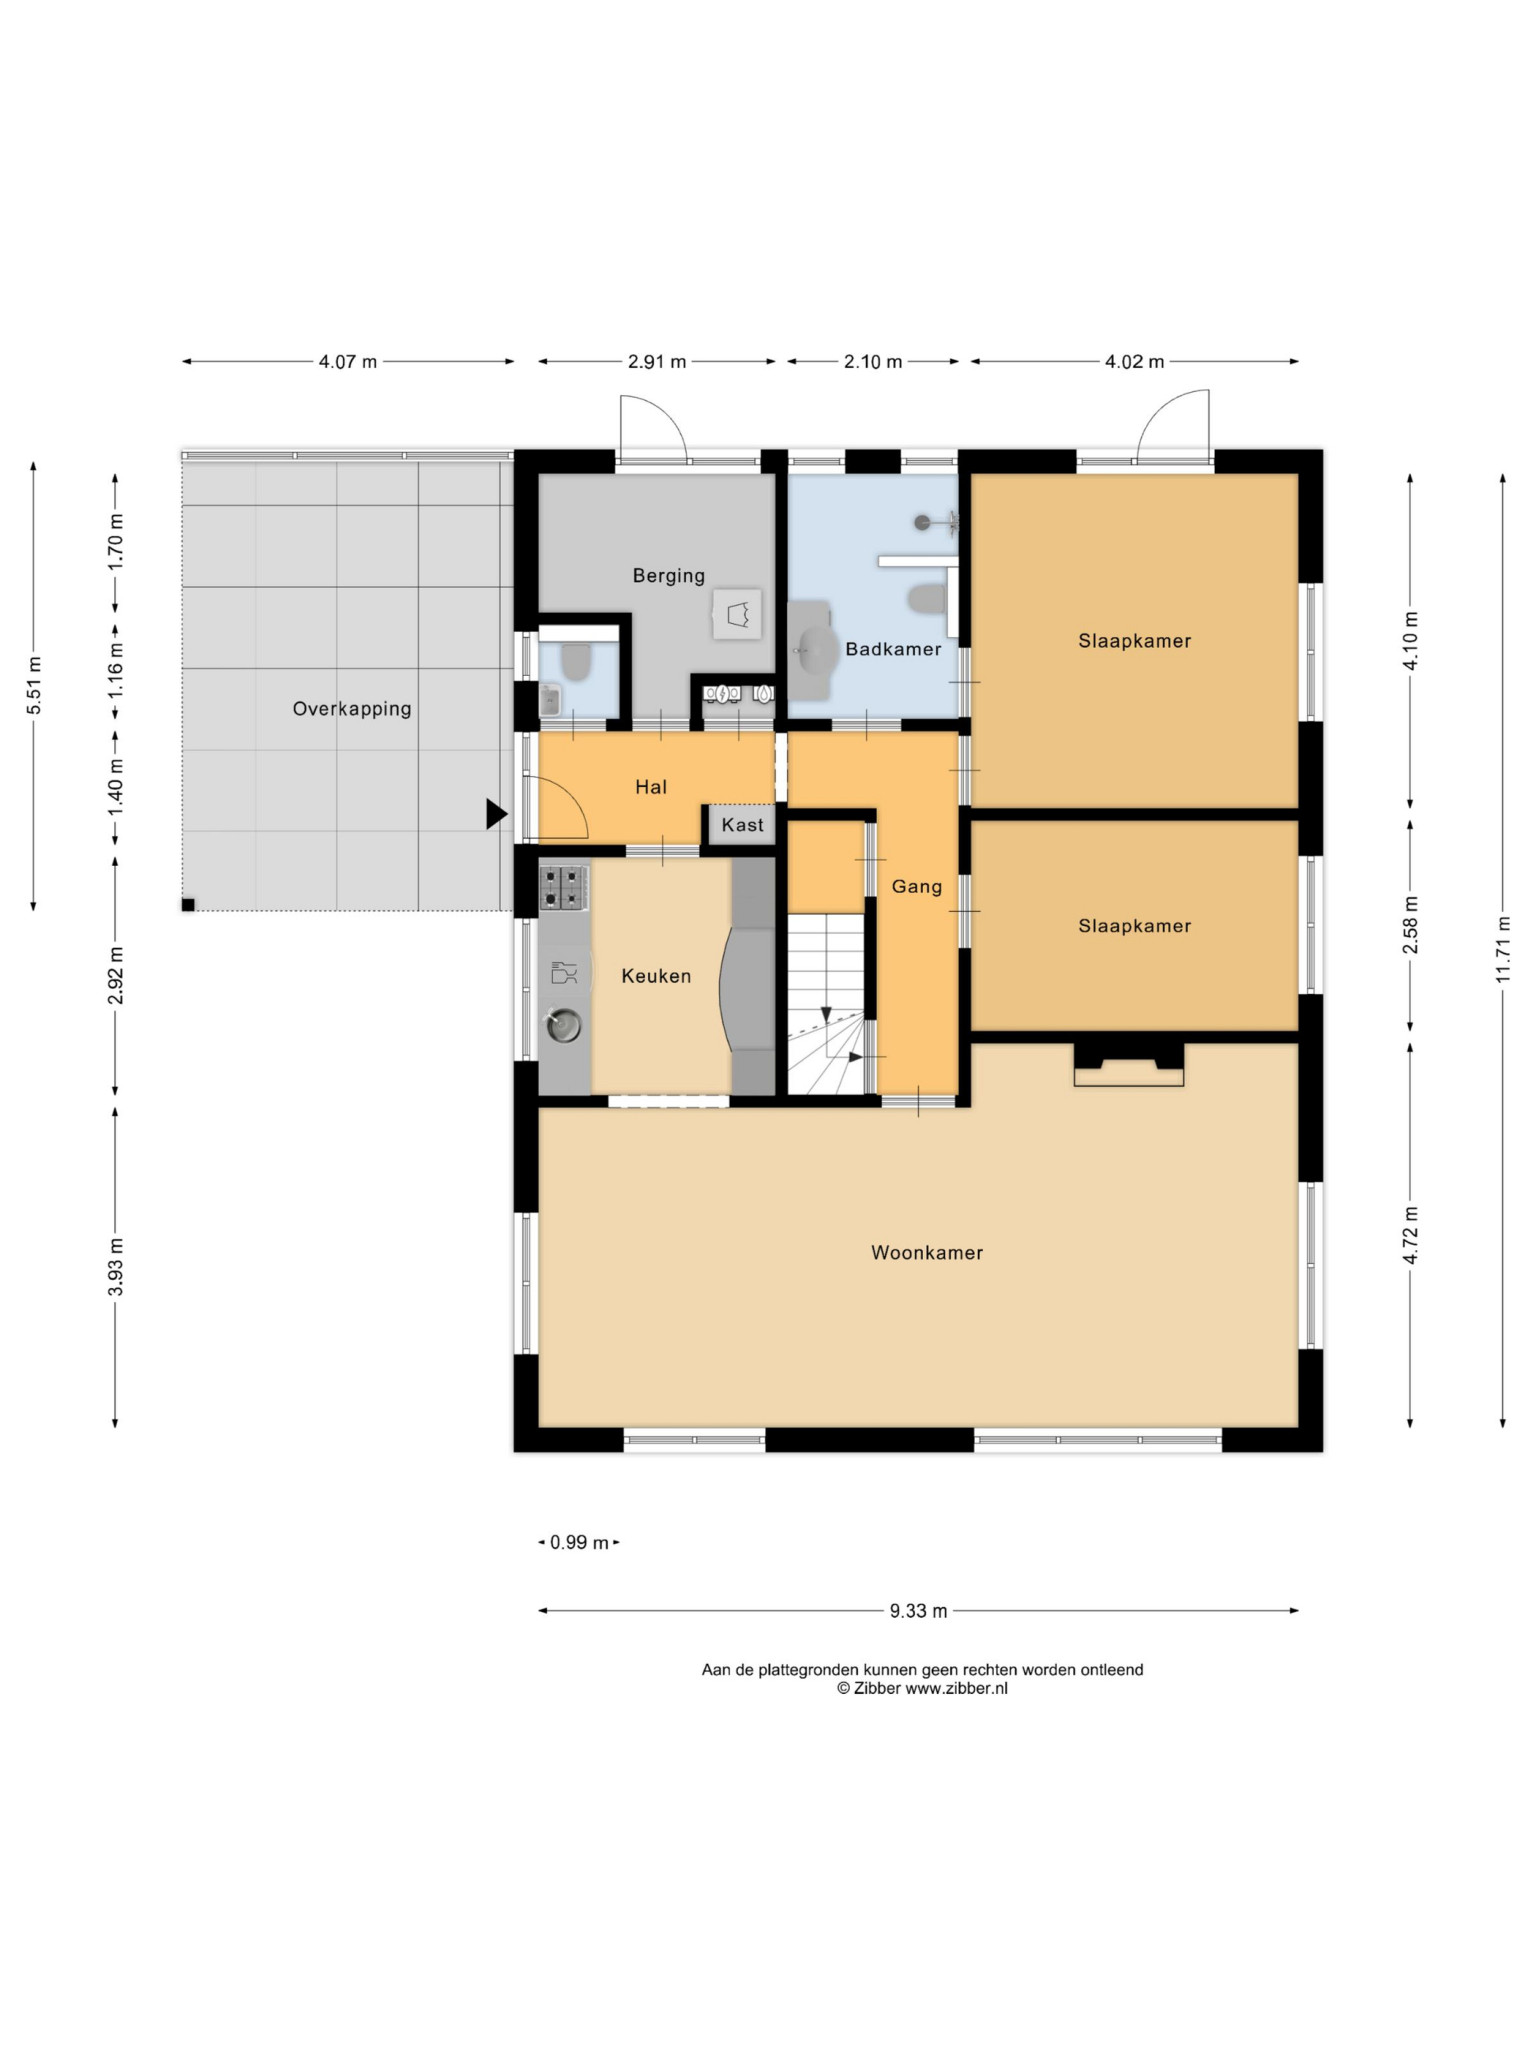
The entrance is located under the canopy at the front. From the hall there is access to the separate toilet, the practical storage room with washing machine connection, the corridor, and the kitchen. The kitchen is equipped with a dishwasher, gas stove, combi-microwave, refrigerator, and sink and also connects directly to the living room.
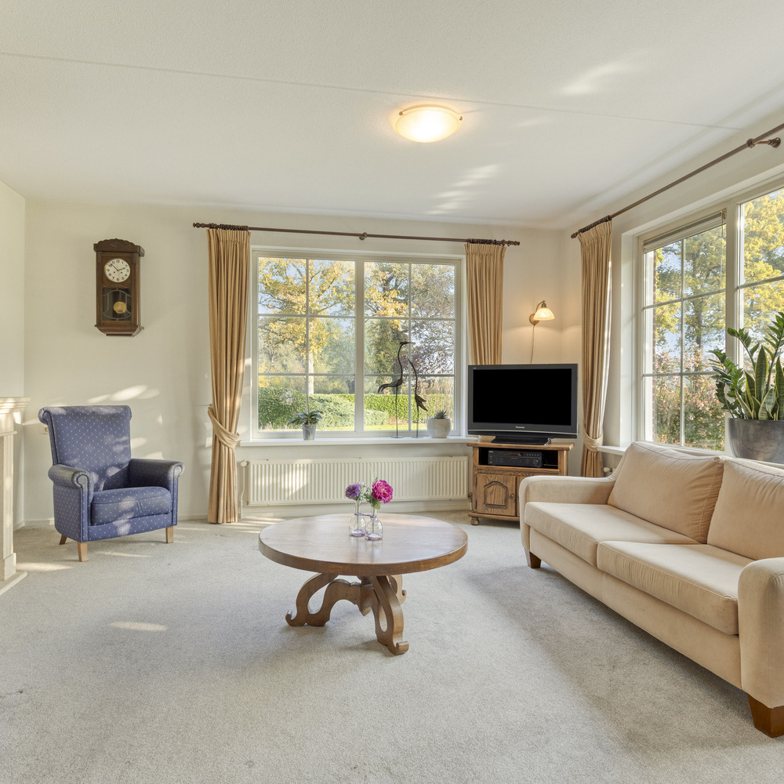
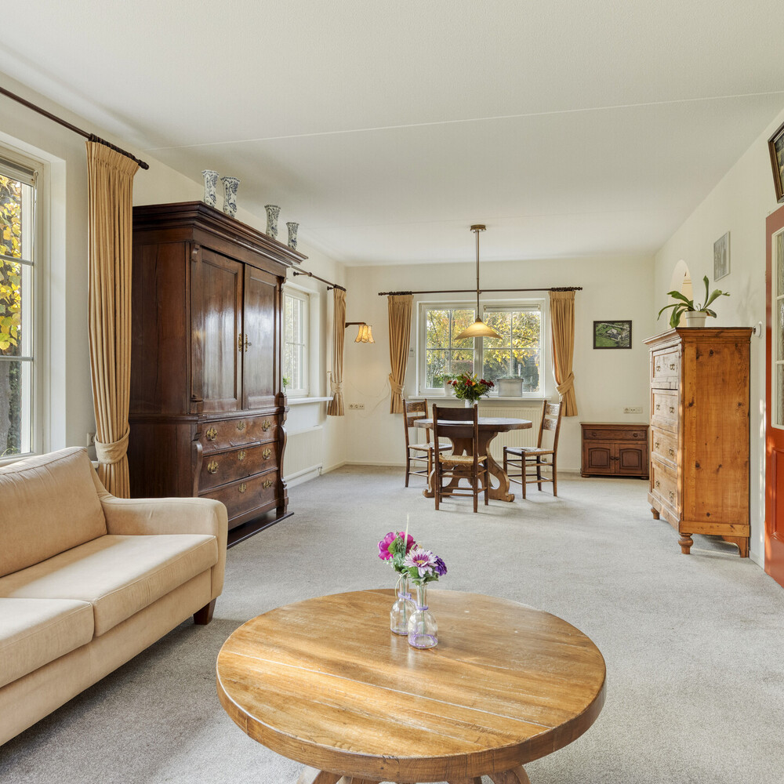
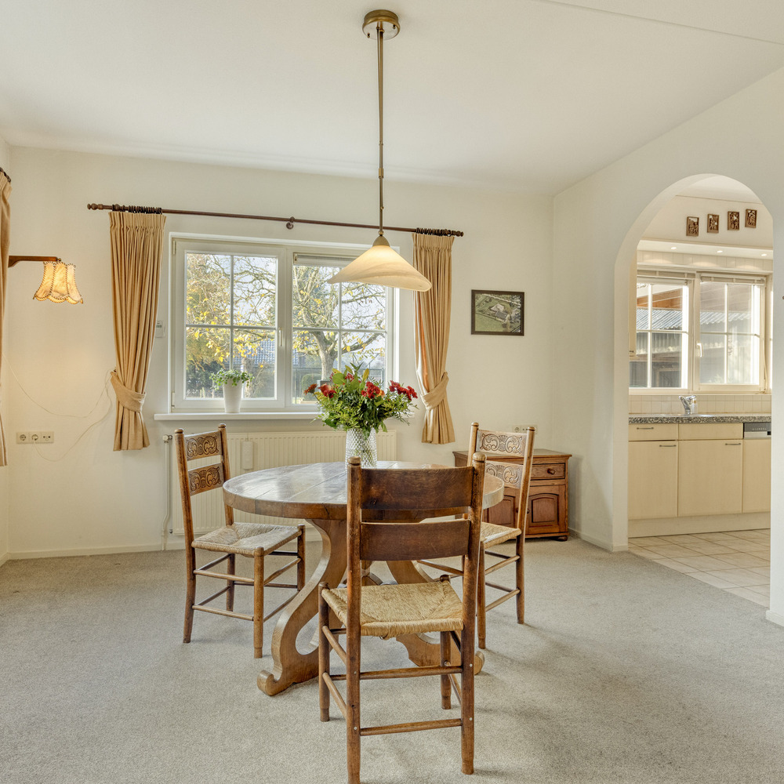
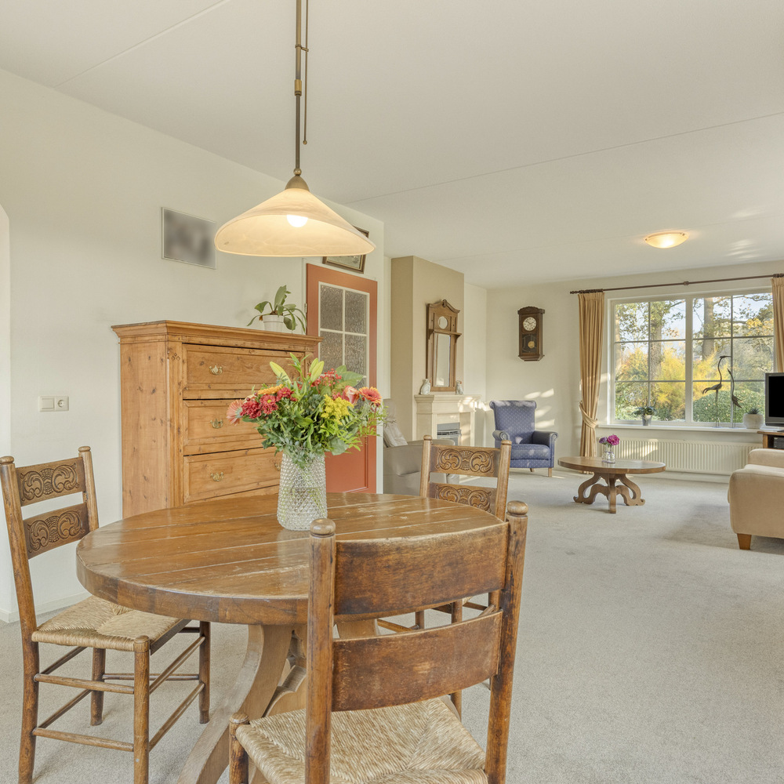
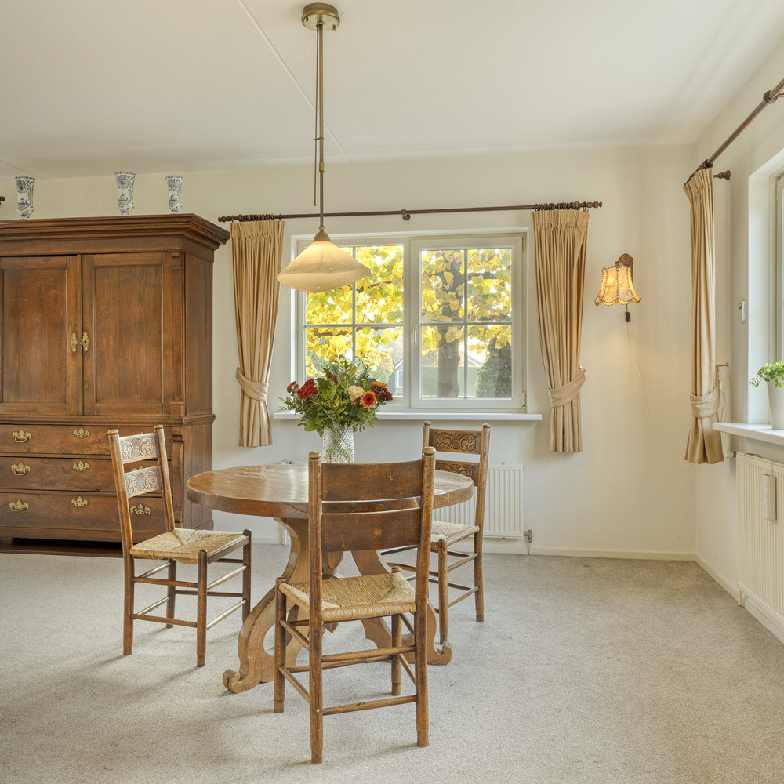
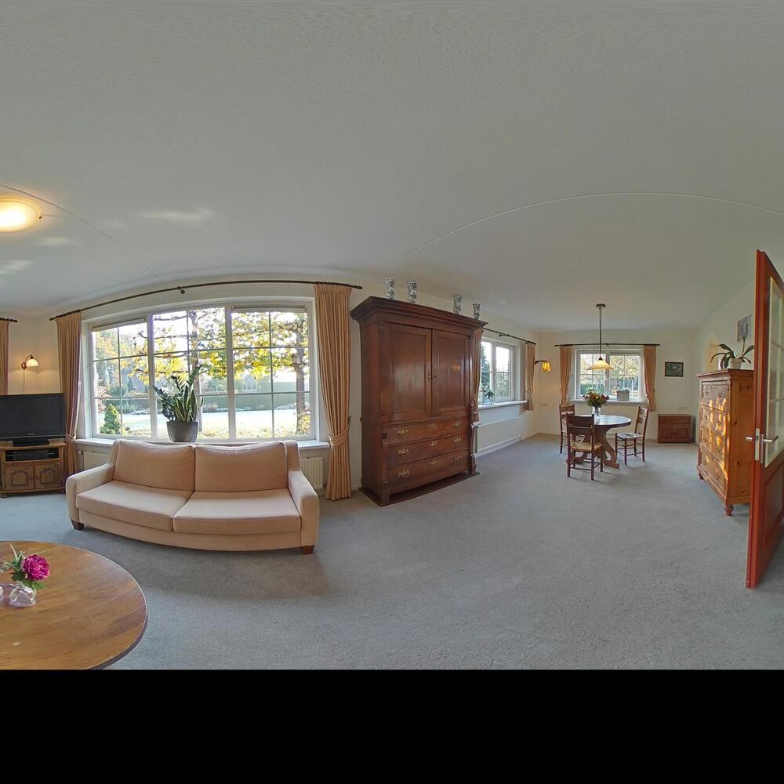
The living room is a pleasant living space with beautiful light and a lovely view of the green surroundings. Due to the corner location of the living area, there is a view of the surrounding landscape from several positions. The connection to the outdoors and the changing vistas give this room a particularly pleasant character.
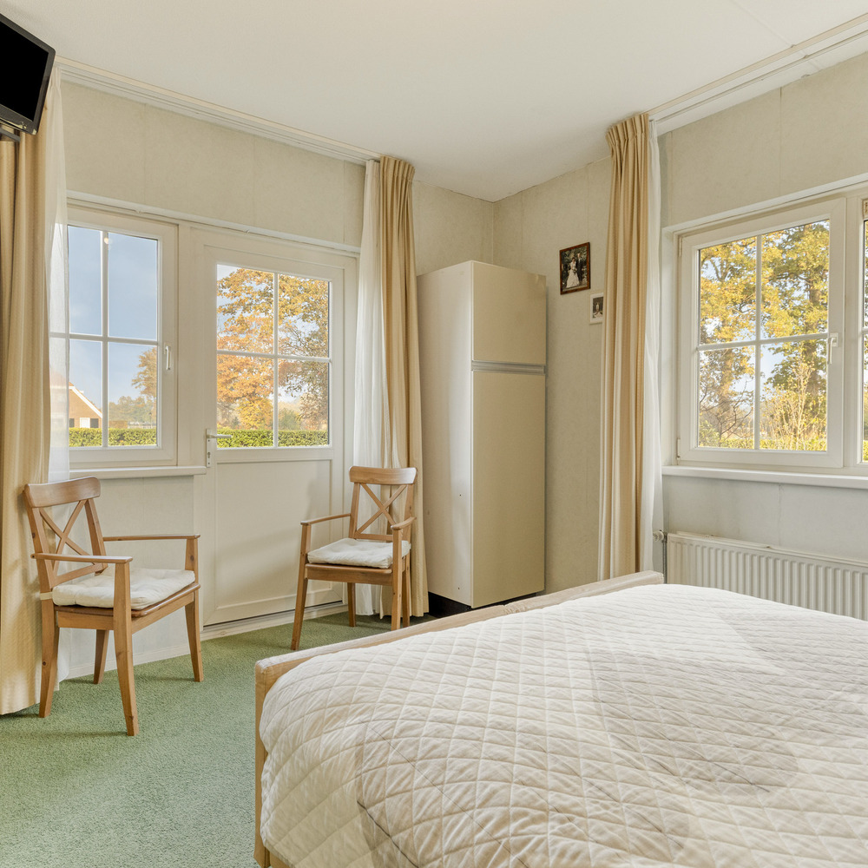
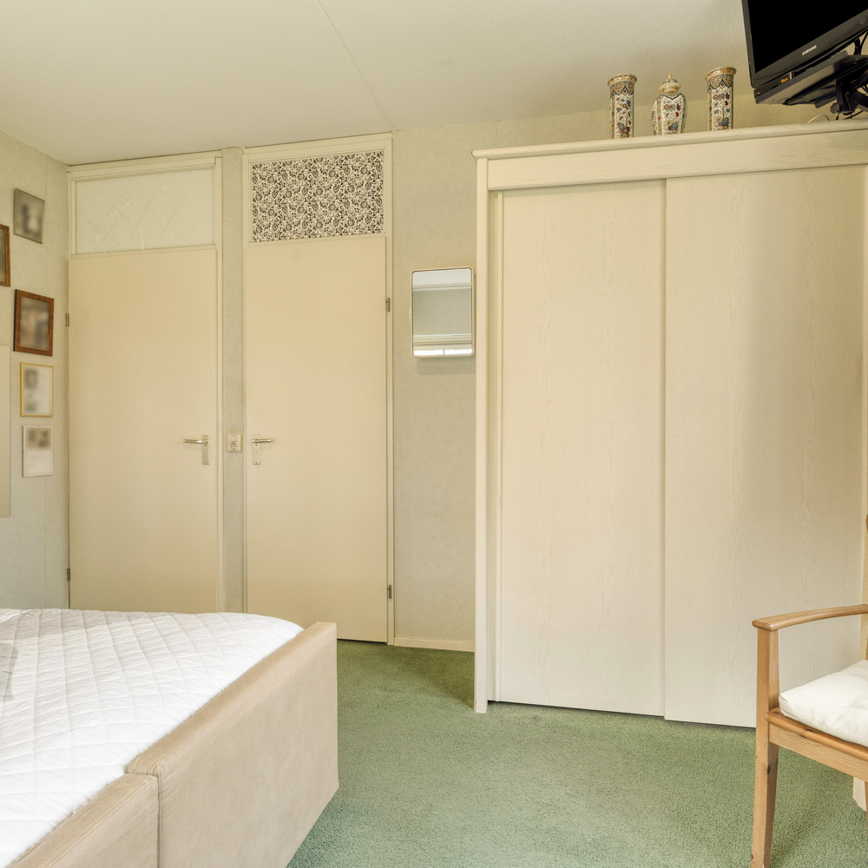
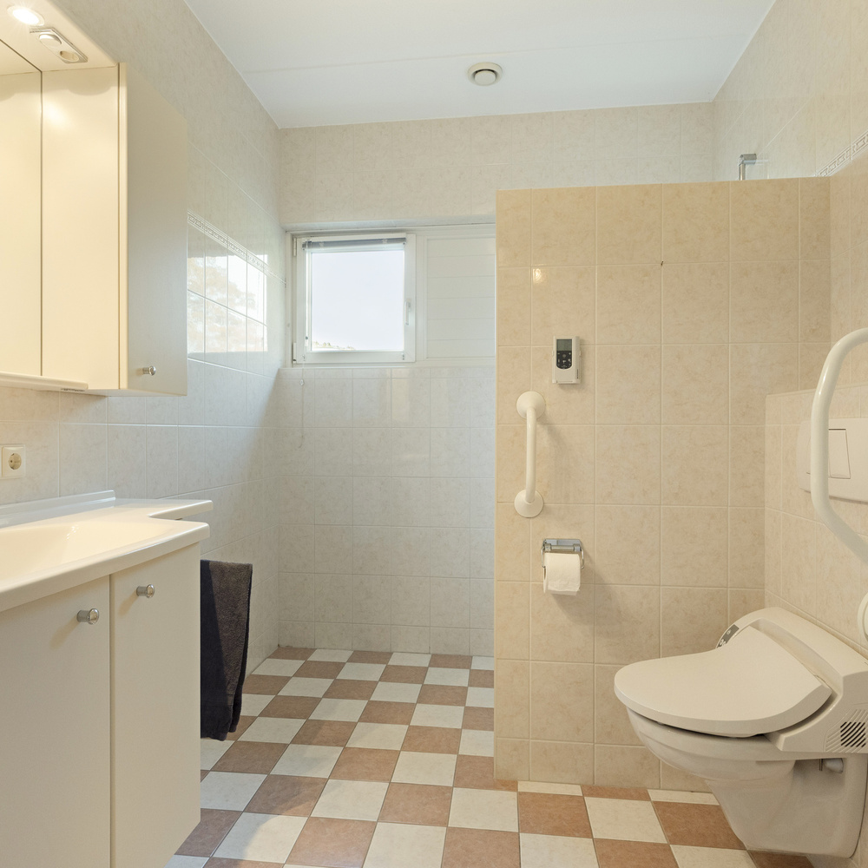
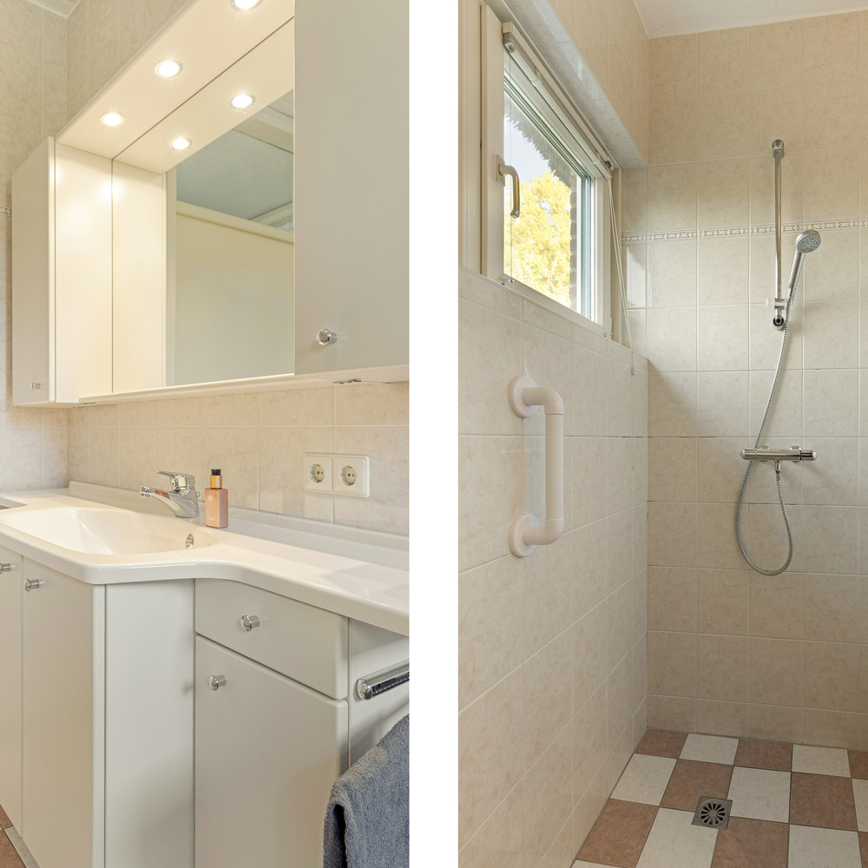
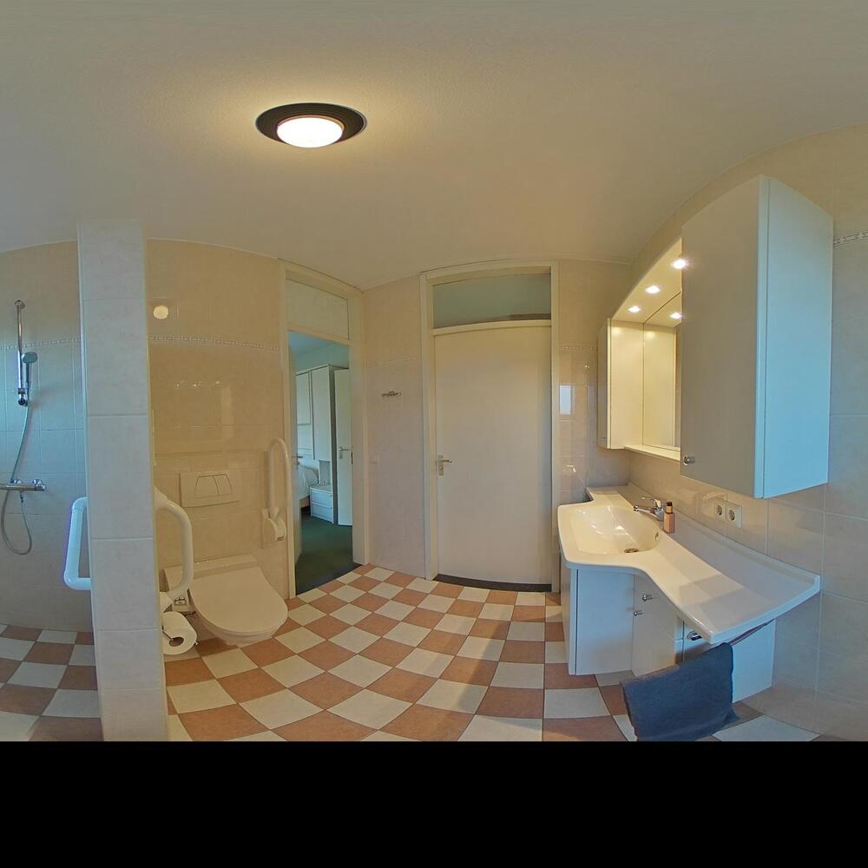
From the corridor, two bedrooms are also accessible, as well as the bathroom with walk-in shower, washbasin unit, and flush toilet. Thanks to this layout, the house is suitable for all life stages, and single-level living is an option here.
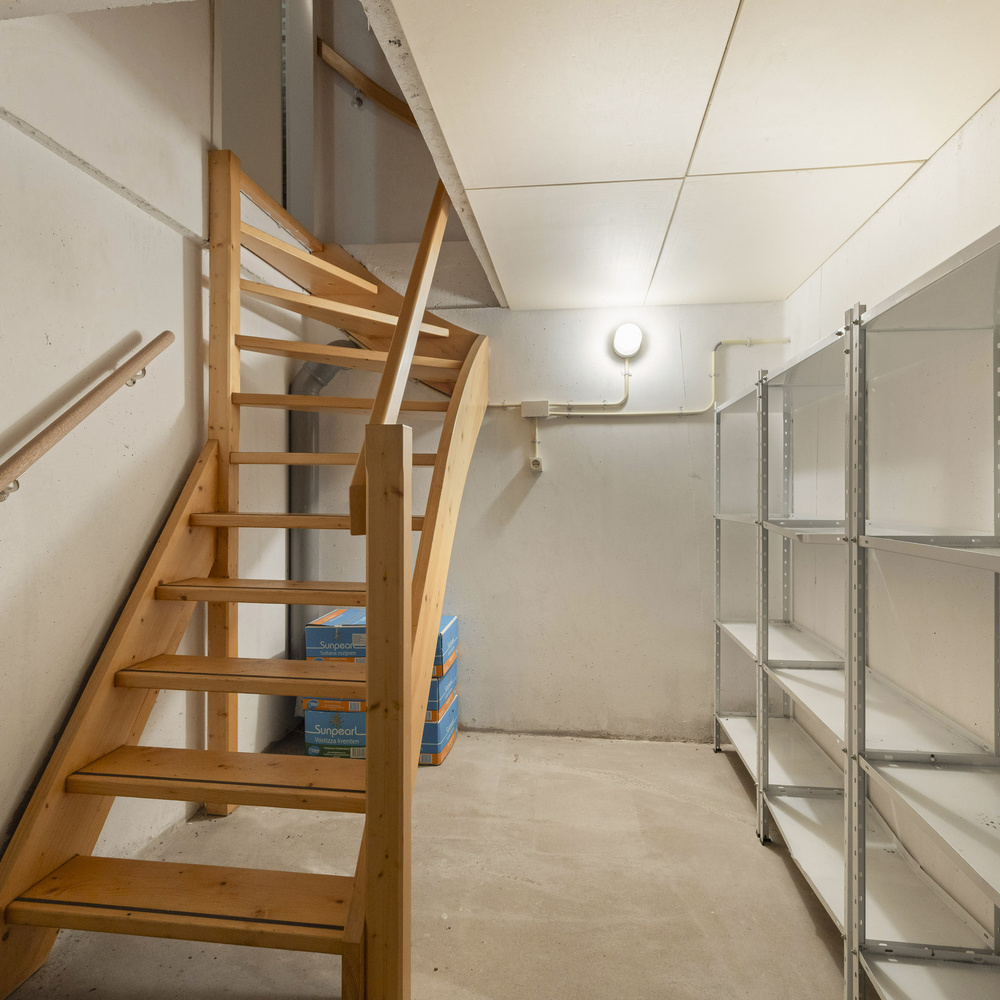
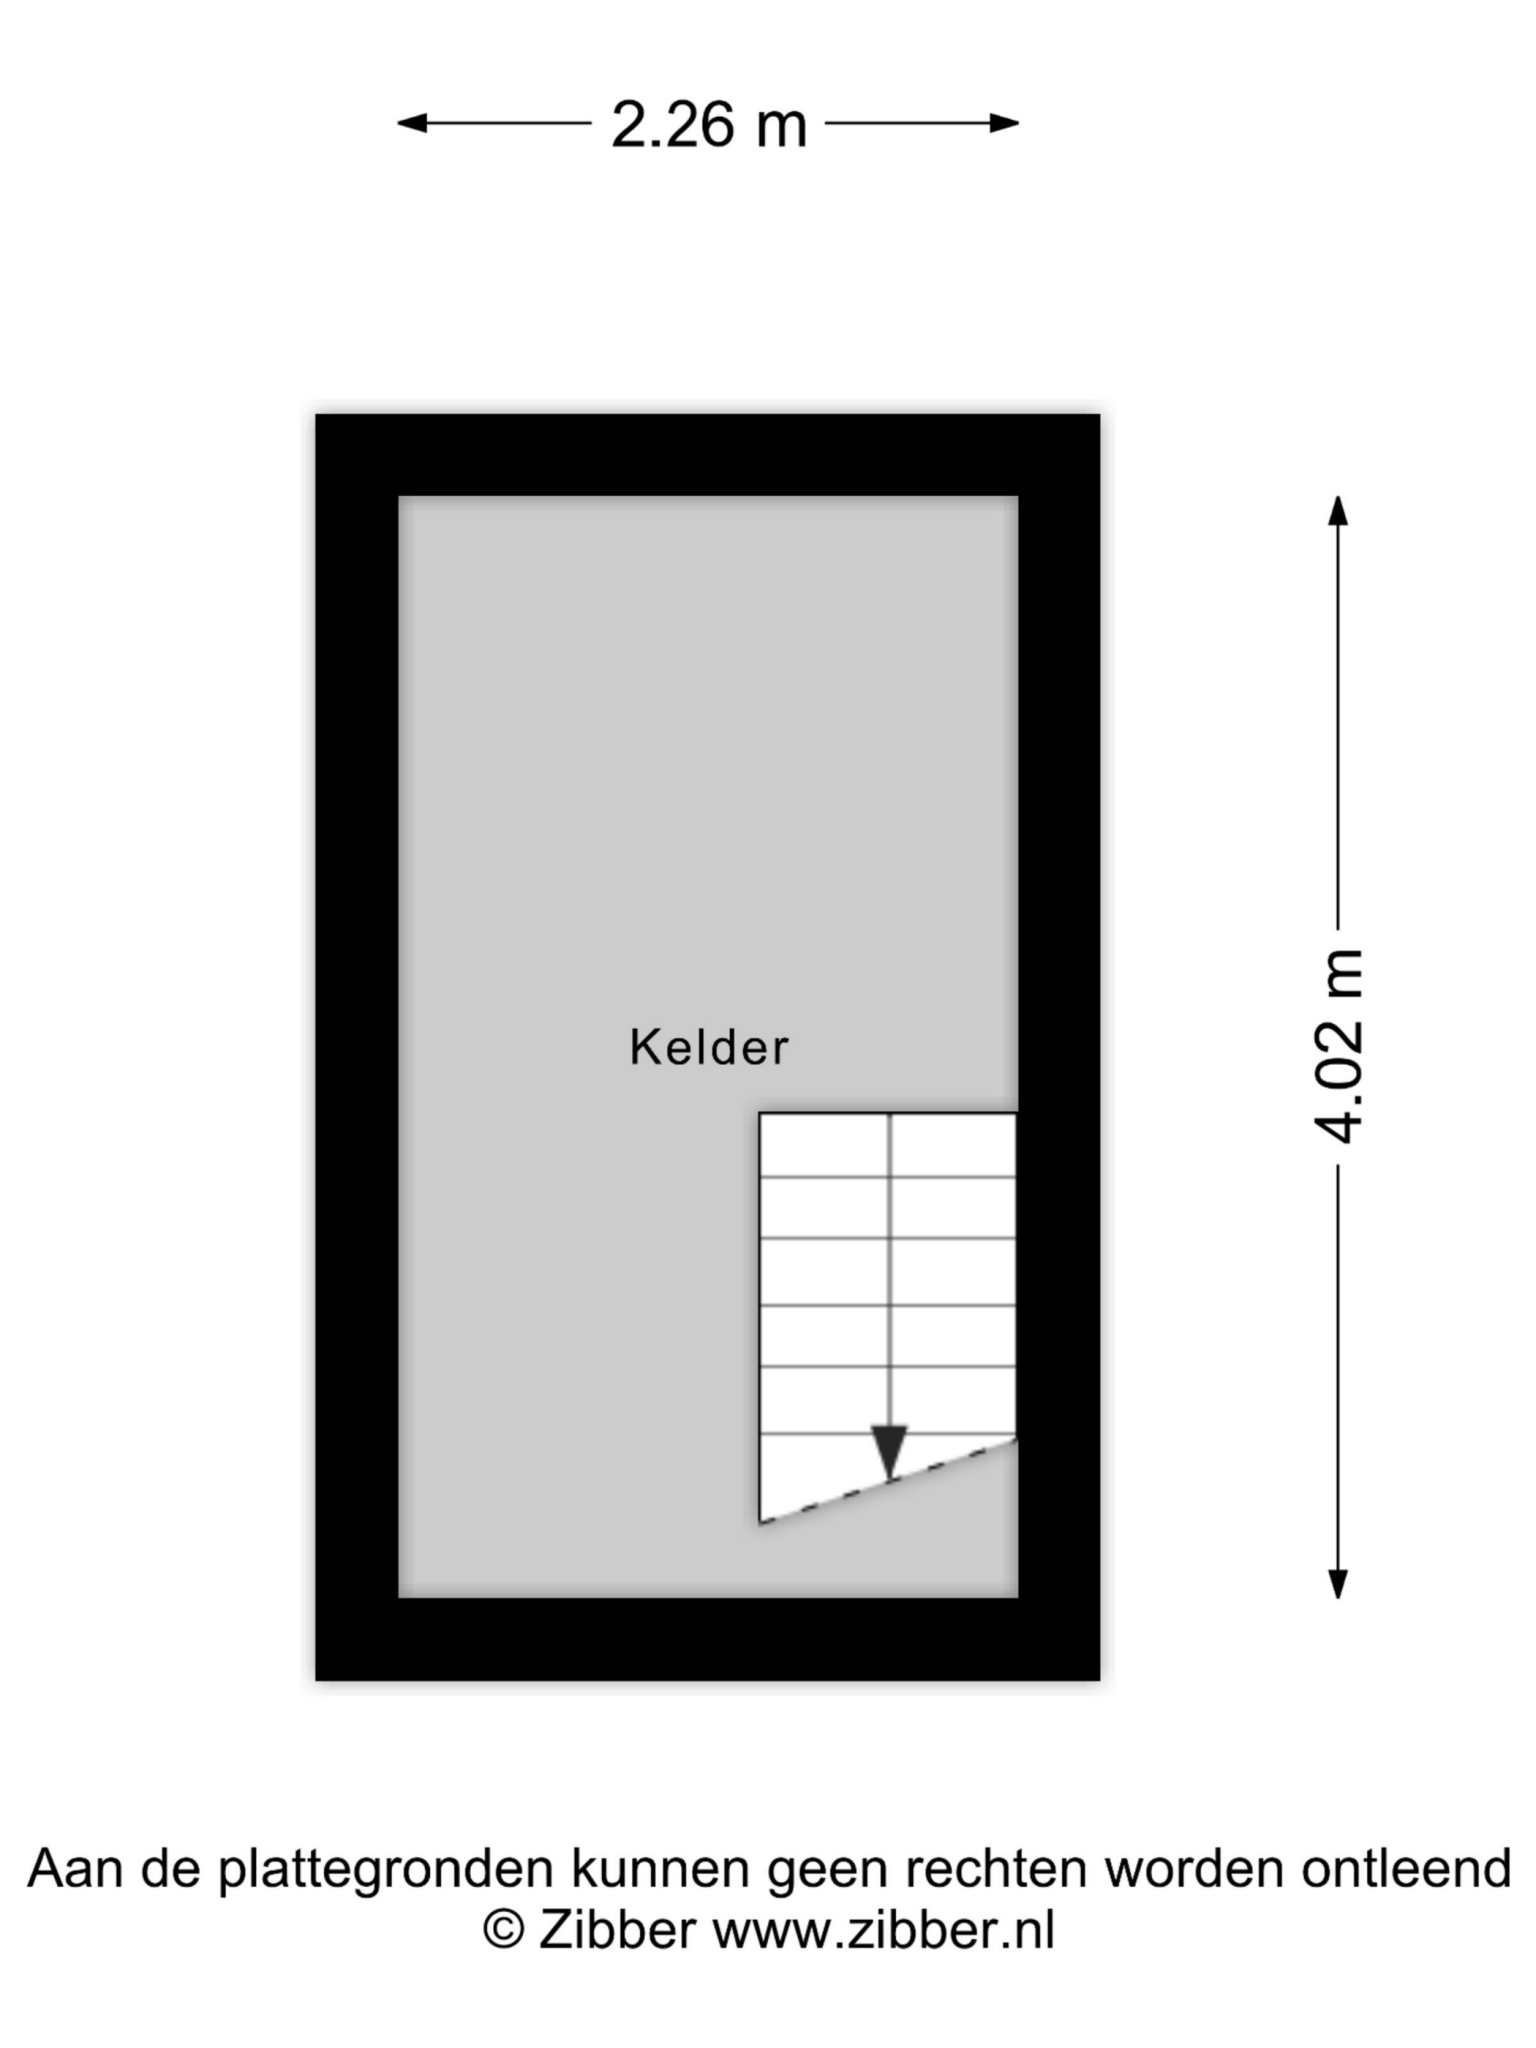
The corridor also provides access to both the staircase to the upper floor and the stairs to the basement, a practical extra storage space for provisions and storage.
Upper floor
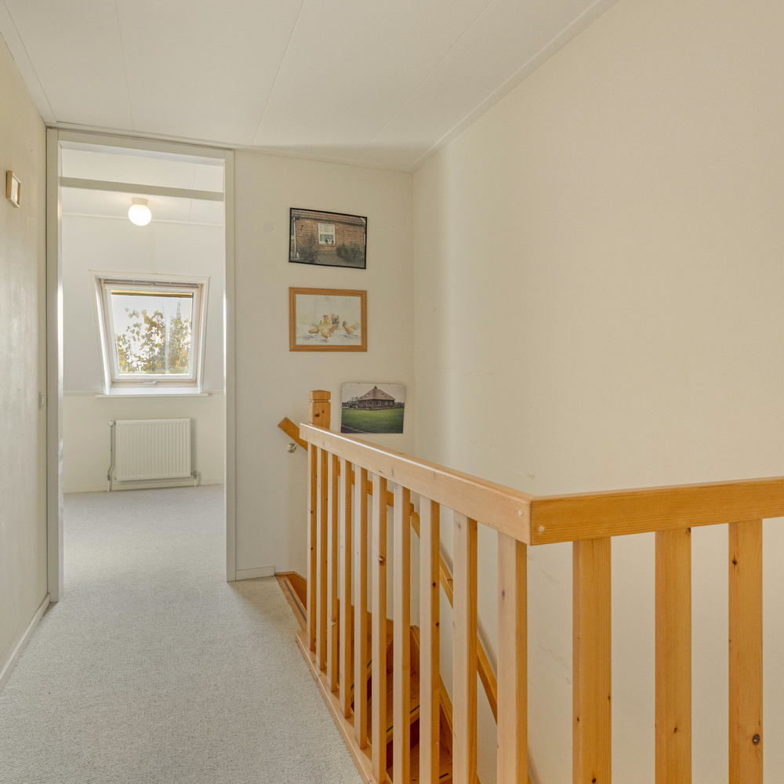
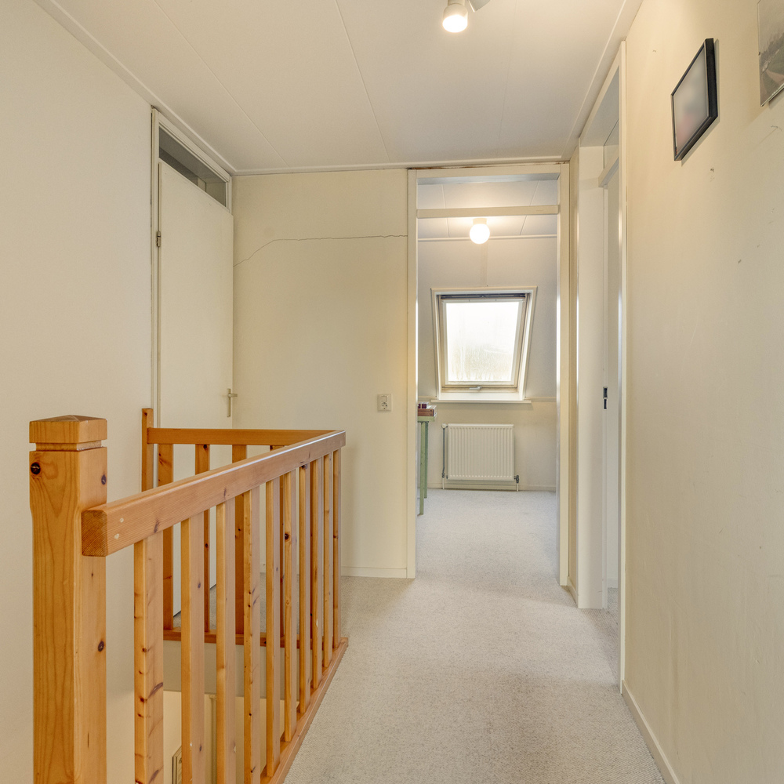
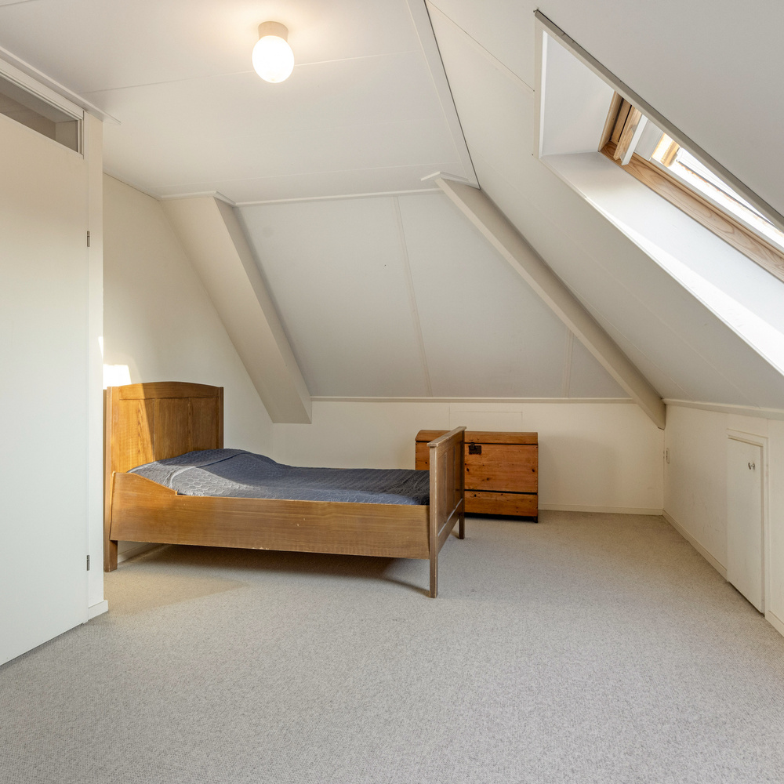
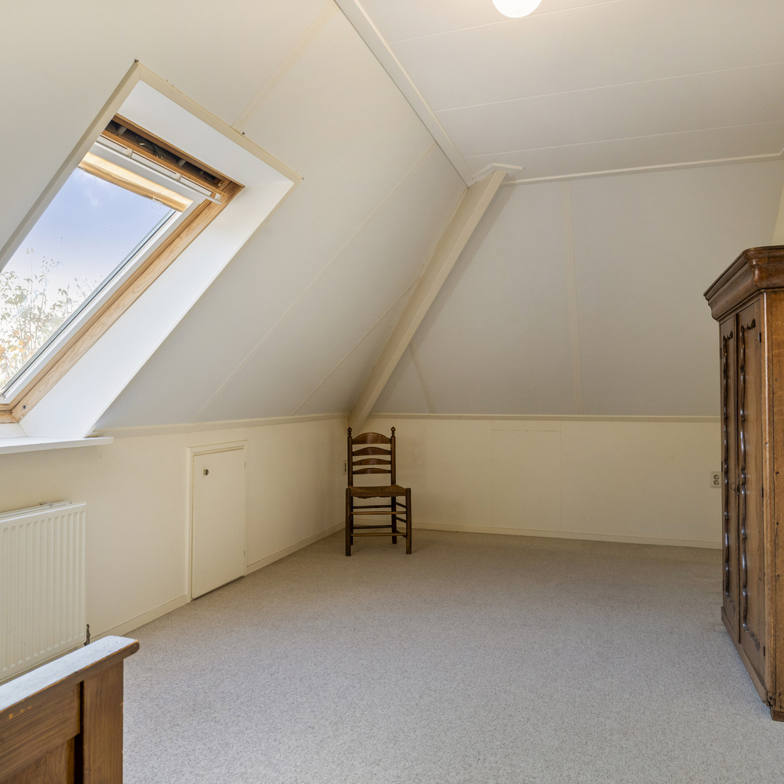
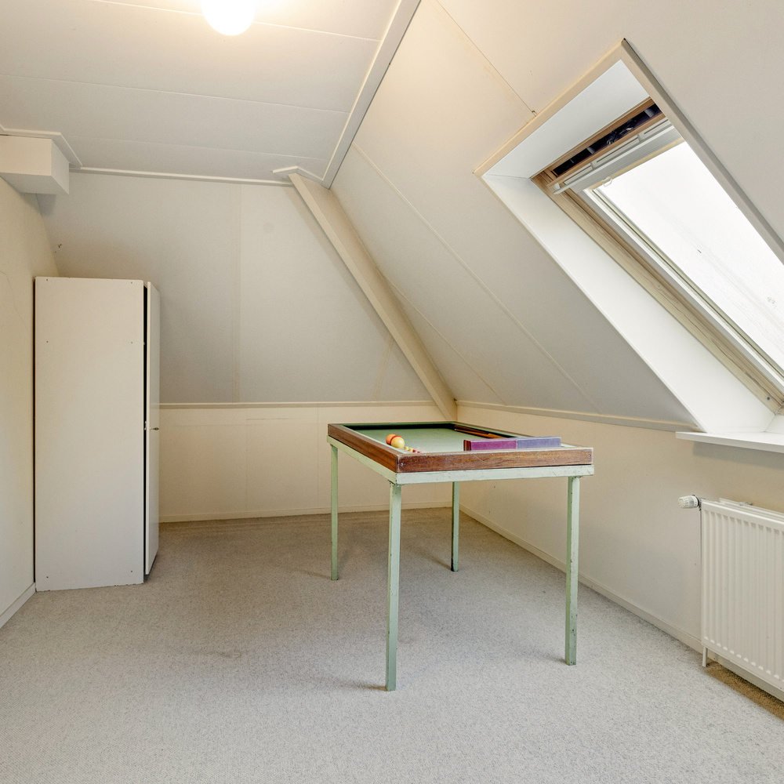
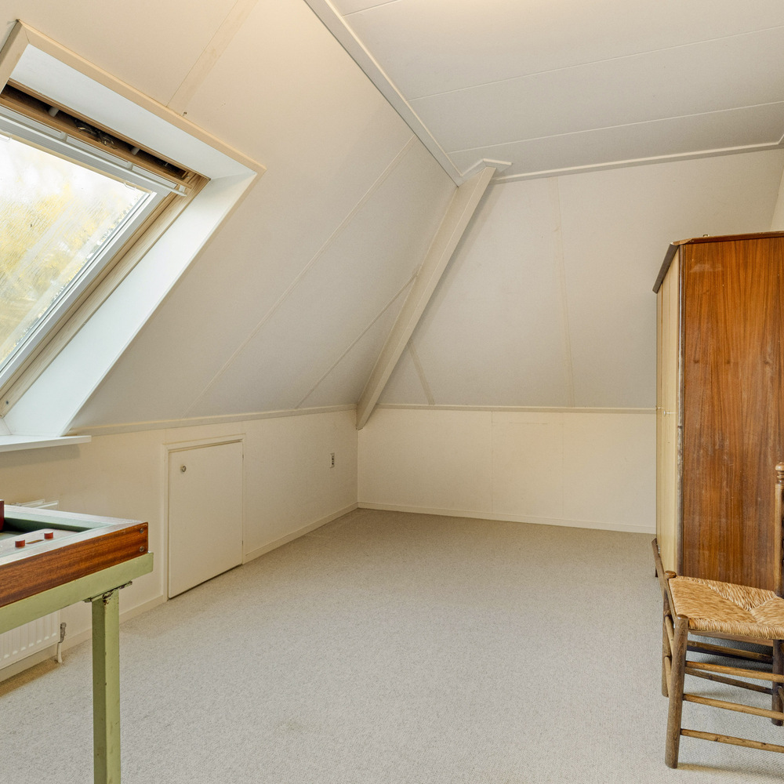
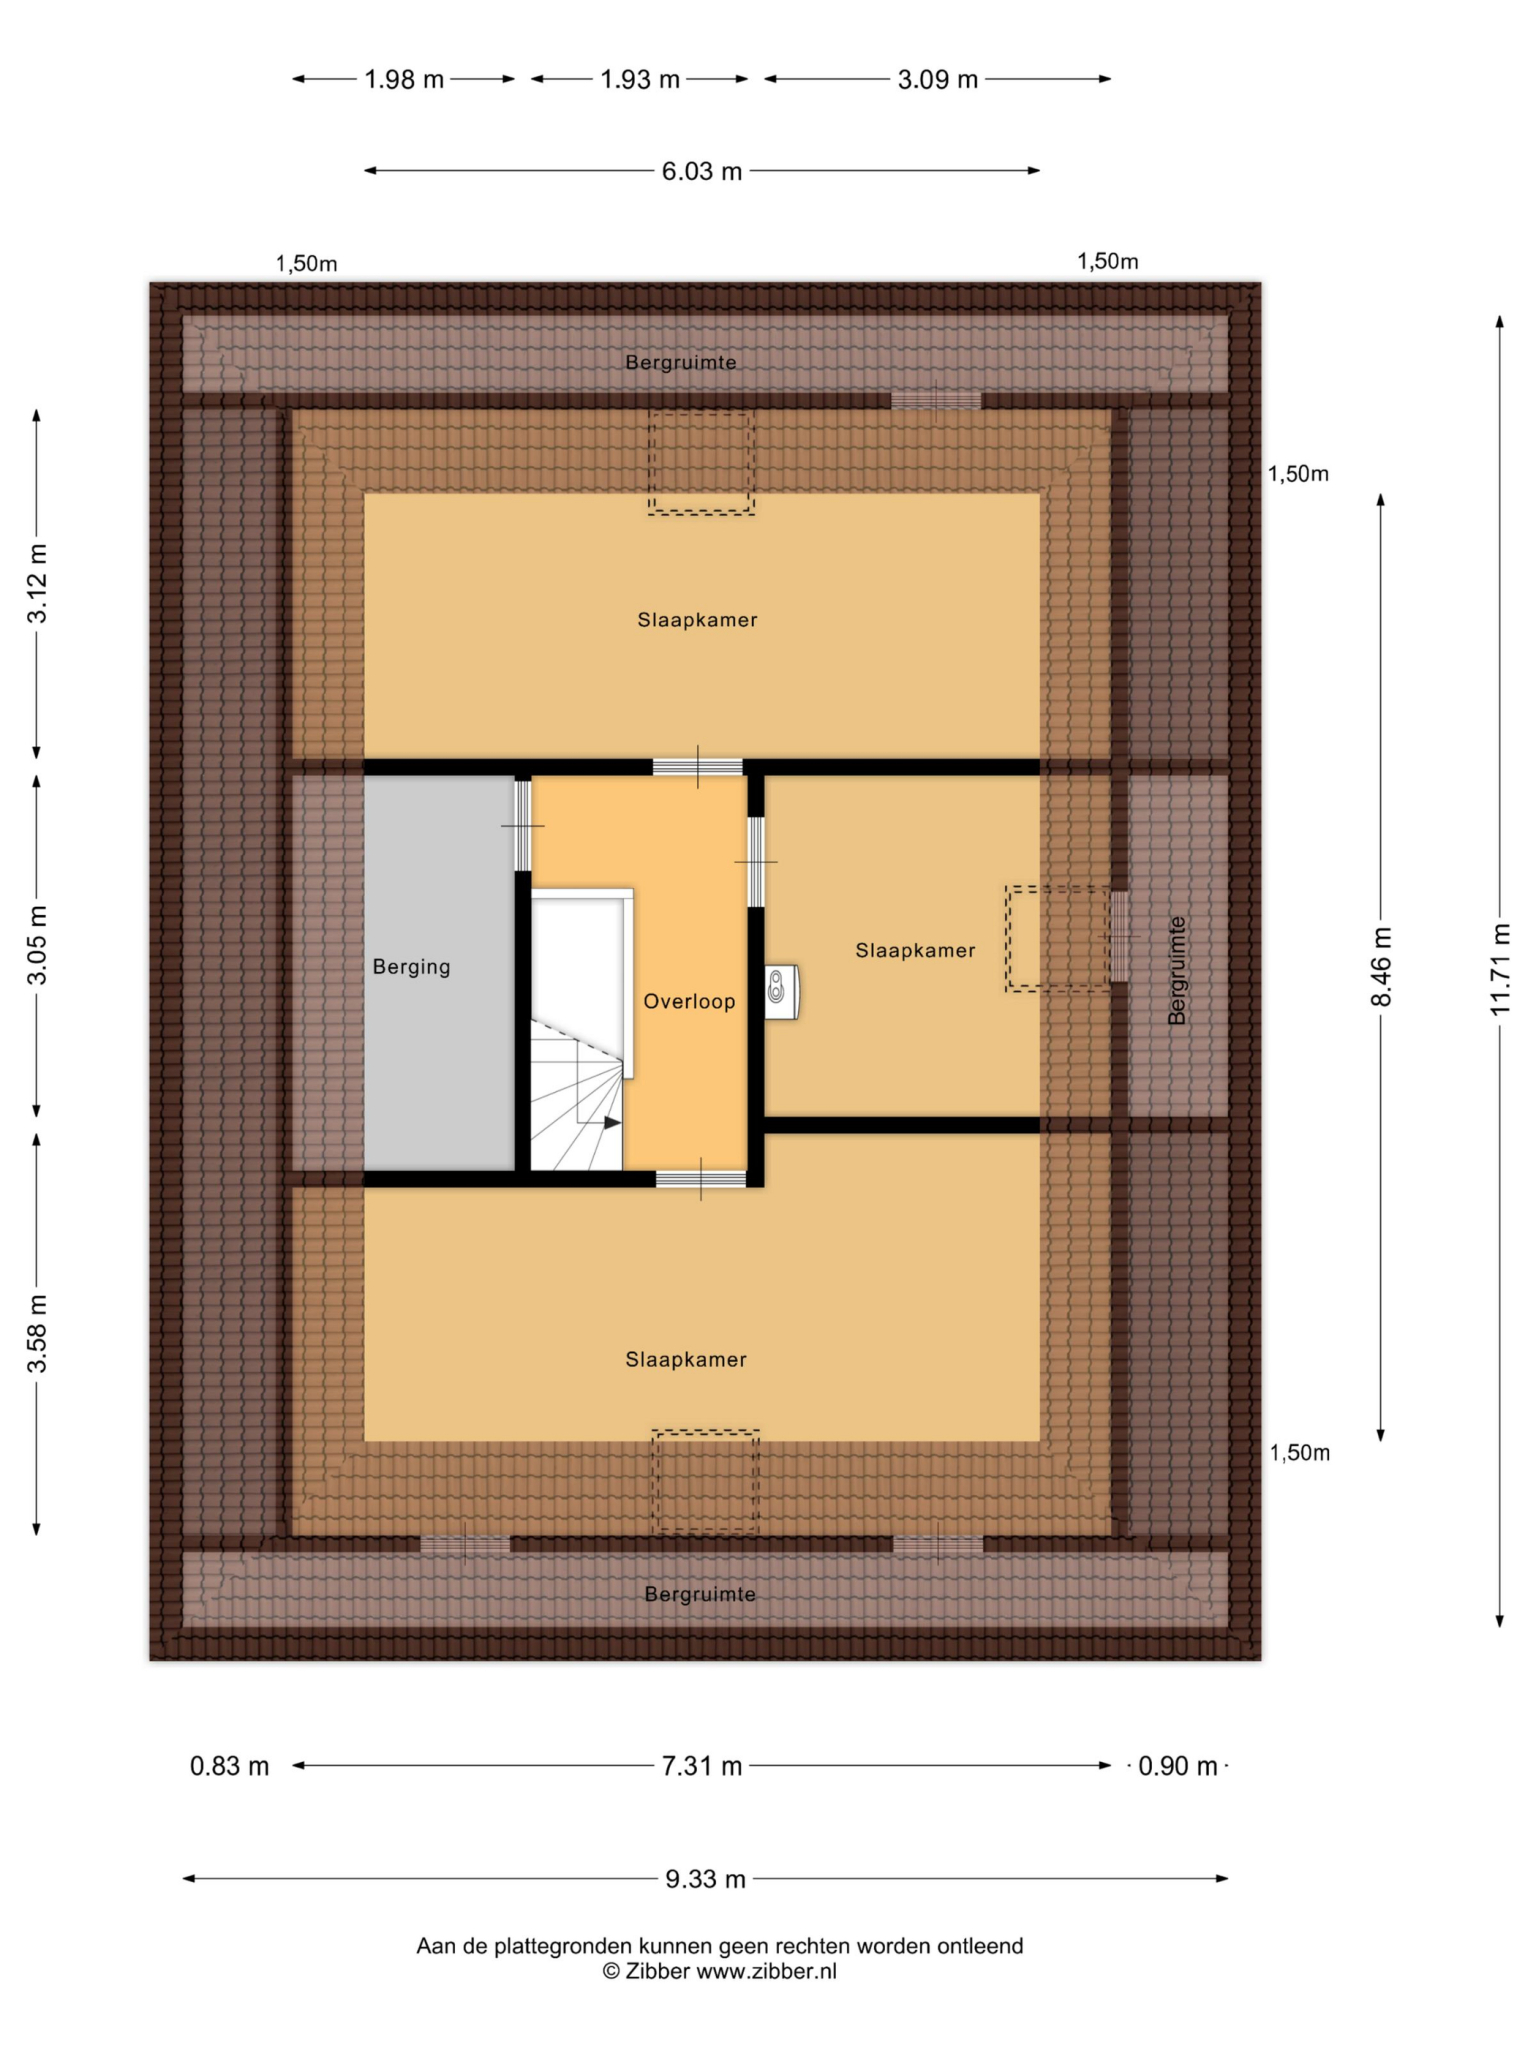
The first floor features a landing with access to three bedrooms and a practical storage space. This provides ample room for family members, guests, a home office, or hobby room.
Outdoor living and outbuildings
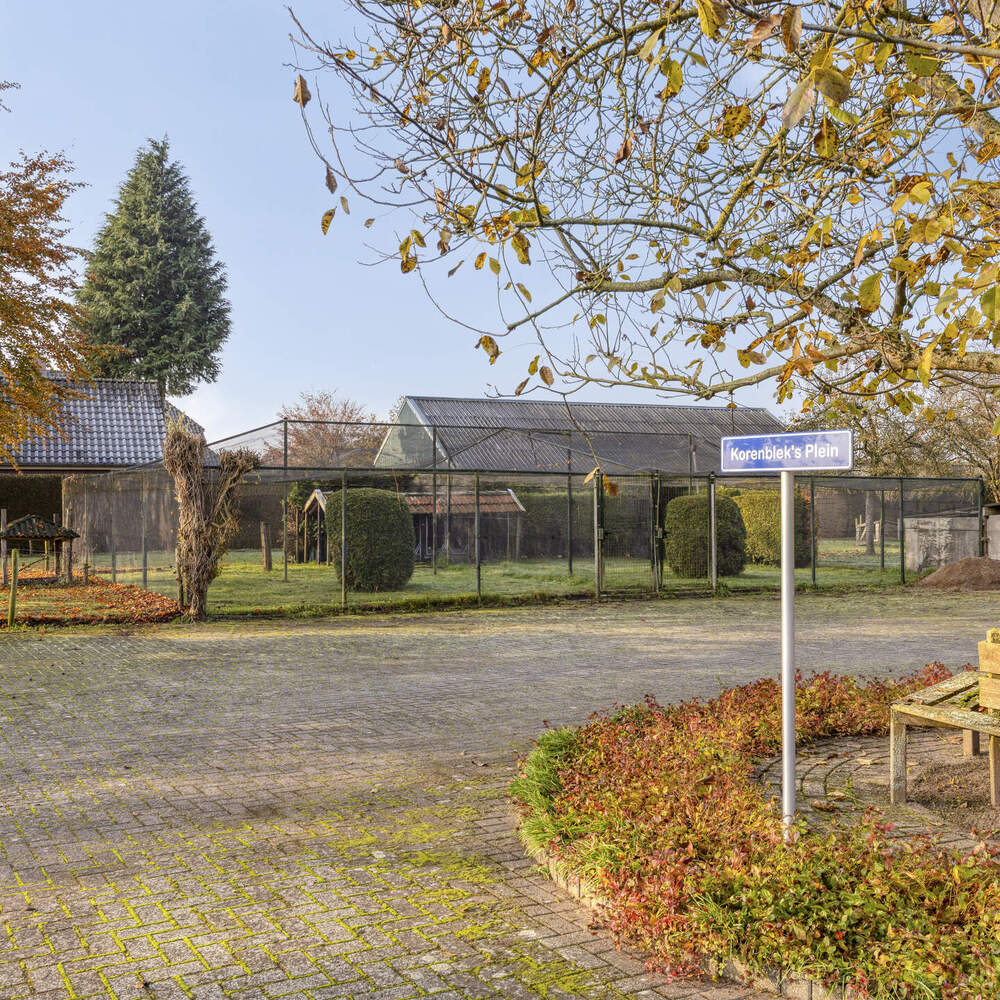
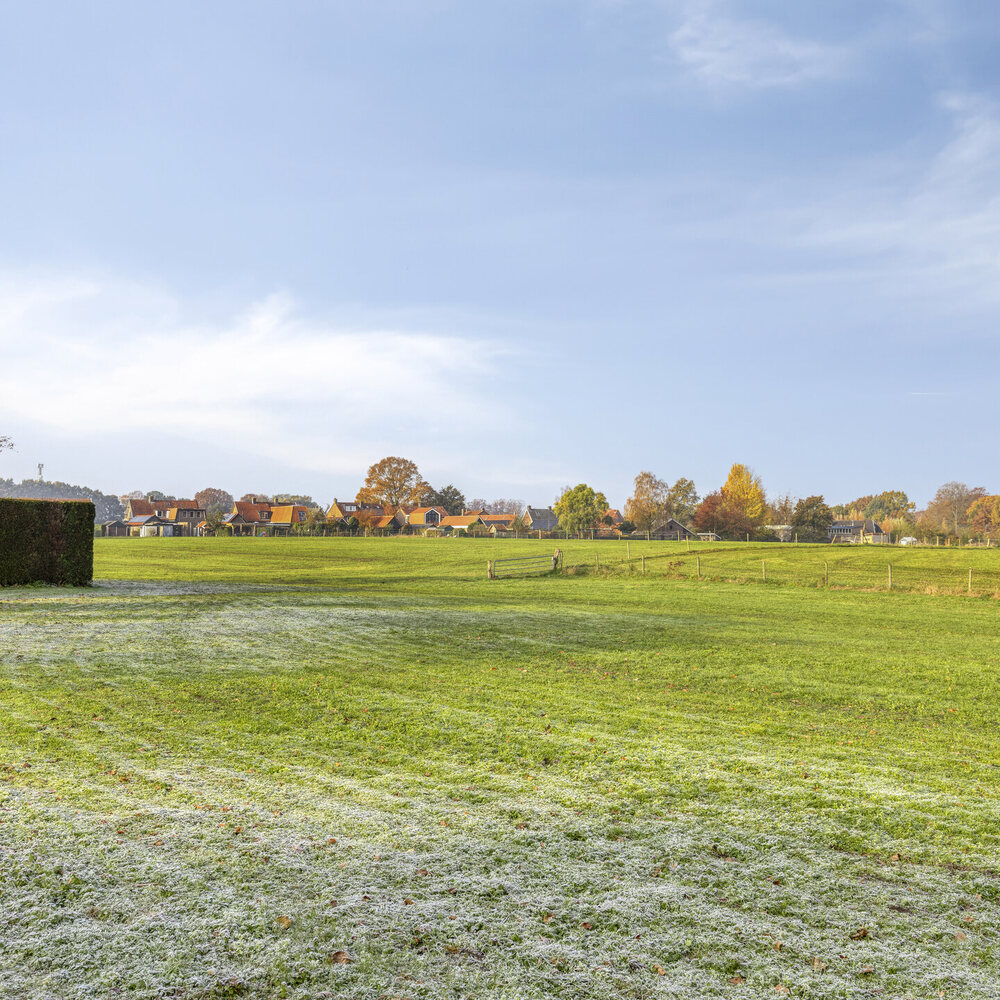
The plot of approximately 6,040 m² forms a single unit with the house and offers plenty of space and freedom. The garden around the house naturally transitions into the adjoining meadow. The generous layout, unobstructed views, and green surroundings create a sense of peace and privacy. There is also ample space for keeping animals or for other outdoor activities.
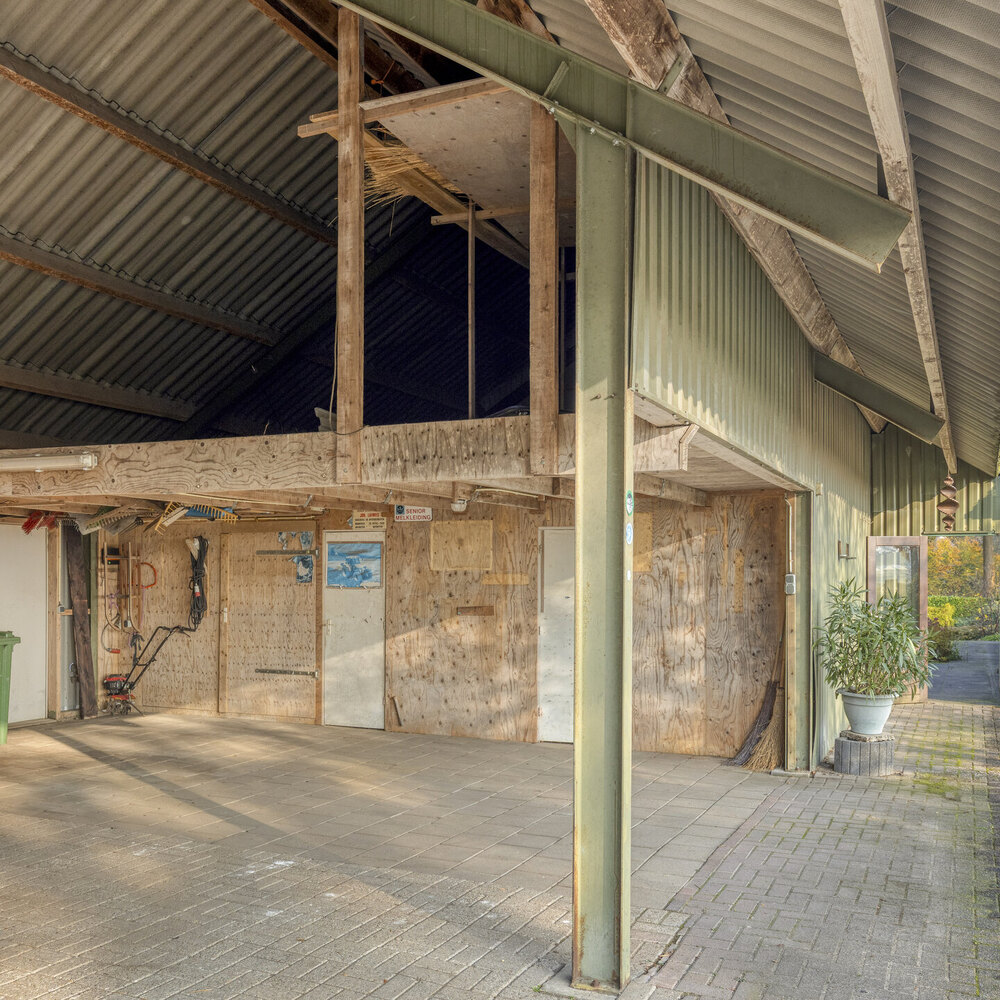
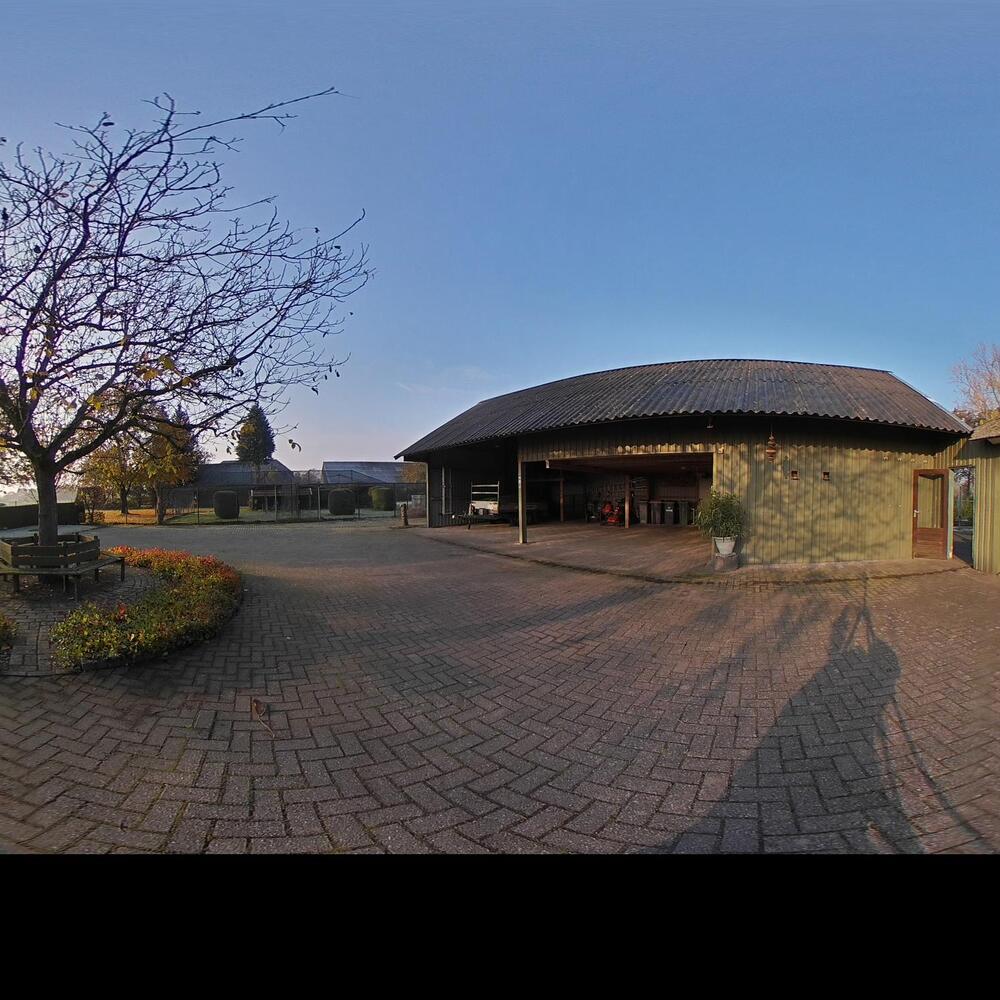
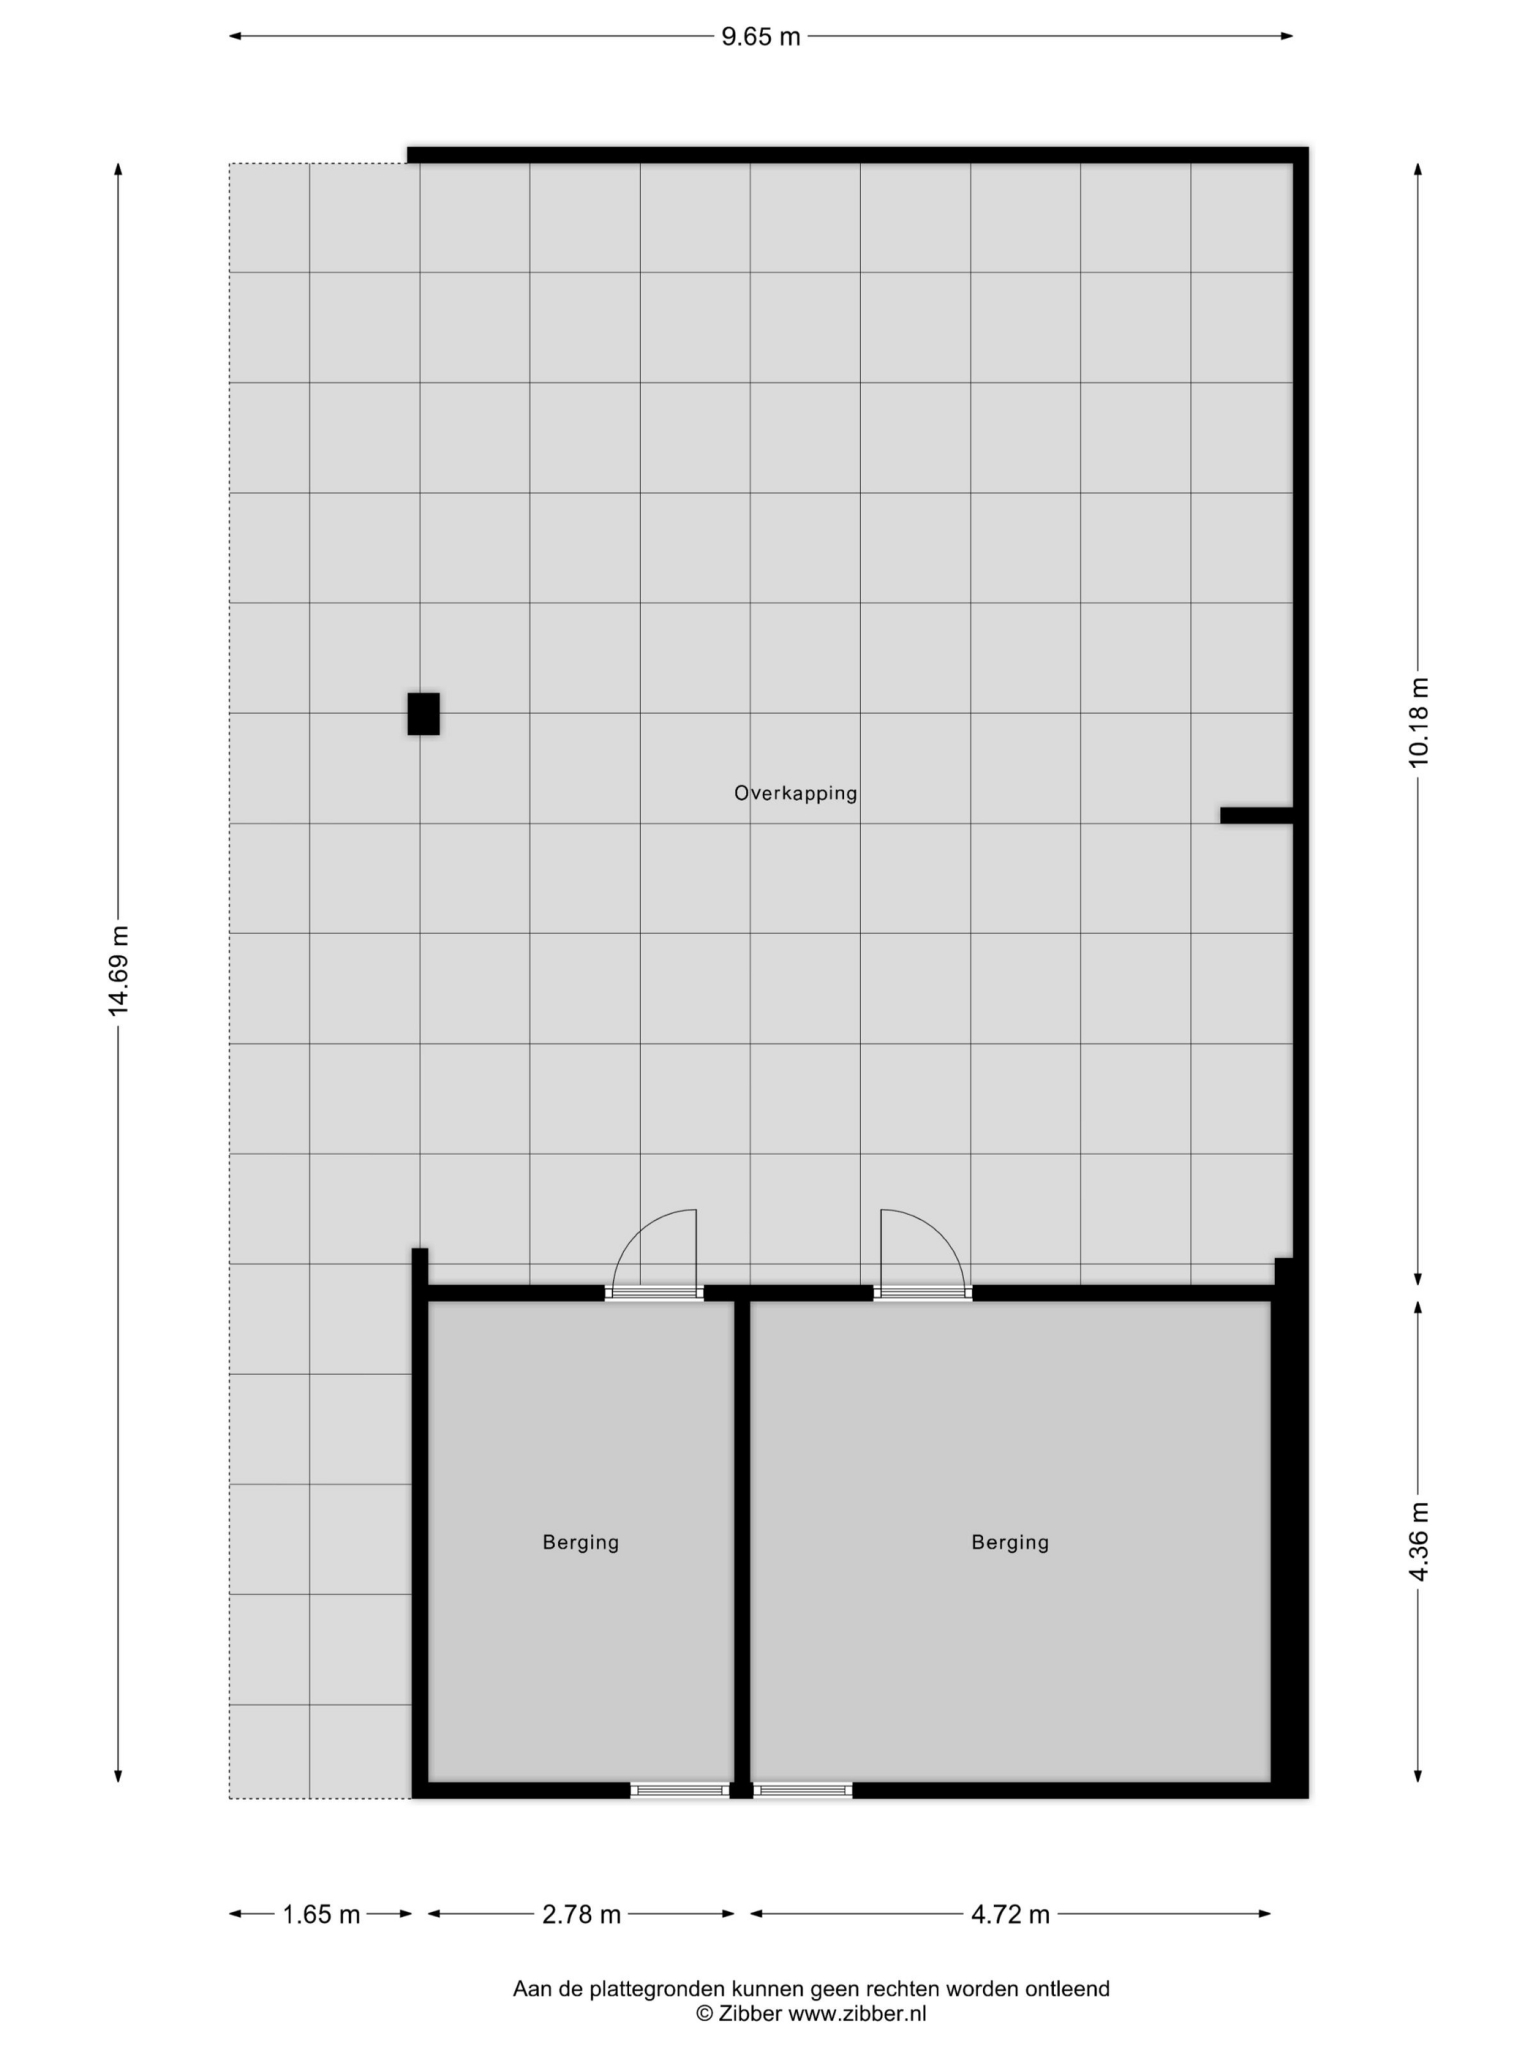
A valuable addition is the detached carport. This features a spacious covered area and two separate storage rooms, both with a loft. The carport offers practical options for, for example, parking cars, storing materials, or pursuing hobbies. Next to the carport is an aviary.
Comfort and sustainability
The house was built in 1999 and is fitted with roof, wall, and floor insulation, as well as double glazing. Heating is via underfloor heating and radiators in combination with an Intergas central heating boiler (2024). The plastic window frames and the existing irrigation system in the lawn contribute to practical living comfort. The property has energy label B.
Living in the outskirts of Vorden
The location combines the best of both worlds. You live here in a rural environment, with woods and walking and cycling routes nearby, while Vorden's center with shops, restaurants, and other amenities is easily accessible. The area is characterized by beautiful country roads, green vistas, and the distinctive Achterhoek coulisse landscape.
In summary
't Nieuwe Zweverink' is a special place for those who want to live rurally and value space, freedom, and possibilities. A life-stage-proof home, a spacious carport, and over 6,000 m² of private land together form a versatile whole. Are you looking for a place where indoors and outdoors come together naturally? You are warmly invited to experience this remarkable location for yourself during a viewing.
General
Year of construction: 1999
Insulation: Roof insulation, facade insulation, floor insulation, and double glazing
Heating: Intergas central heating boiler (2024) and underfloor heating
Location: Rural setting, in the outskirts of Vorden
Volume: 628 m³
Living area: 160 m²
Other indoor space: 9 m²
Building-related outdoor space: 23 m²
External storage space: 33 m²
Plot size: 6,040 m²
Energy label: B
Acceptance: By agreement
This property has a technical building inspection and an energy label.
Vorden offers distinguished property, a welcoming community, and refined services. Its heritage, landscape, and connections attract sophisticated buyers seeking private, elegant living with lasting value.