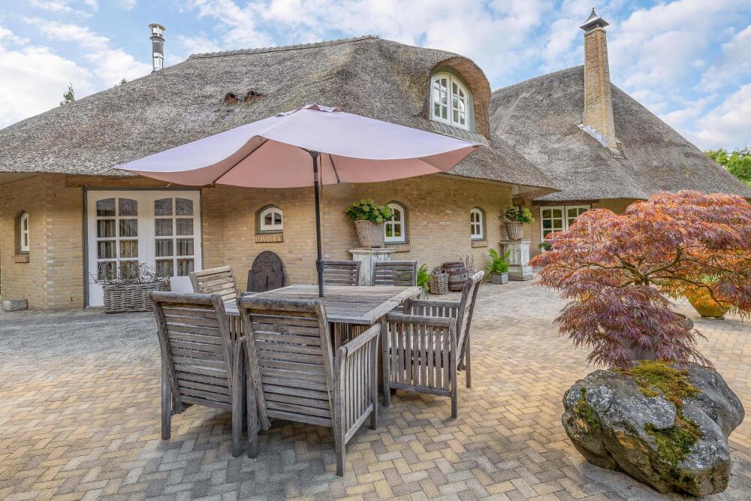
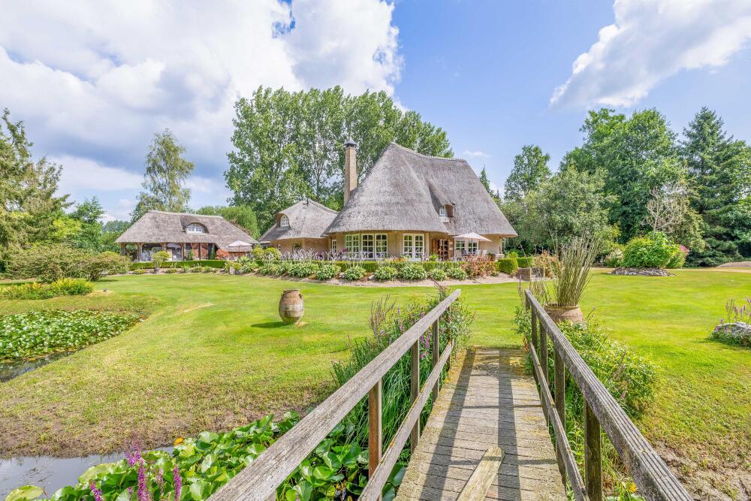
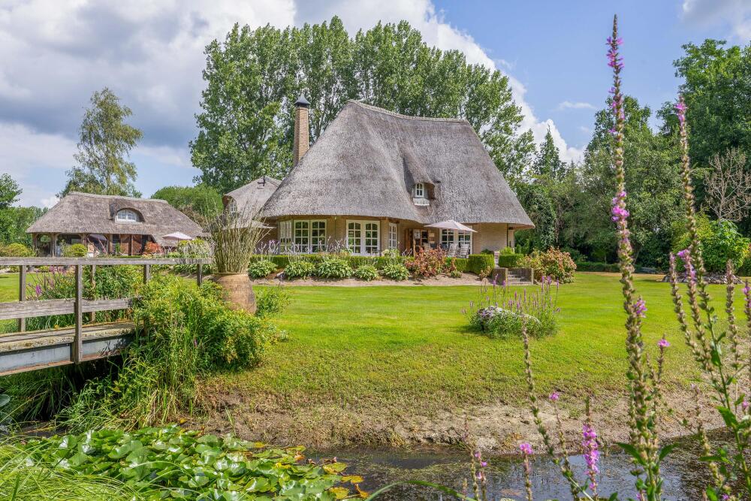
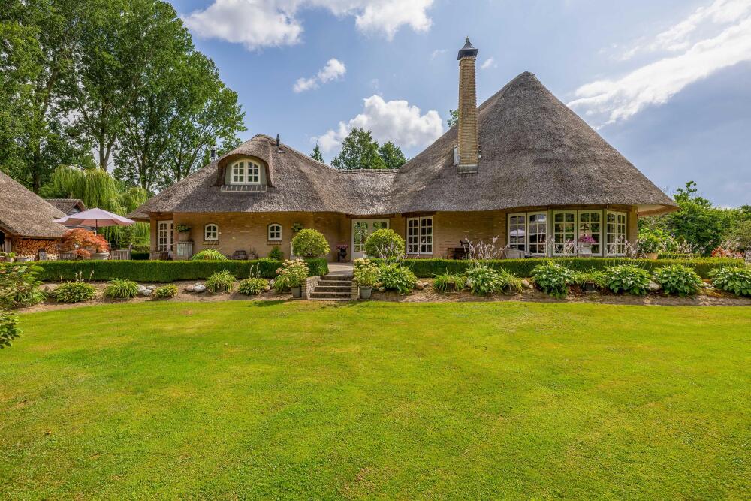
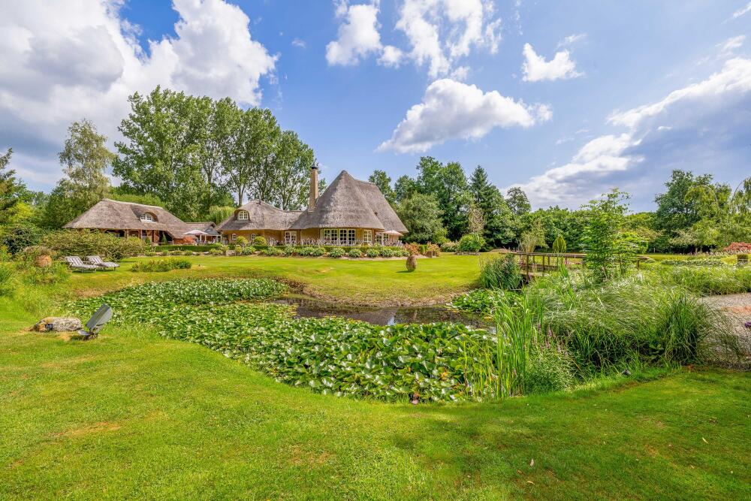
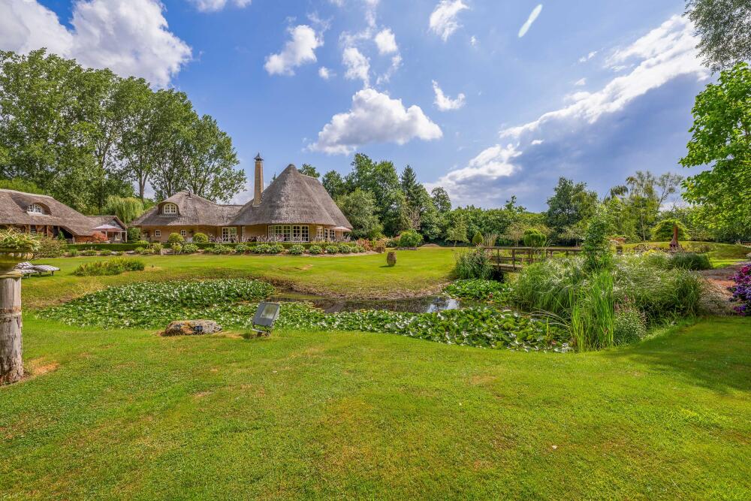
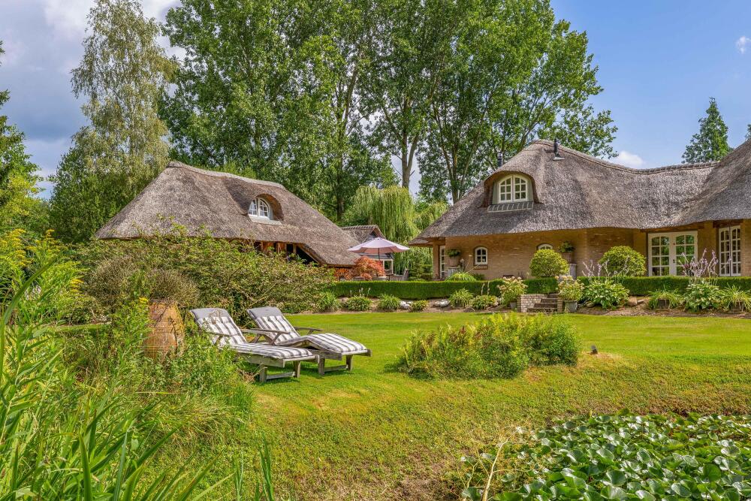
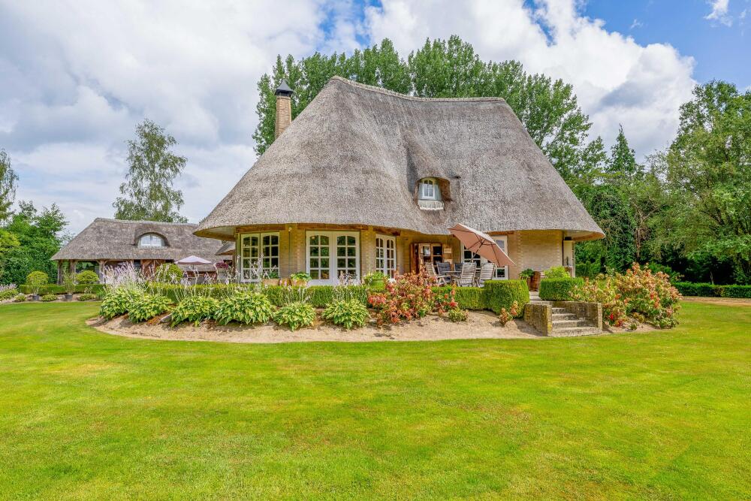
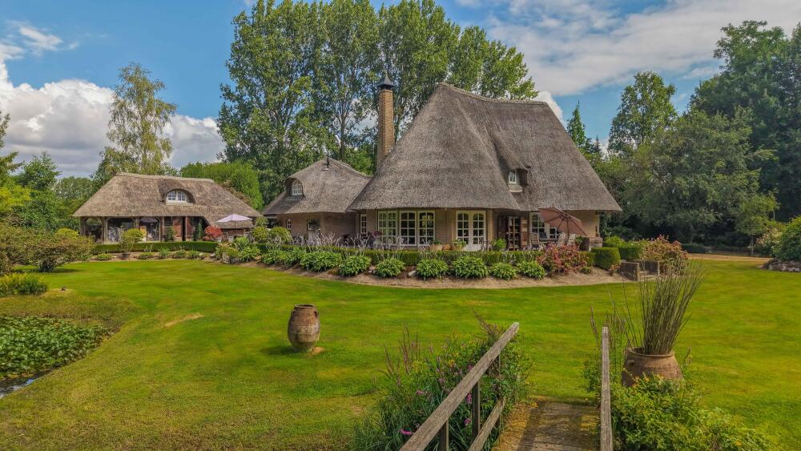
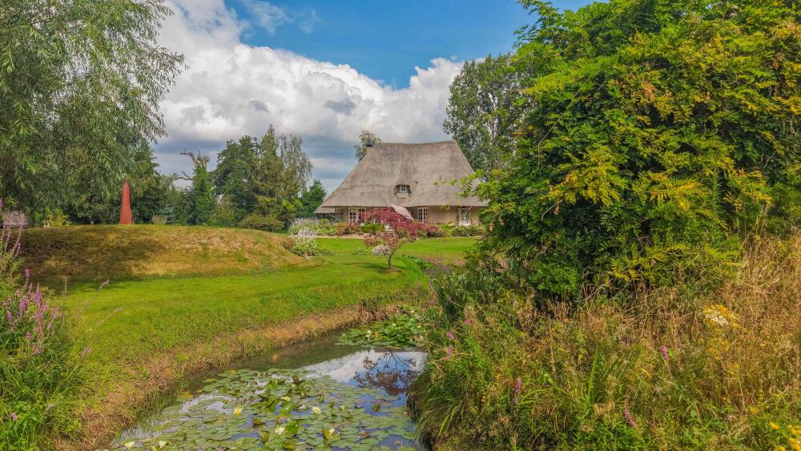
Thatched-roof villa & outbuildings: Live in peace and space on the outskirts of Liempde, within easy driving distance of the triangle
formed by ’s-Hertogenbosch, Tilburg, and Eindhoven, situated in an oasis of tranquility.
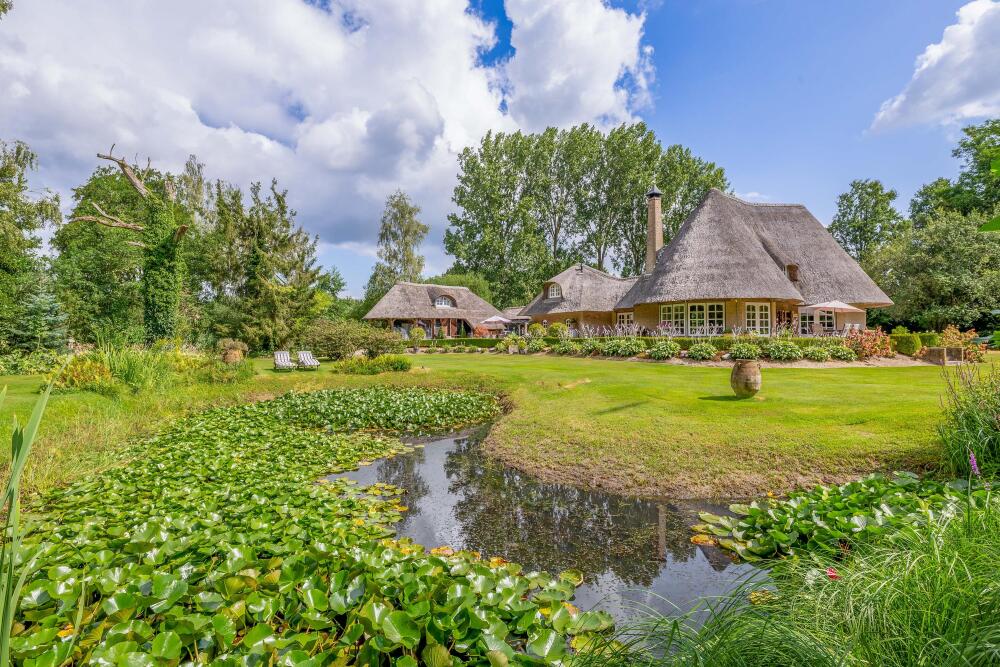
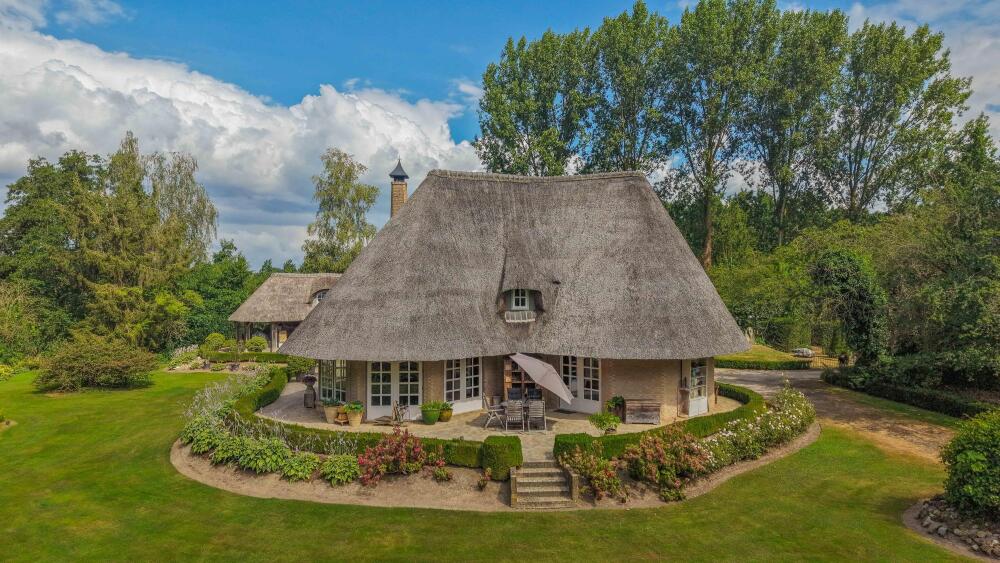
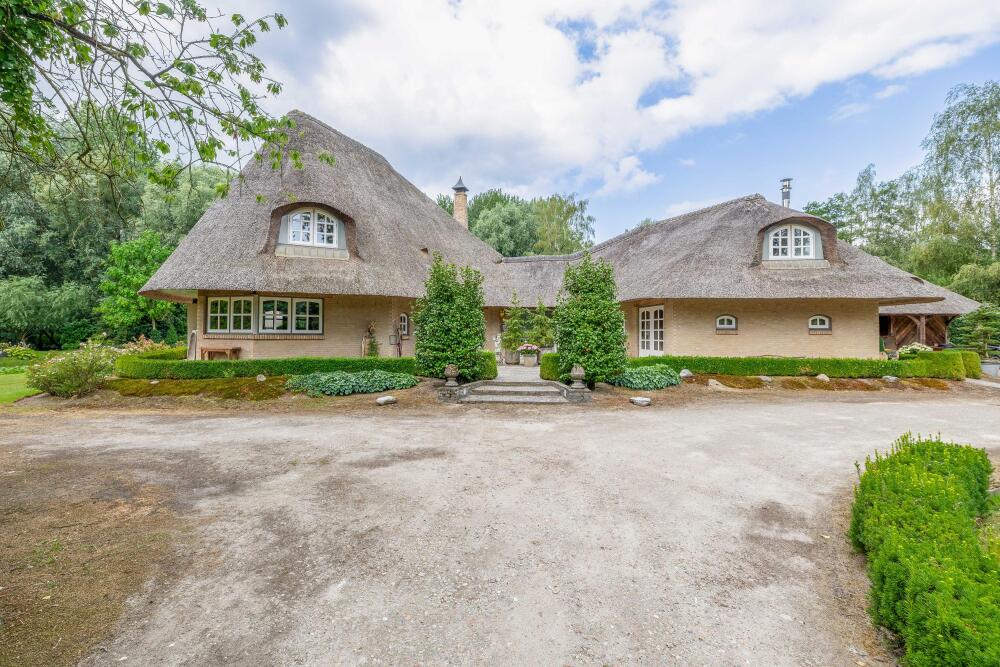
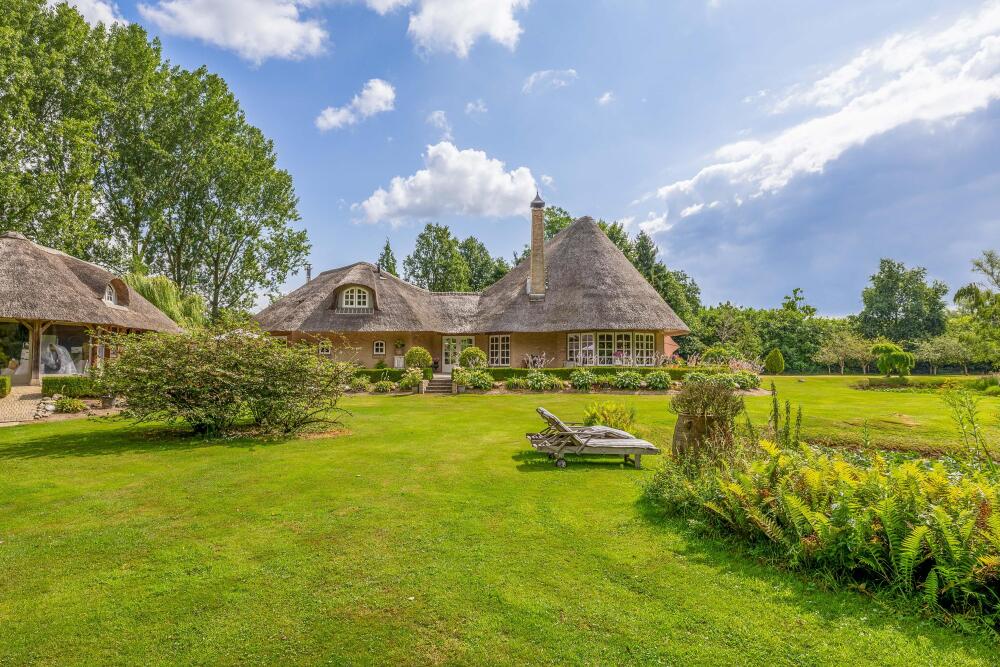
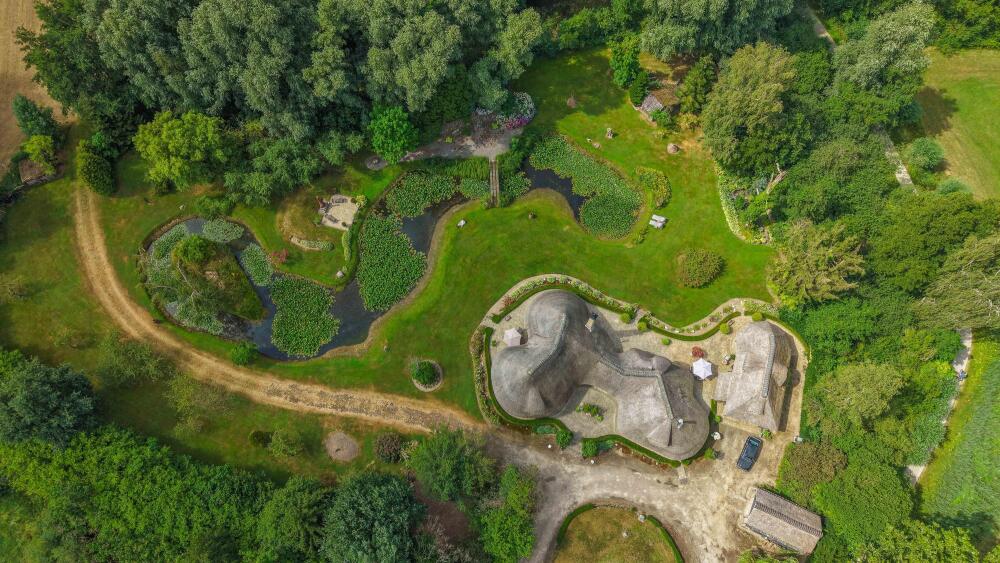
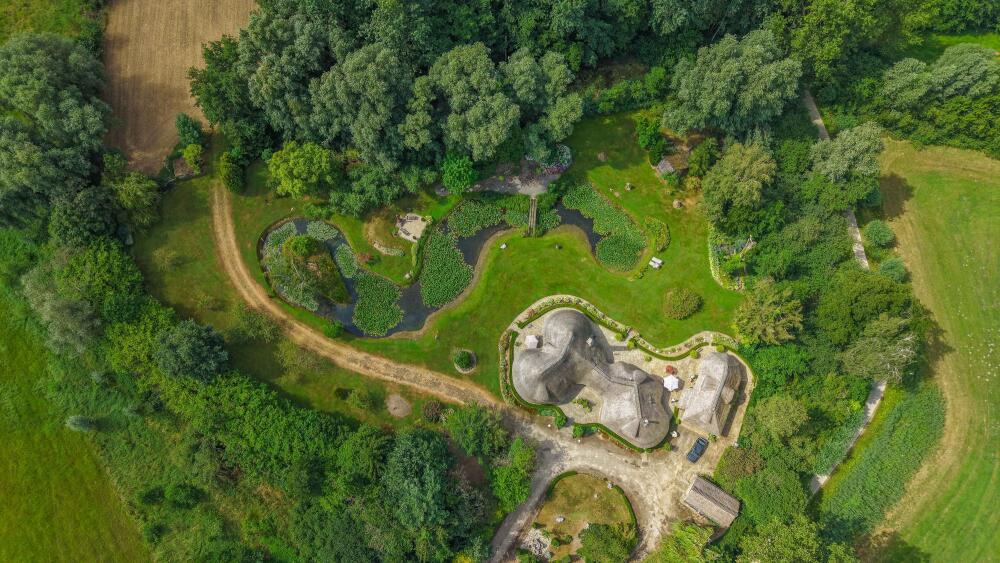
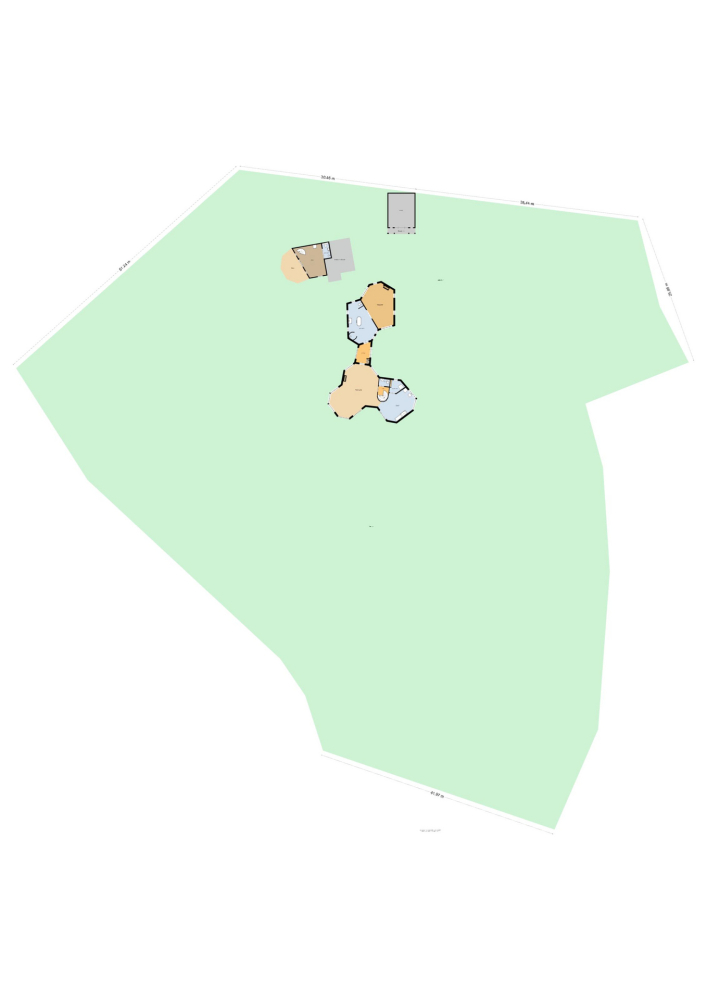
Do you dream of a life in a place where peace, space, and privacy come together? Welcome to this unique estate on the outskirts of picturesque Liempde. This charming, detached villa sits on a beautiful lot of over 1 hectare and offers you every opportunity to fulfill your living aspirations. Whether you’re looking for a place to combine living and working, want a home suitable for all stages of life, or dream of keeping horses or small livestock—it’s all possible here. You’ll enjoy the absolute tranquility of the countryside, while the charming center of Liempde and the “city triangle” of ’s-Hertogenbosch, Tilburg, and Eindhoven are within easy reach.
GROUND FLOOR
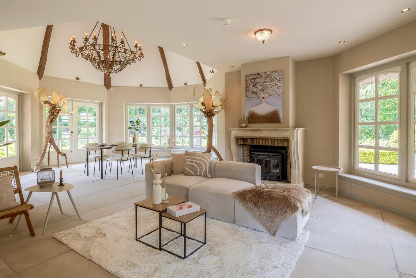
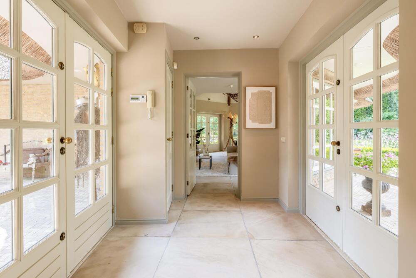
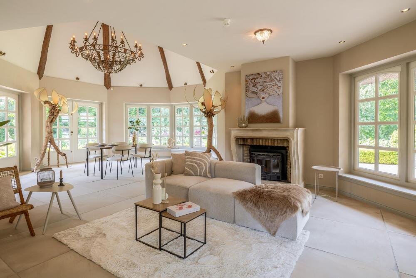
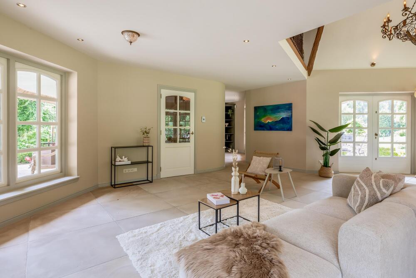
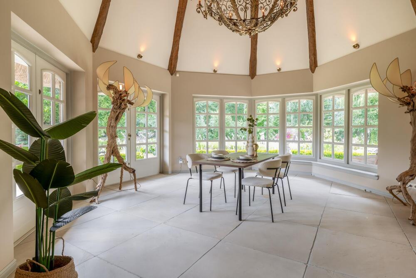
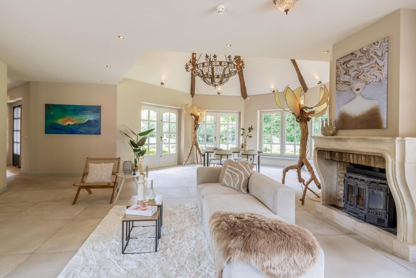
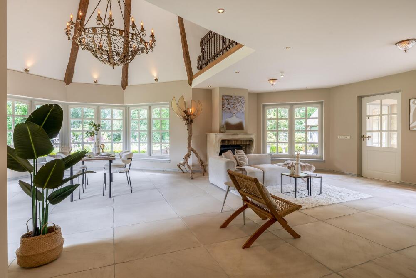
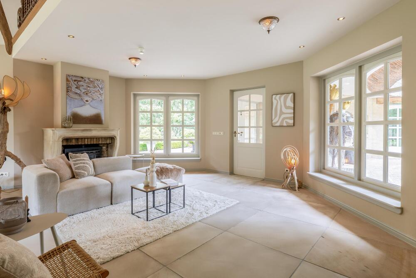
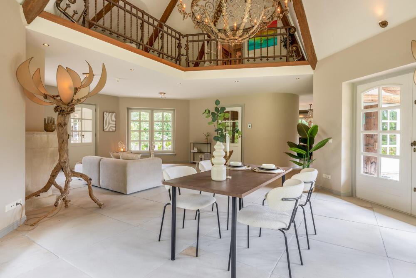
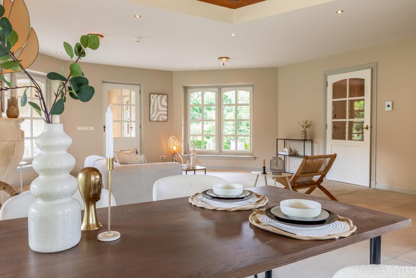
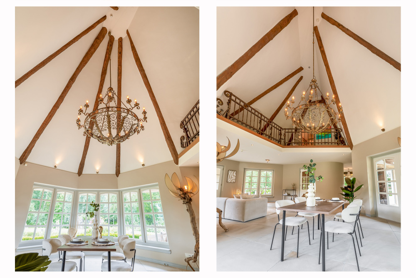
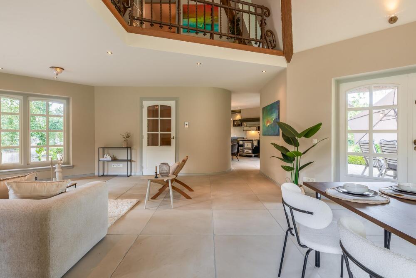
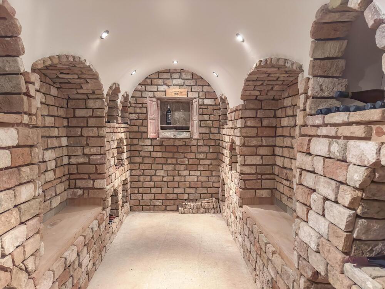
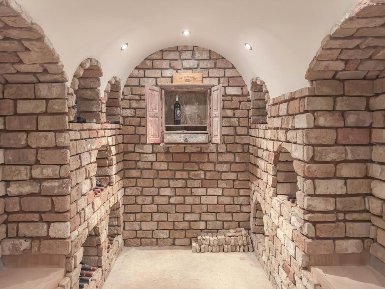
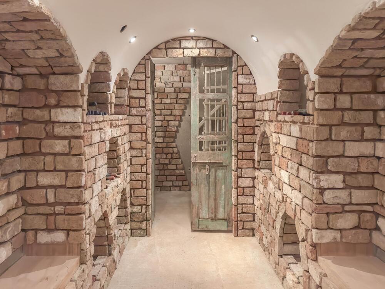
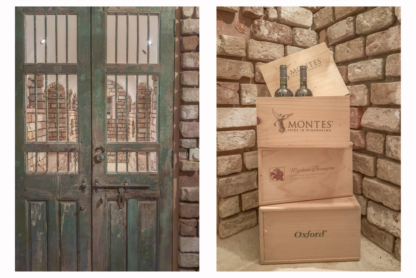
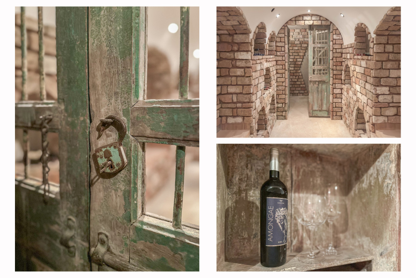
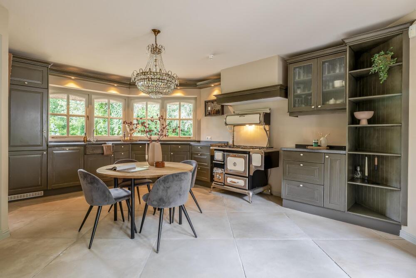
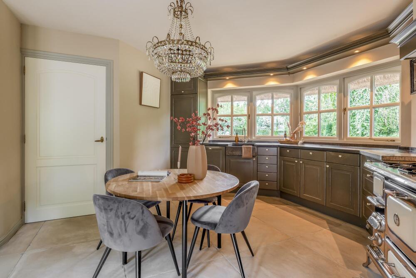
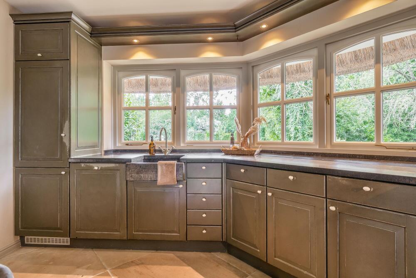
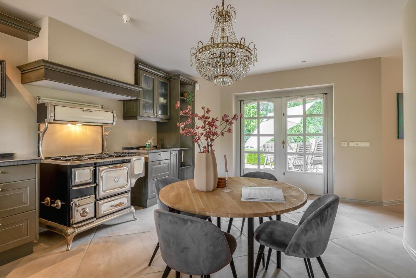
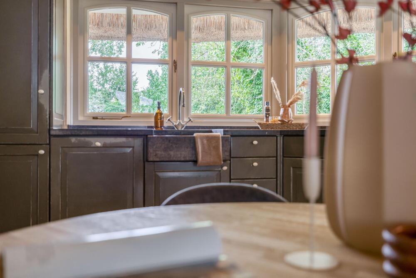
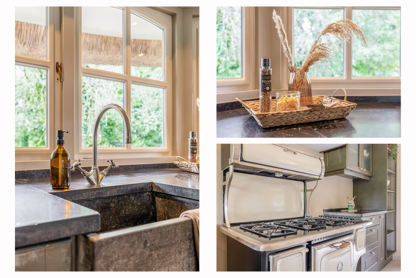
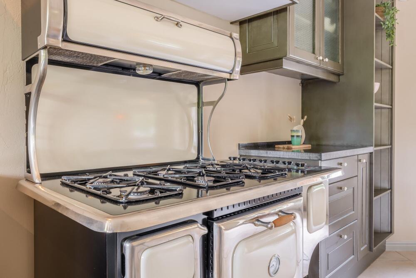
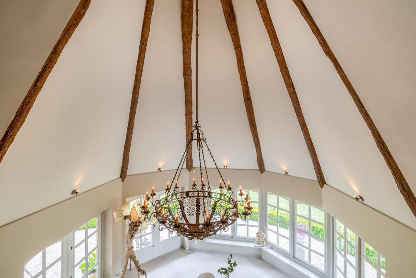
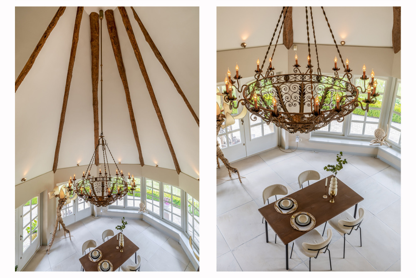
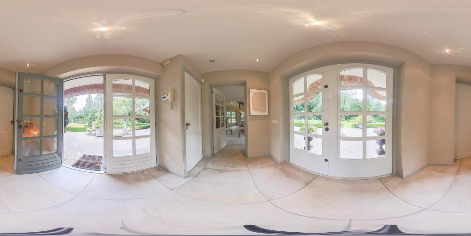
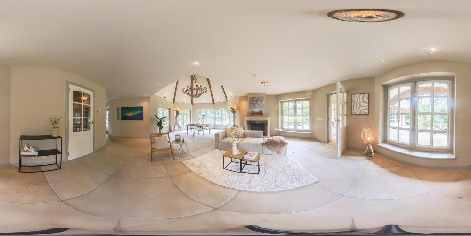
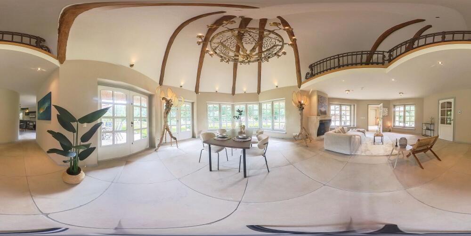
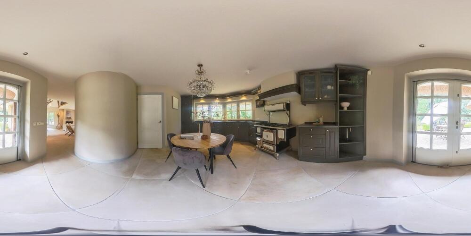
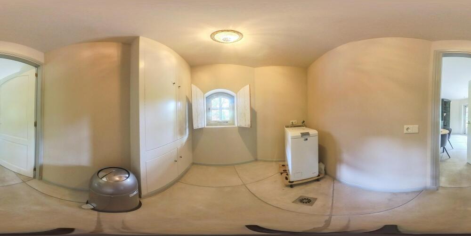
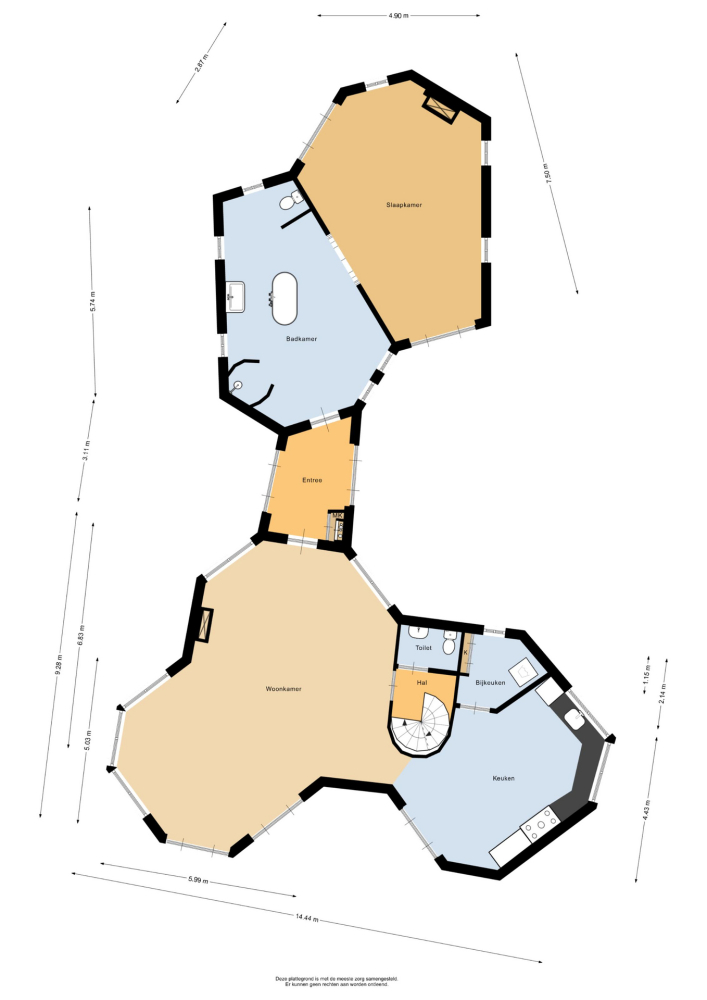
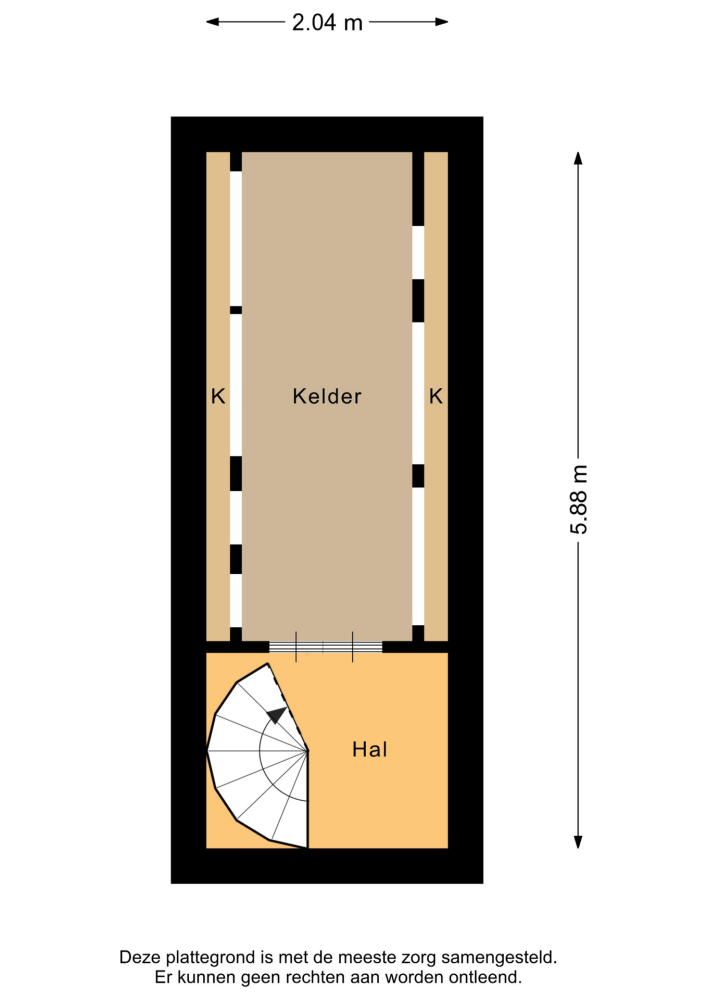
As soon as you step inside, you’re enveloped by the home’s pleasant atmosphere and modern yet rustic finishes. The numerous windows and high ceilings with chandeliers provide beautiful natural light and a sense of grandeur. In the spacious living room, you can enjoy cozy evenings by the inviting fireplace, and the fantastic open-concept kitchen forms the heart of the home. There is also a beautiful (wine) cellar located beneath the home.
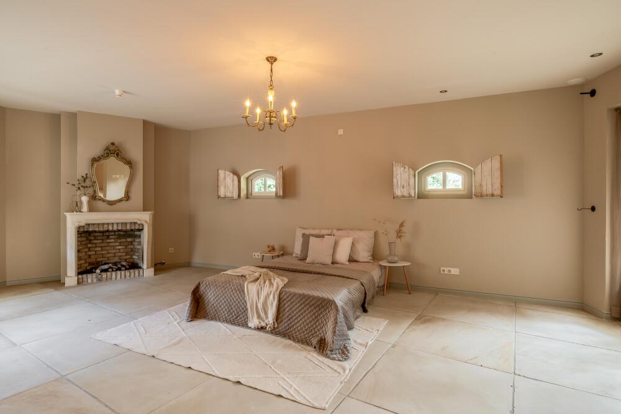
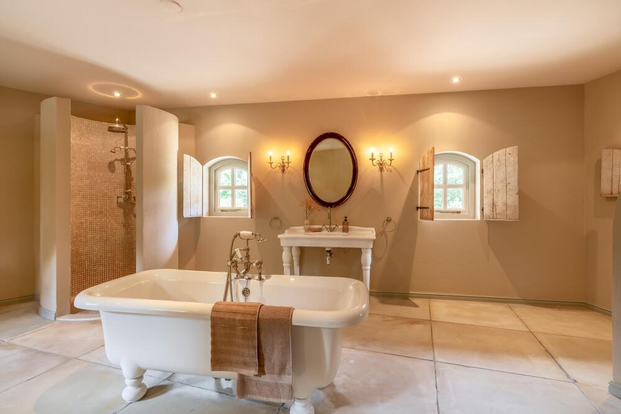
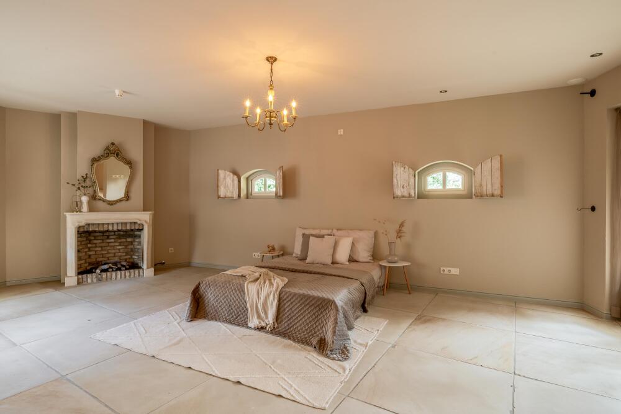
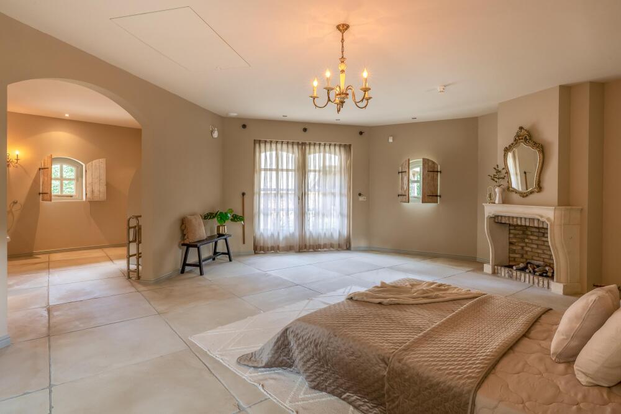
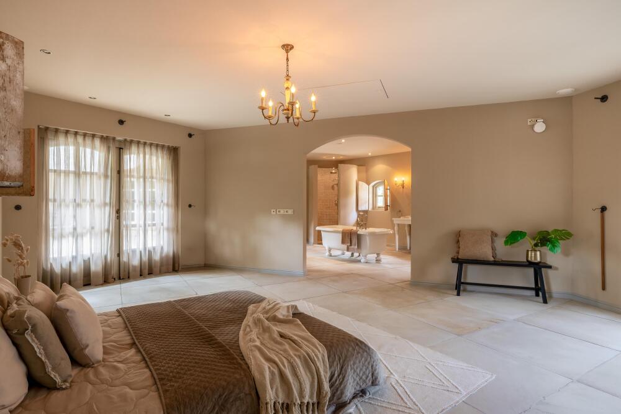
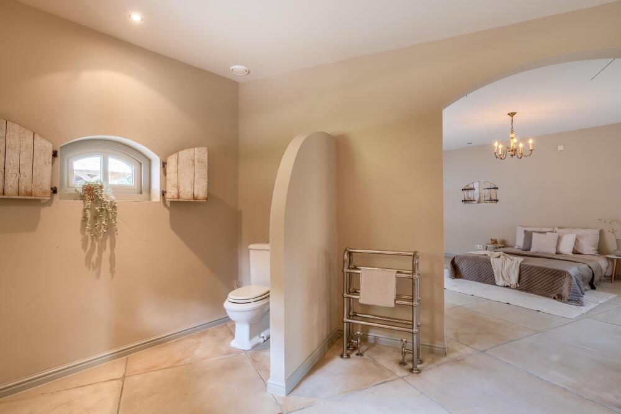
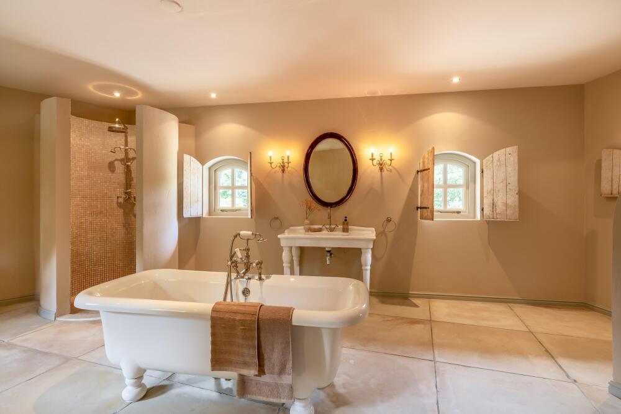
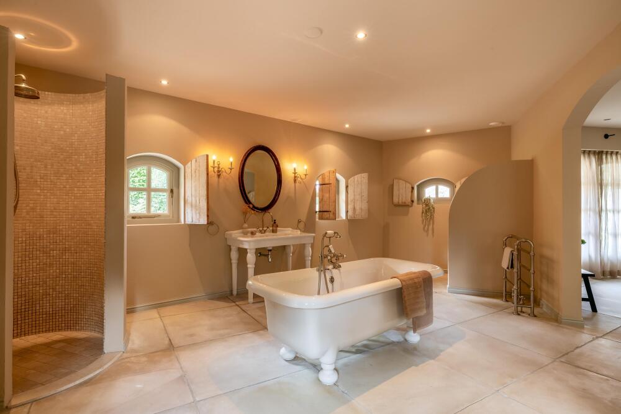
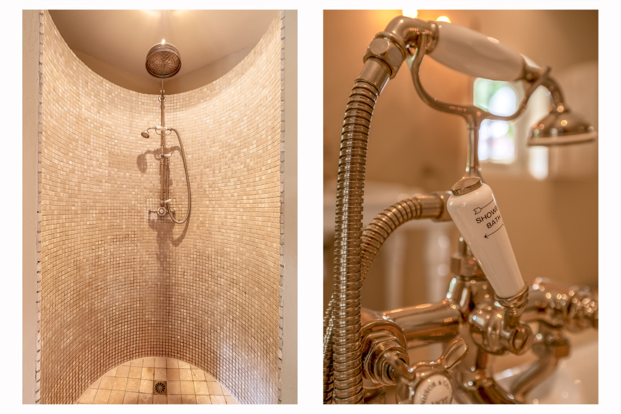
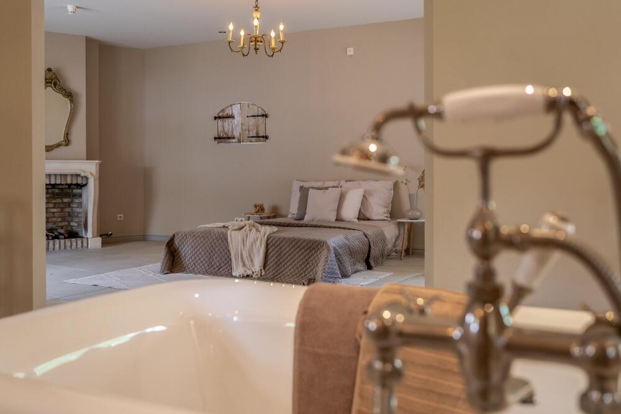
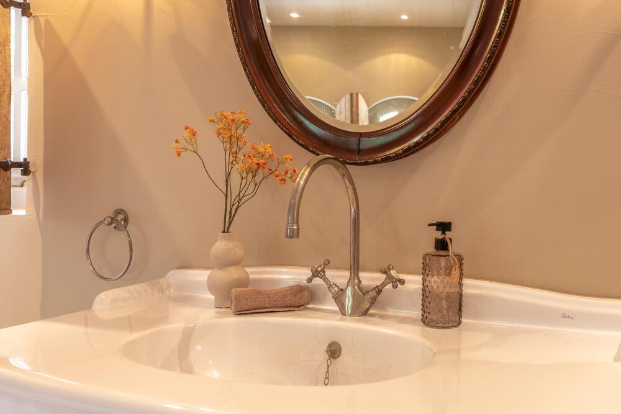
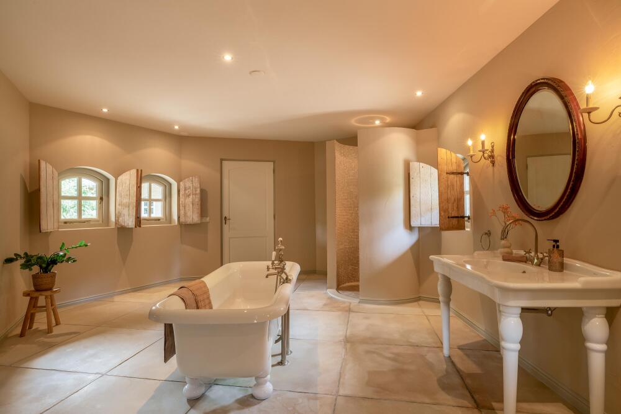
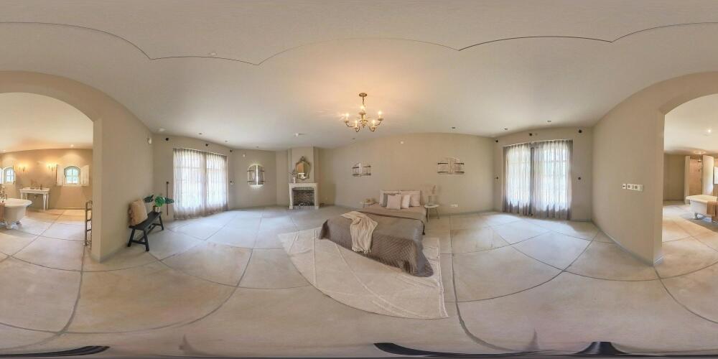
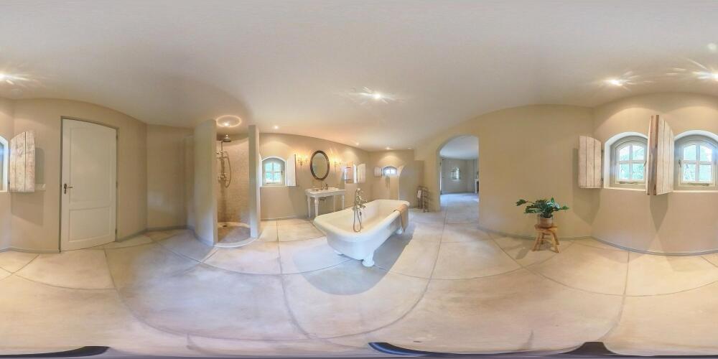
A unique feature of this home is the spacious master bedroom on the ground floor, featuring a nostalgic fireplace with a gas insert, which offers direct access to the garden through French doors. Thanks to the luxurious en-suite bathroom—complete with a beautiful freestanding bathtub, a walk-in shower with a rain showerhead and handheld shower, and a stylish vanity—the home is fully accessible for all stages of life.
FIRST FLOOR
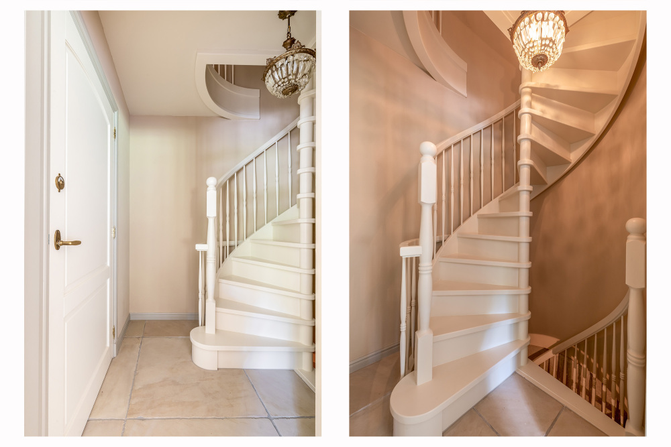
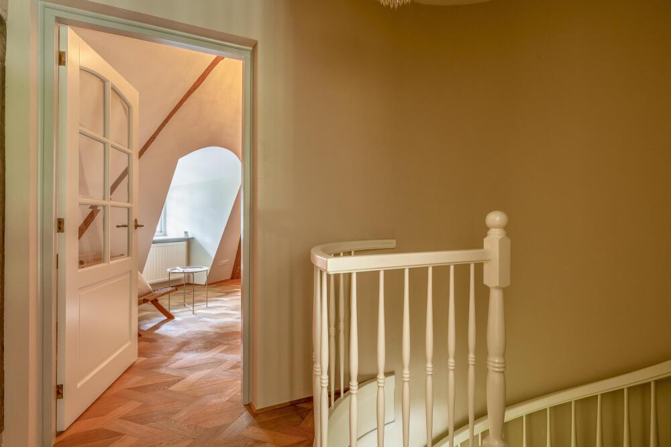
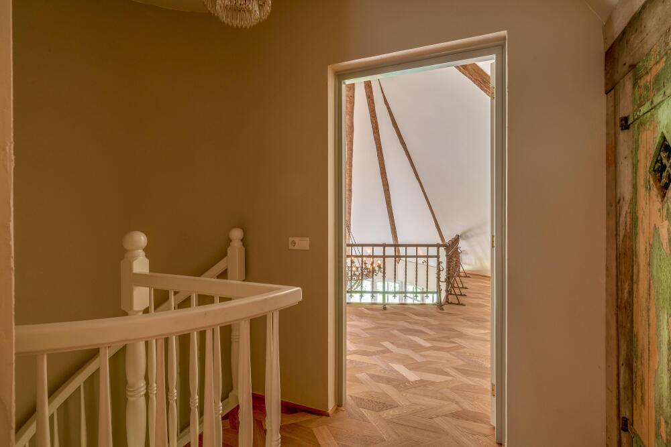
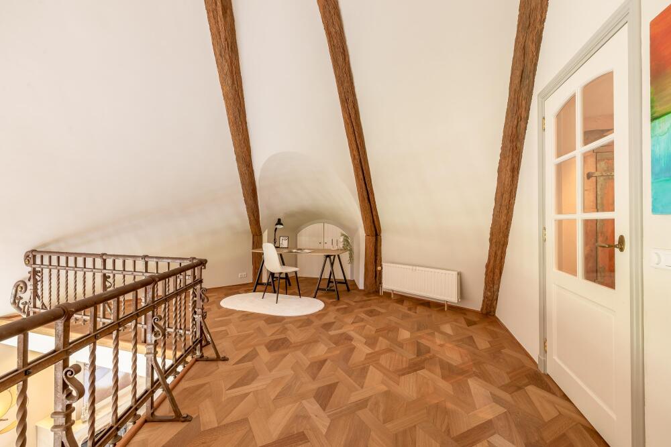
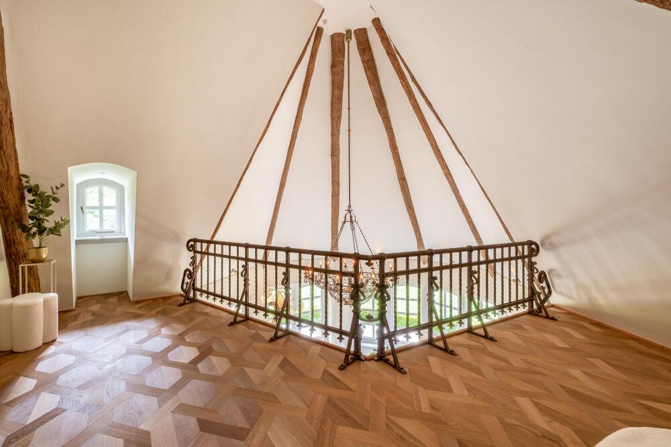
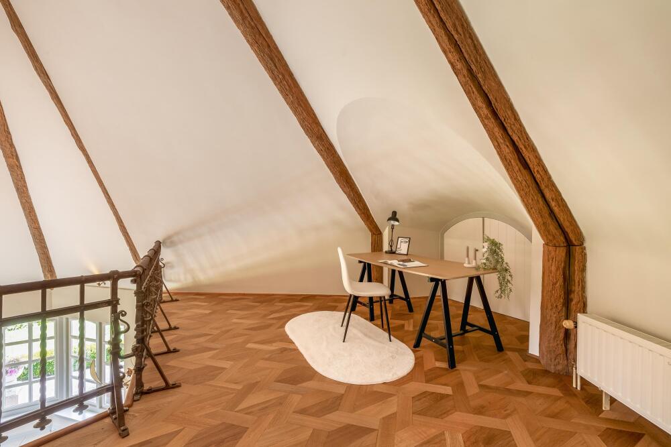
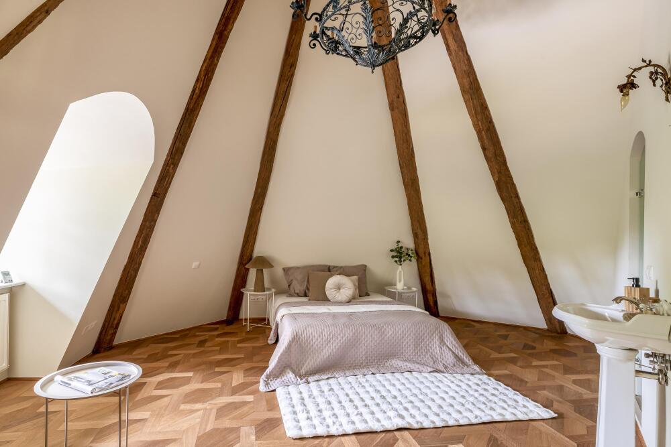
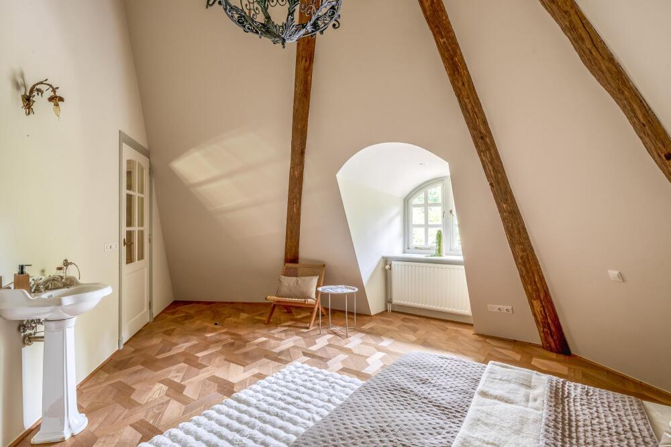
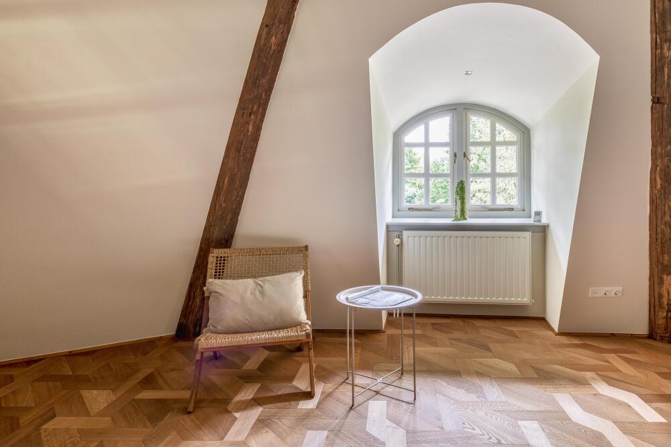
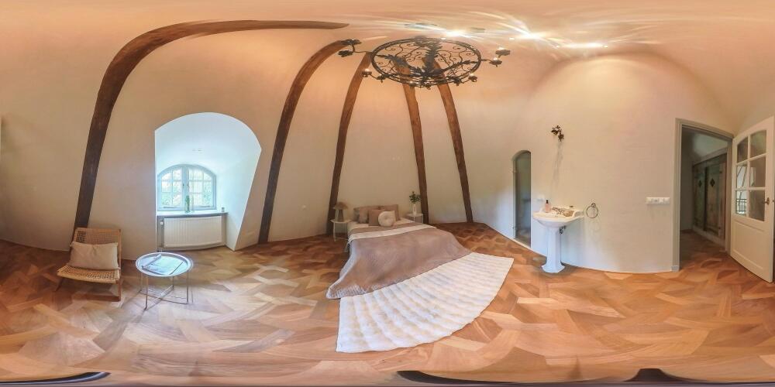
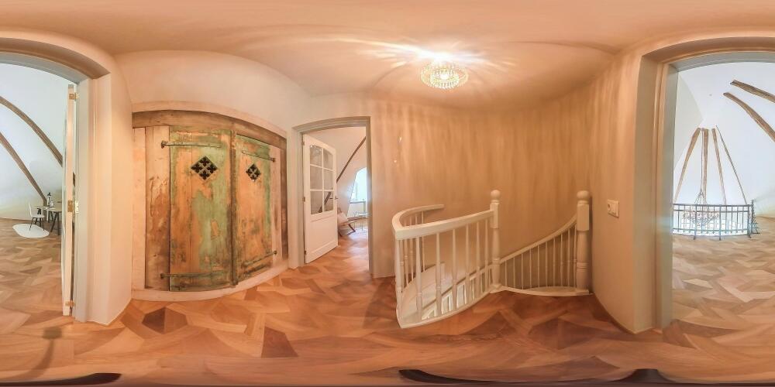
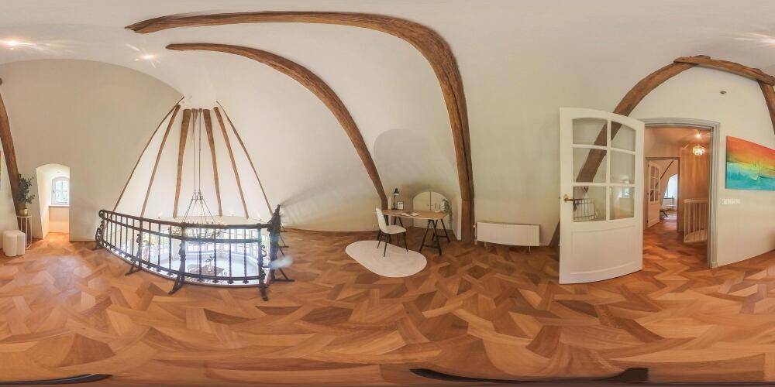
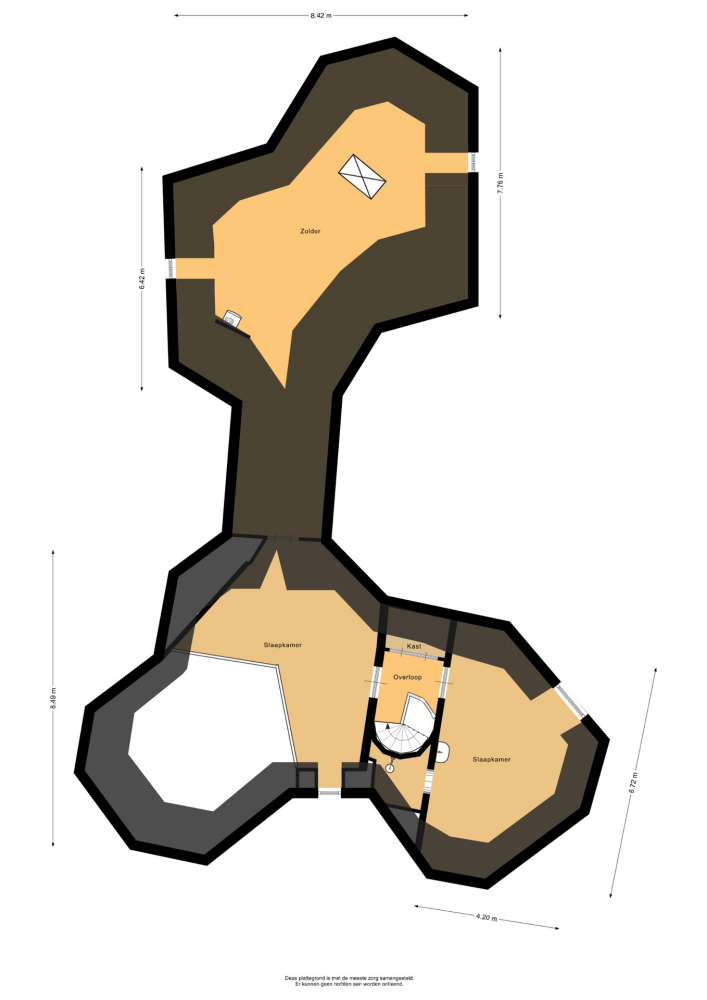
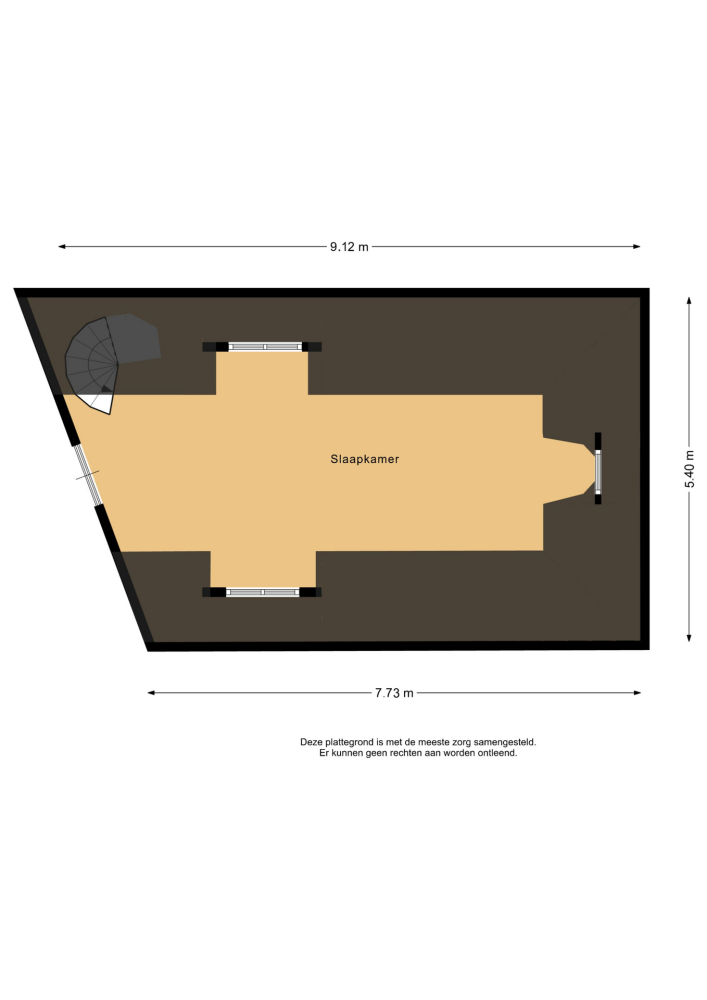
The staircase leads to the first floor, where you’re immediately struck by a beautiful open-concept space overlooking the dining room. The staircase leads to the first floor, where you’ll immediately be captivated by a stunning open-concept space overlooking the dining room. Here, you can truly experience the villa’s character thanks to the high ceilings, the authentic exposed wooden beams, and the beautiful hardwood floors. This floor also features two spacious bedrooms.
GARDEN
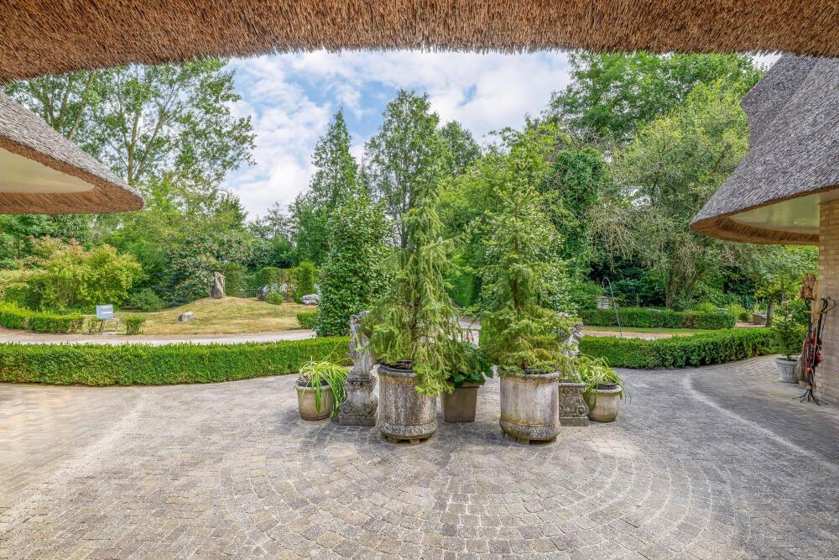
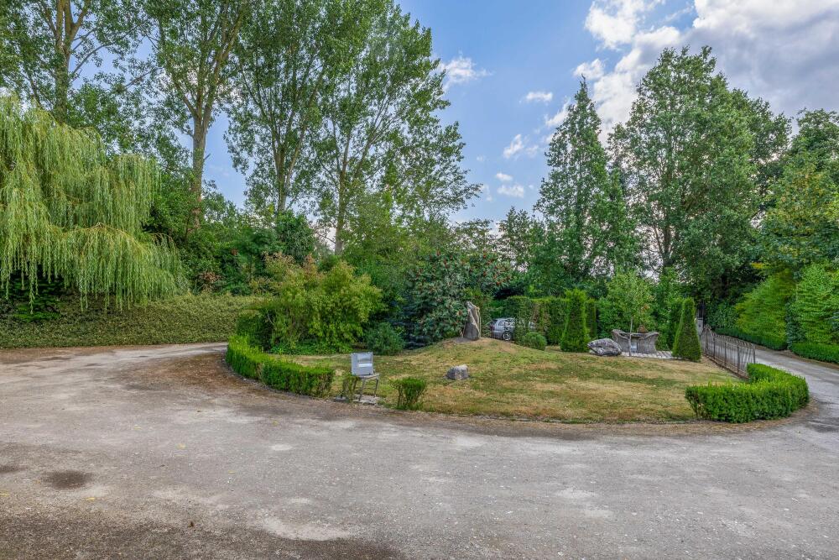
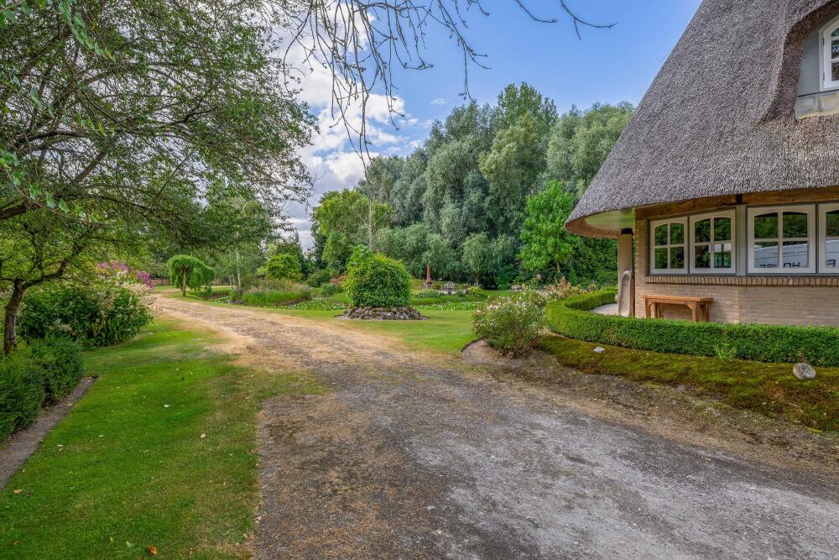
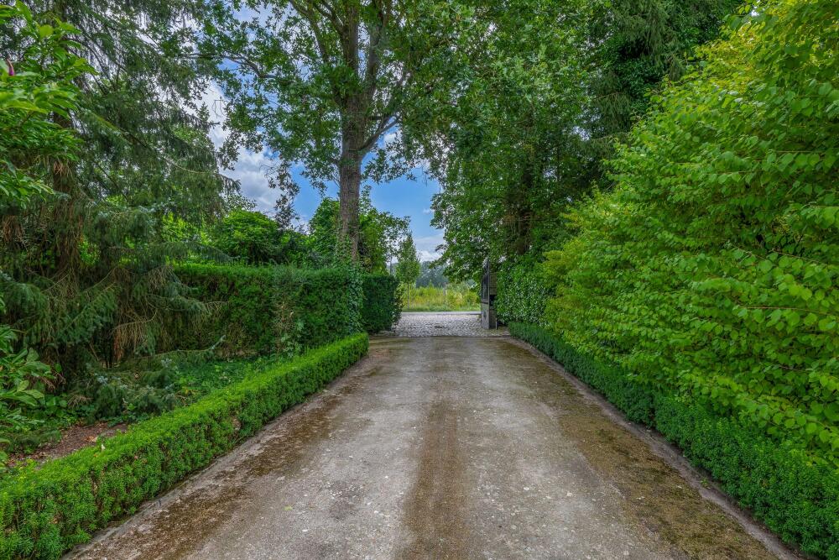
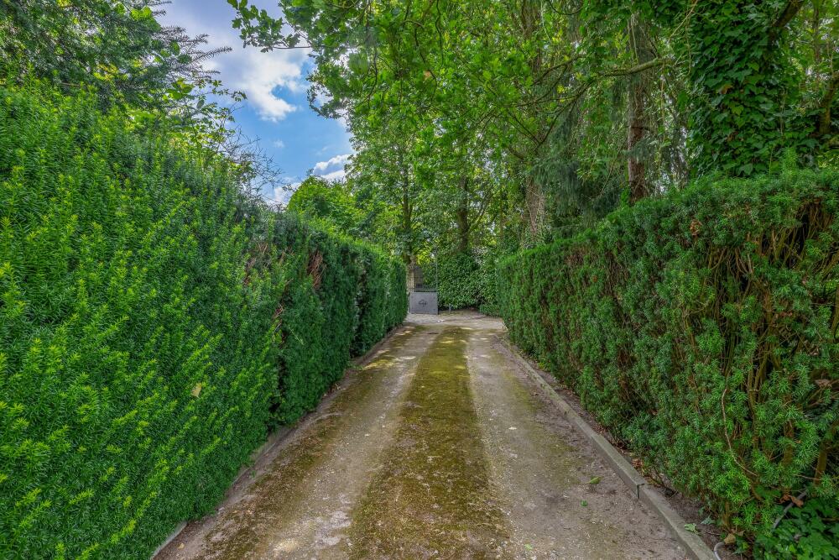
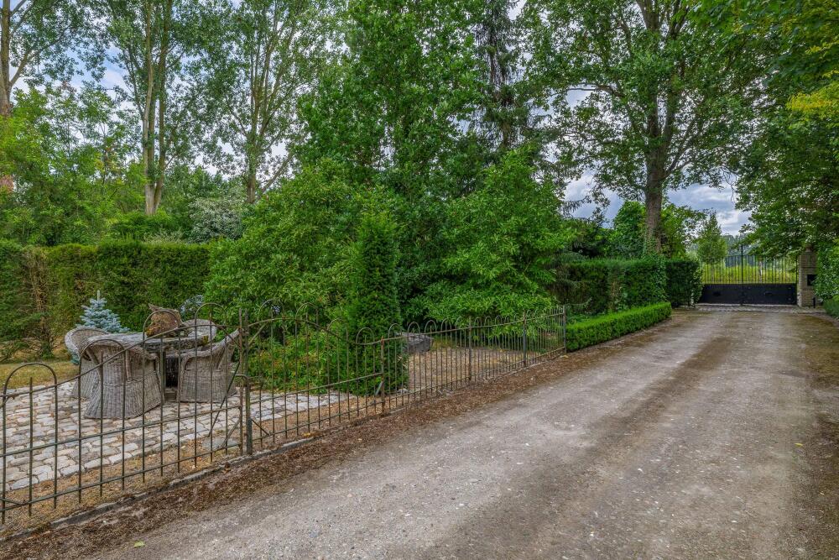
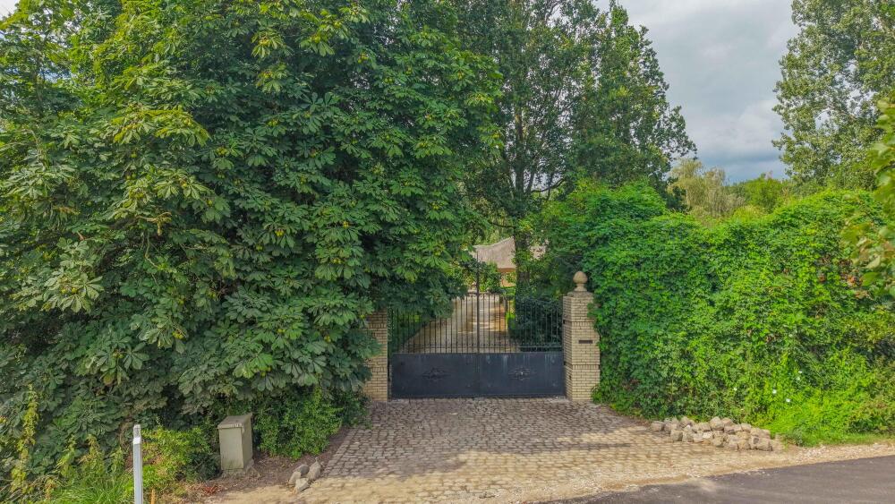
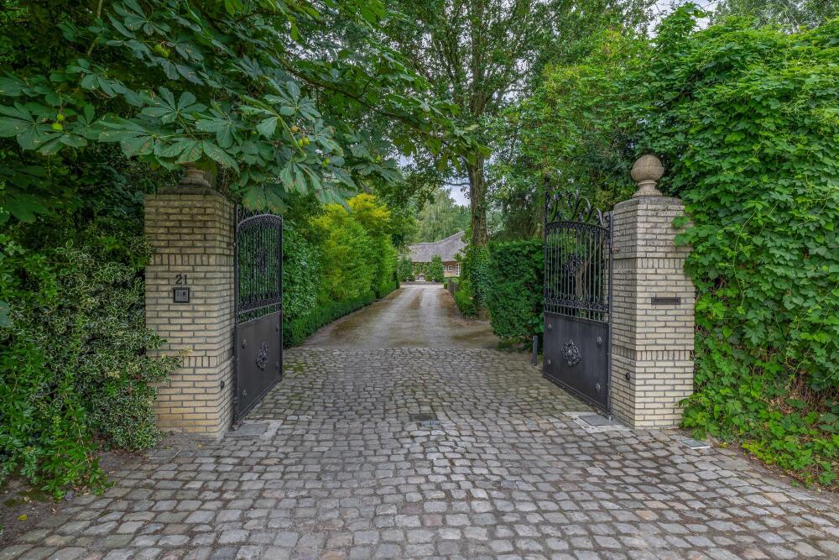
Entrance via an electrically operated gate and driveway.
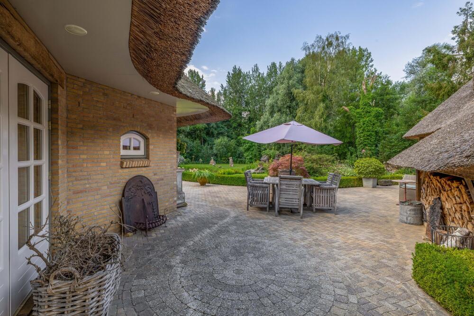
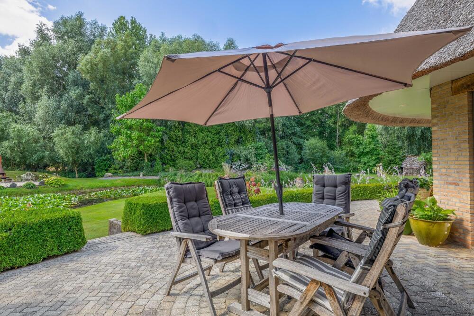
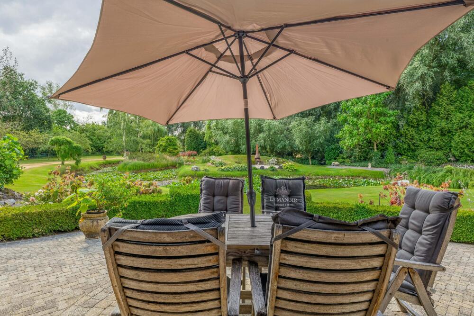
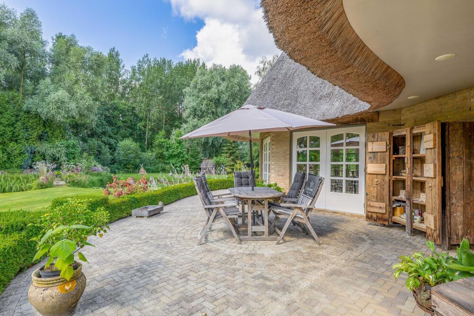
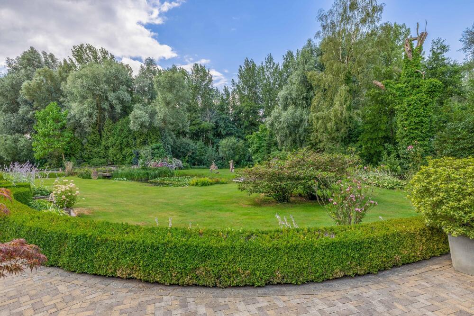
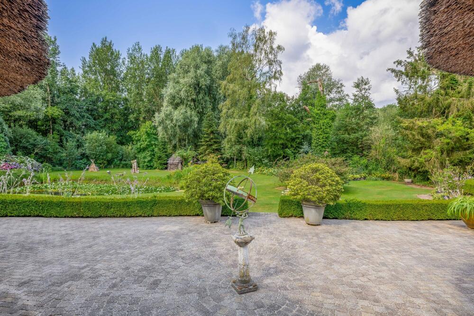
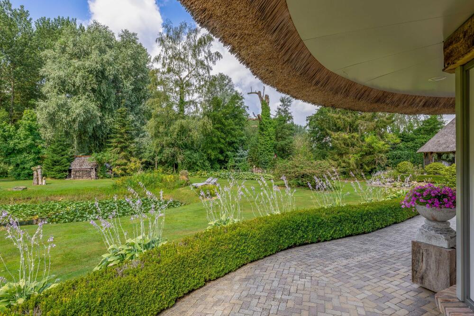
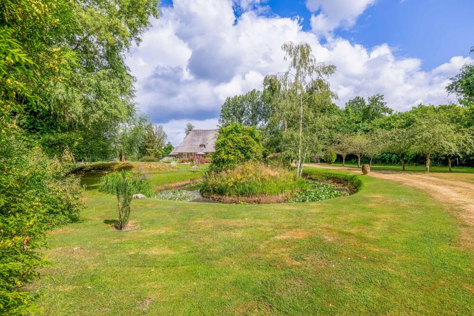
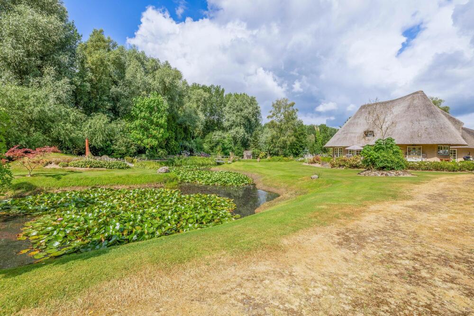
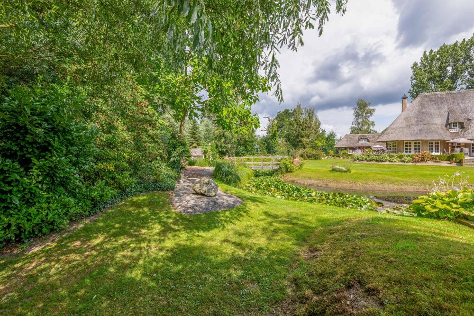
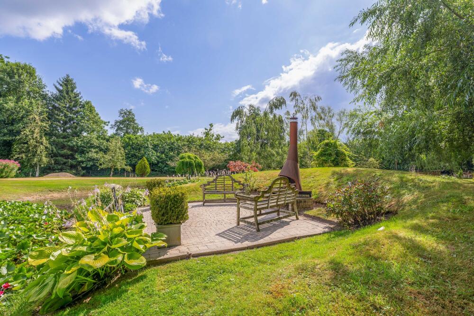
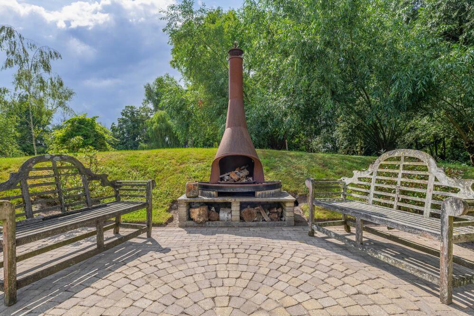
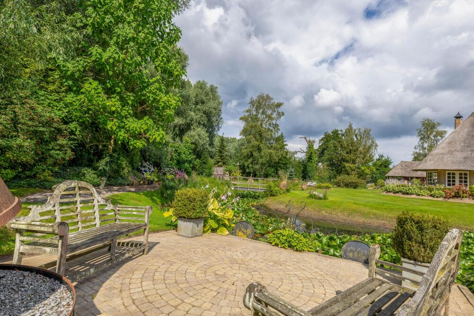
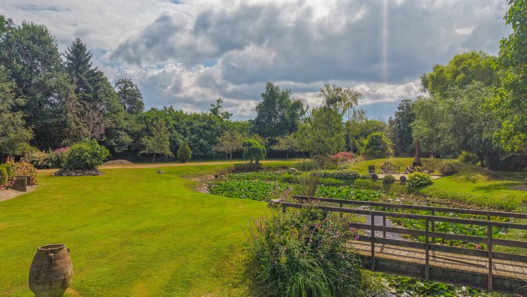
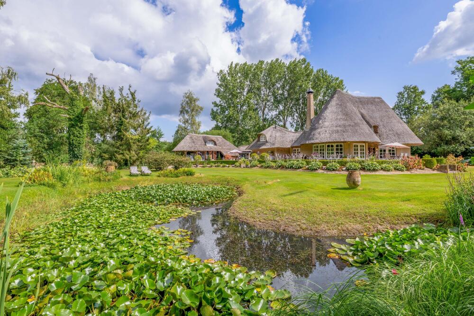
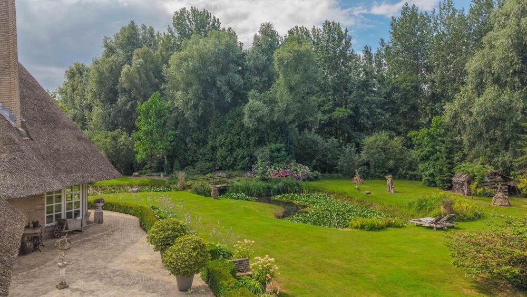
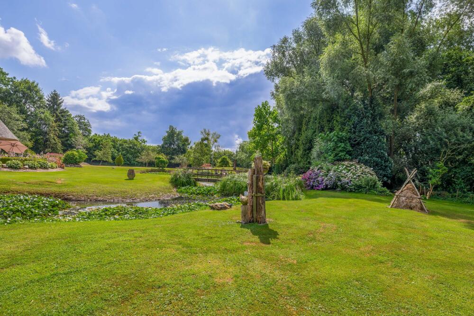
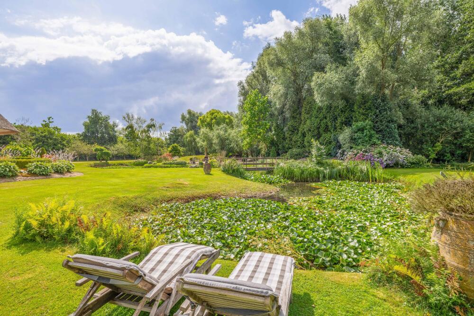
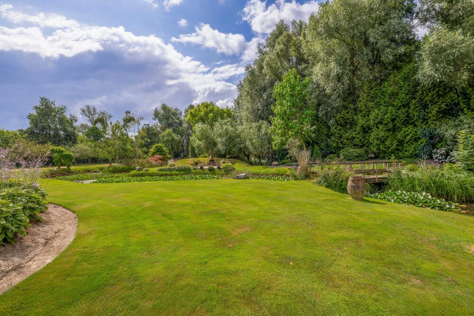
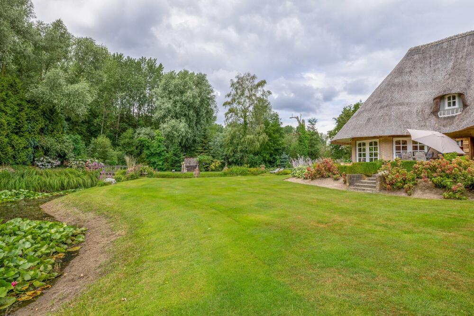
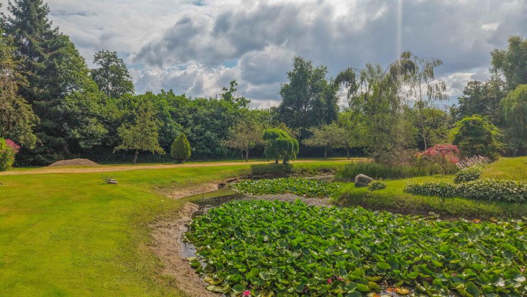
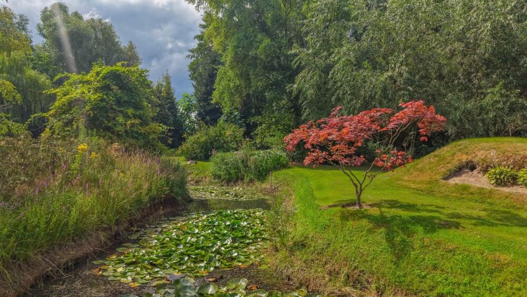
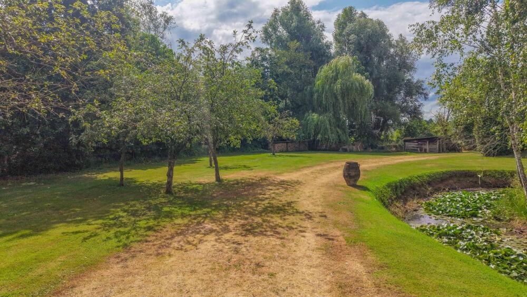
The deep backyard is truly a paradise, offering a unique combination of tranquility, privacy, and luxurious outdoor living. From the spacious terrace, you can enjoy a beautiful, unobstructed view of the garden and the surrounding greenery all year round.
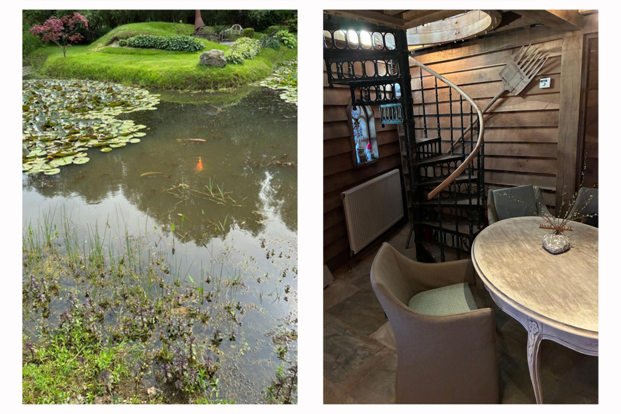
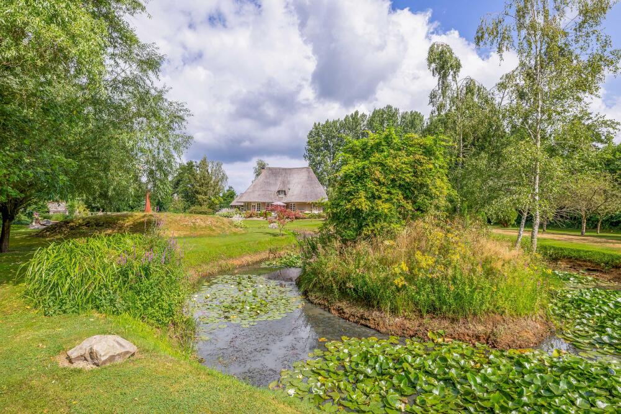
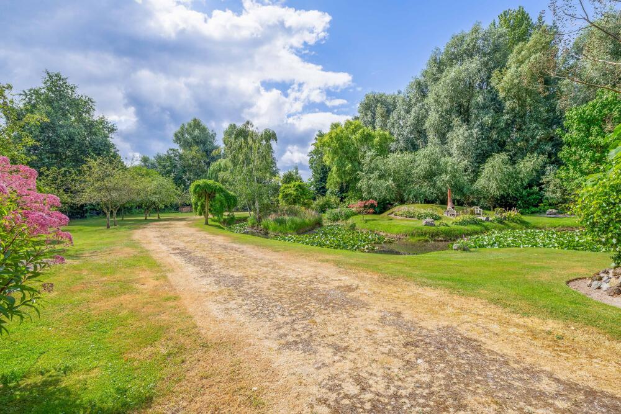
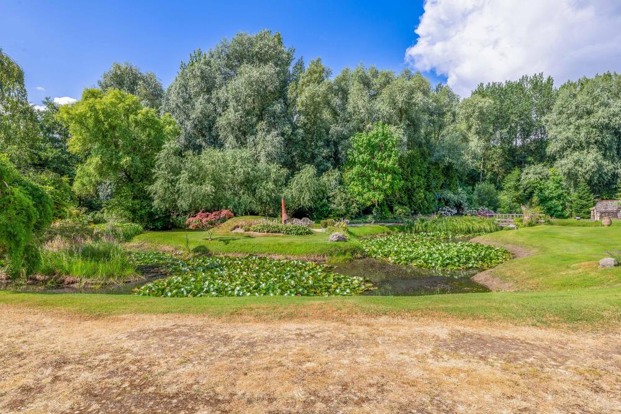
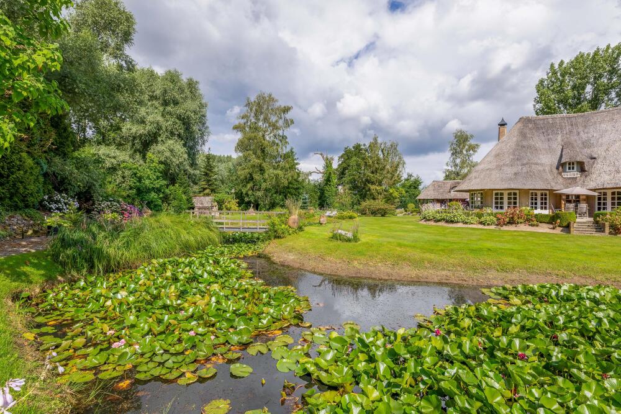
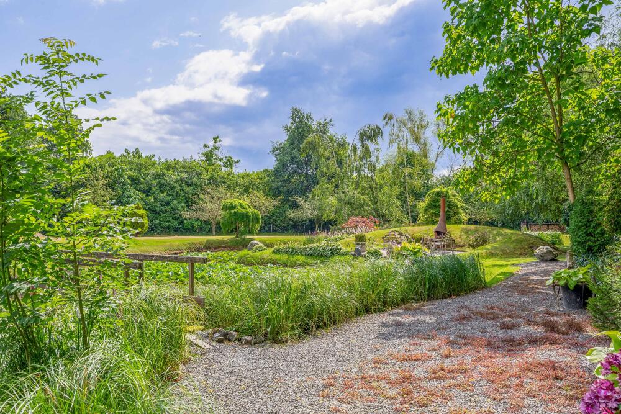
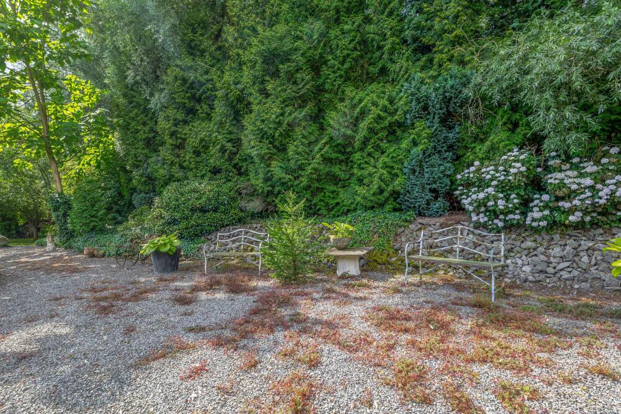
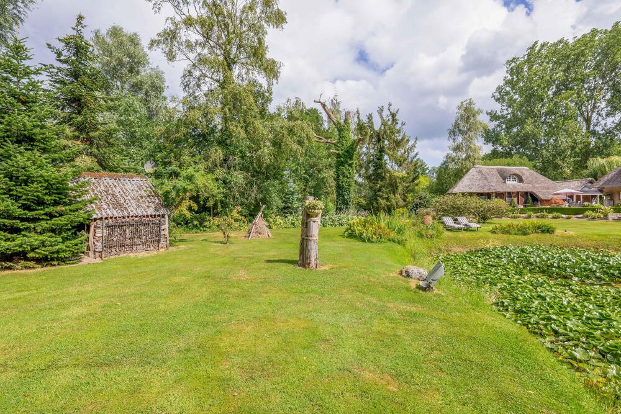
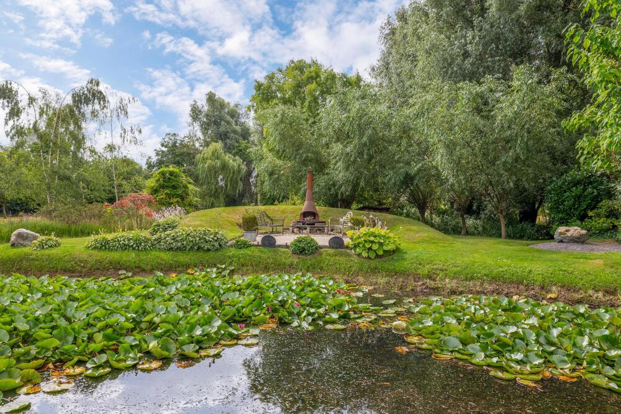
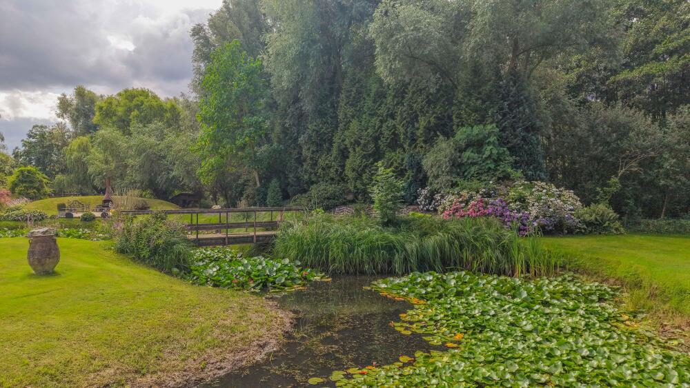
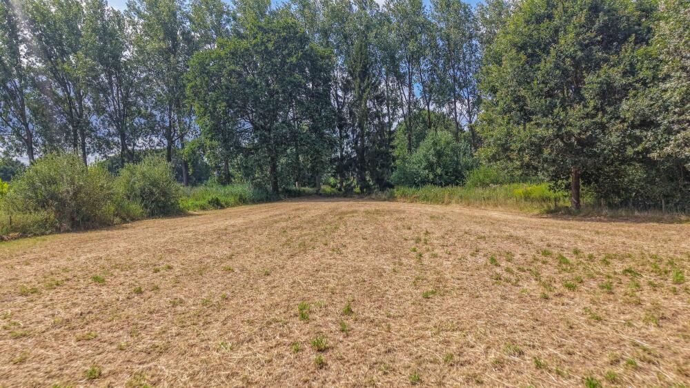
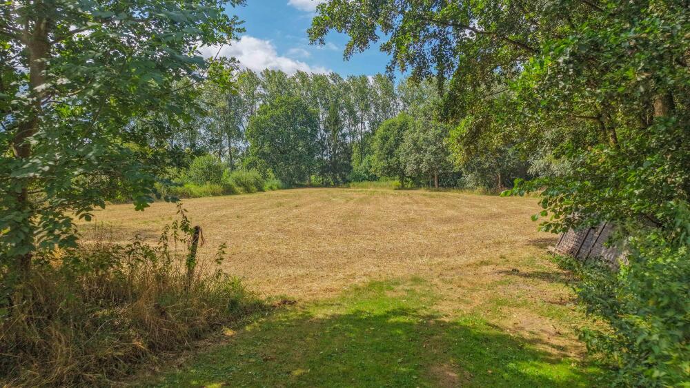
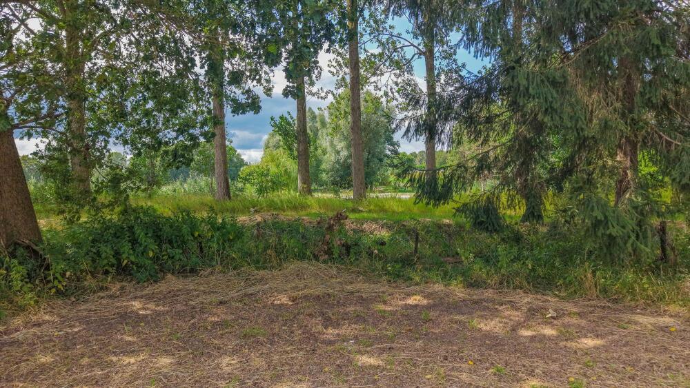
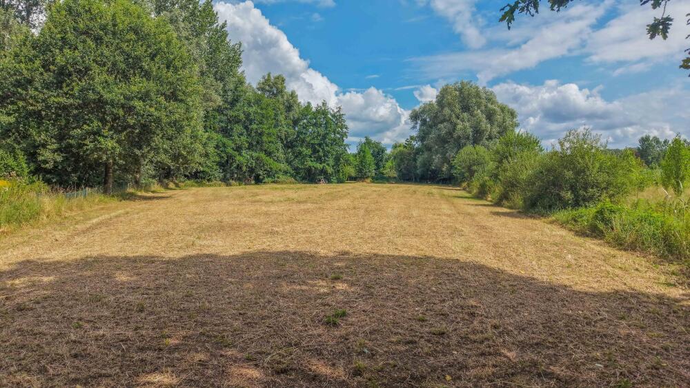
The garden has been landscaped with care and attention to detail and features several charming terraces, ensuring there’s a pleasant spot in the sun or shade at any time of day, as well as a spacious pond area and a meadow at the rear. Mature landscaping creates a green, natural ambiance and ensures optimal privacy. As you wake up to the sound of birdsong and nature all around you, you’ll experience the ultimate sense of freedom and relaxation here.
OUTBUILDING
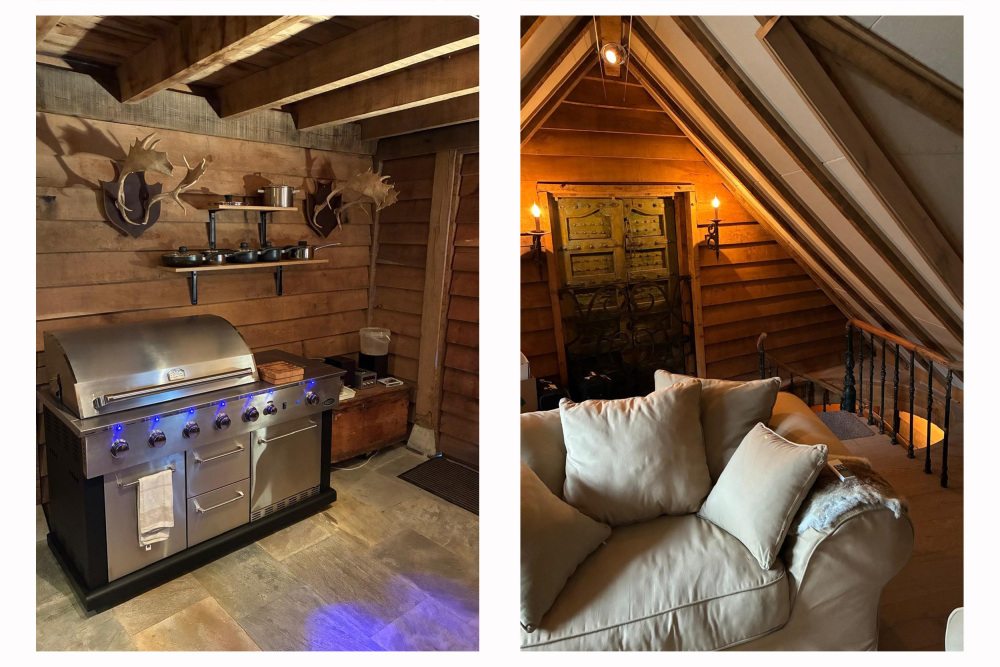
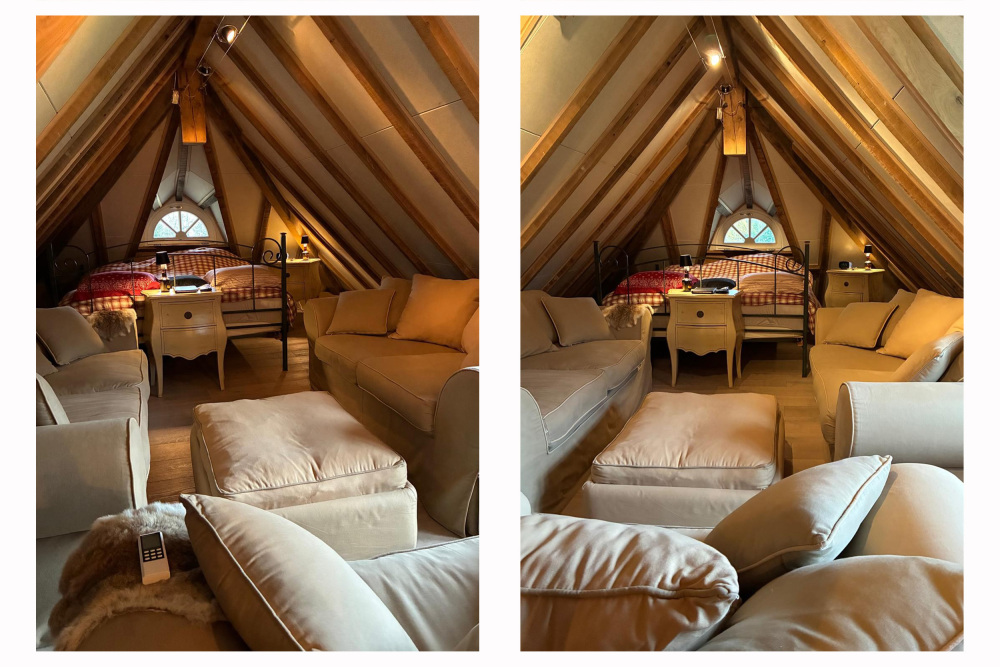
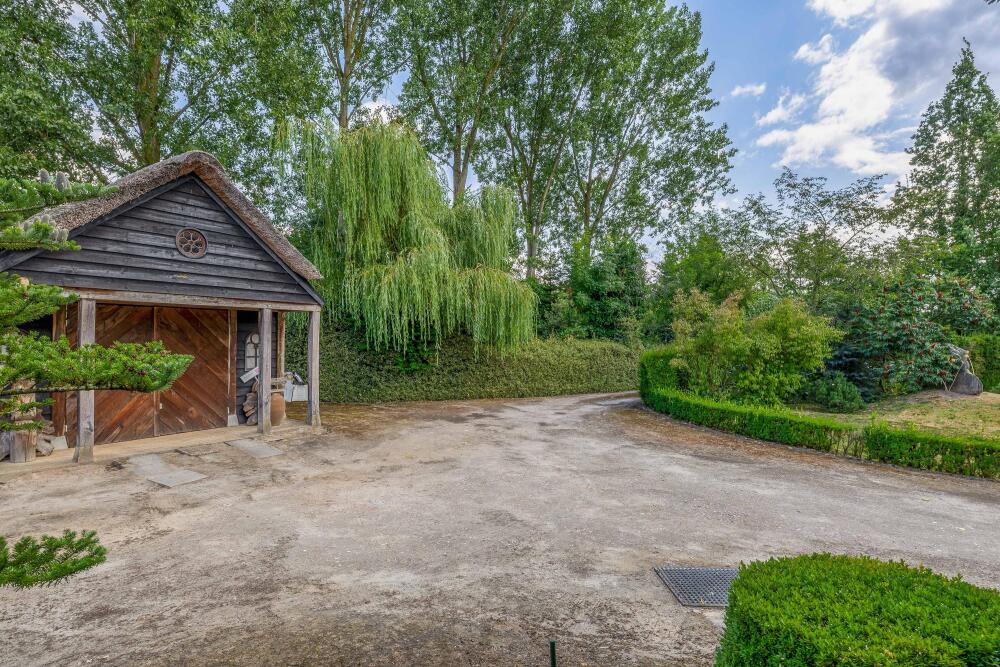
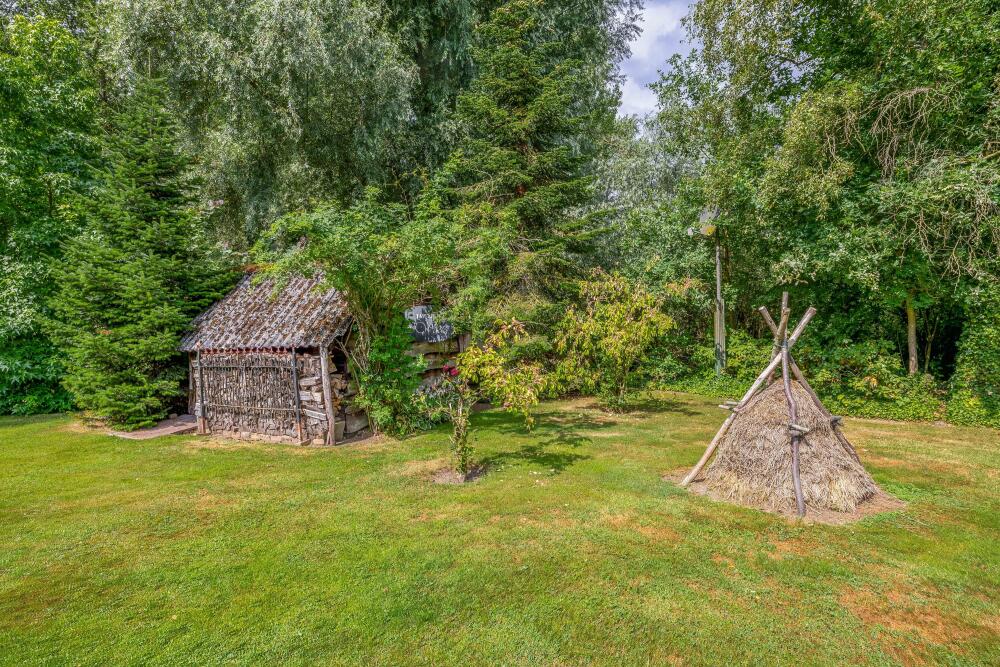
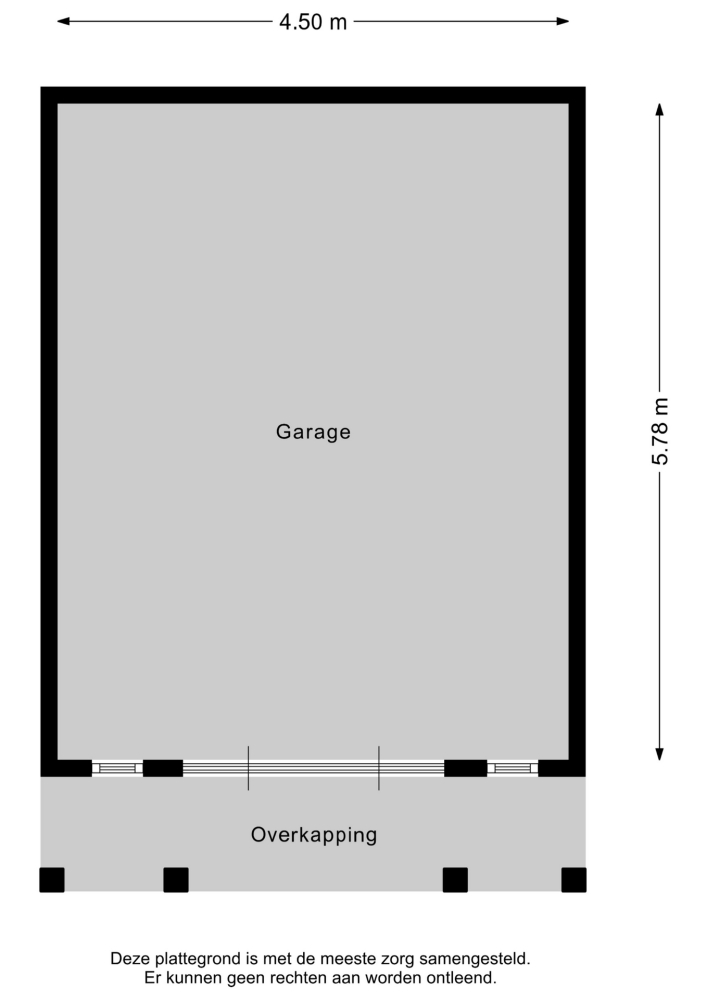
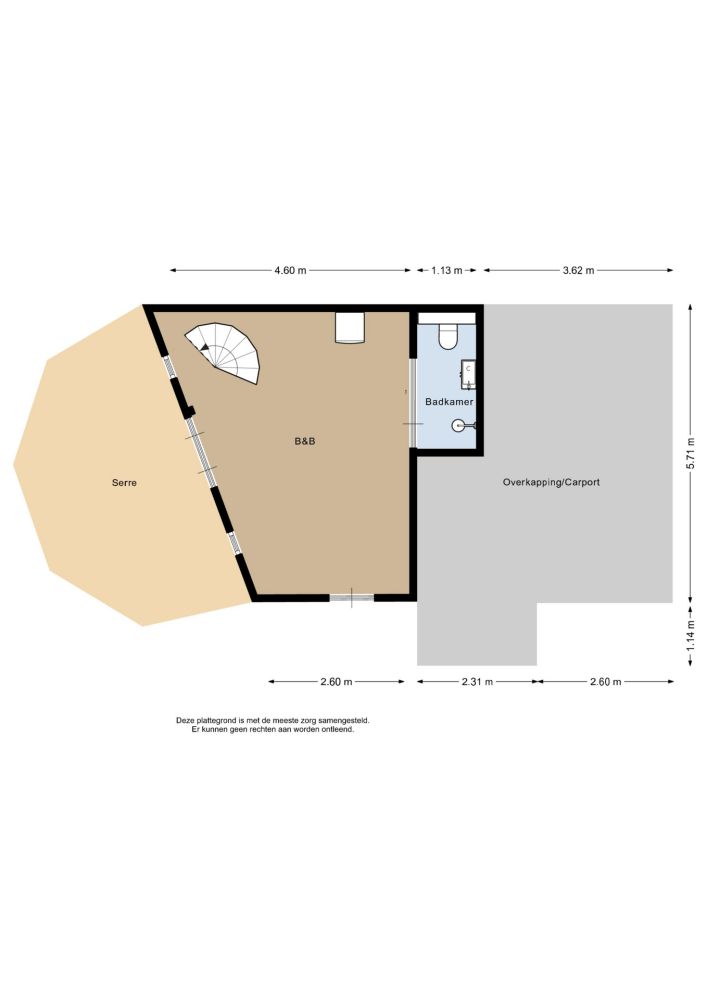
The property features a spacious outbuilding suitable for many purposes; it is currently used as a bed-and-breakfast. Whether you need extra storage space, are looking for a place to pursue your hobbies, or want to use it as a home office, this multifunctional building offers the flexibility you’re looking for. There is also an additional storage shed on the property.
SPECIAL FEATURES
- A relatively new home with the unique character of a historic villa.
- The beautiful floral lamps in the home were crafted by the Irm Create studio.
- Over 1 hectare of private land in a rural, nature-rich setting.
- The ground floor features beautiful, authentic tiles (from a former castle) with underfloor heating.
- Located in a rural area near historic farms, with amenities in Liempde and Boxtel within cycling distance.
- Excellent connections to ’s-Hertogenbosch, Tilburg, and Eindhoven (approx. 20 minutes).
- Beneath the villa is a beautiful, brick-lined wine cellar.
- The walls and ceilings are predominantly finished with smooth stucco.