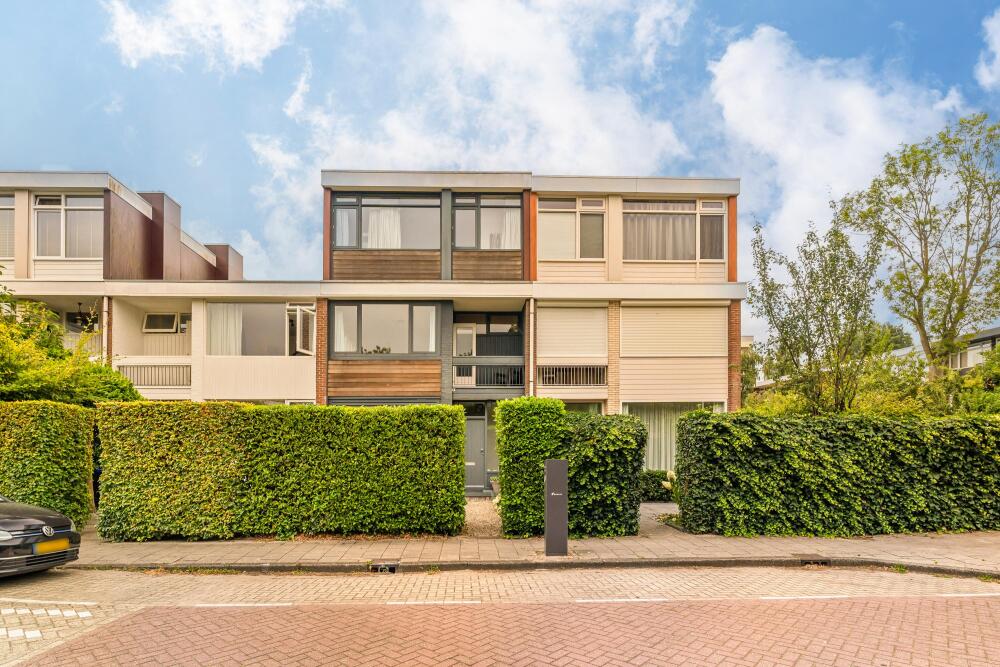
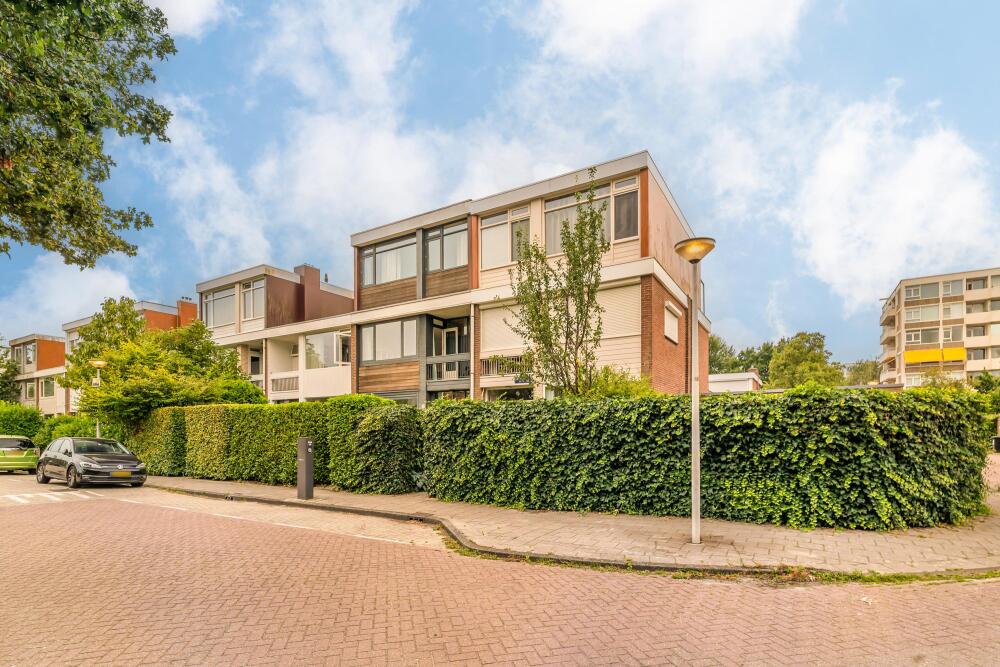
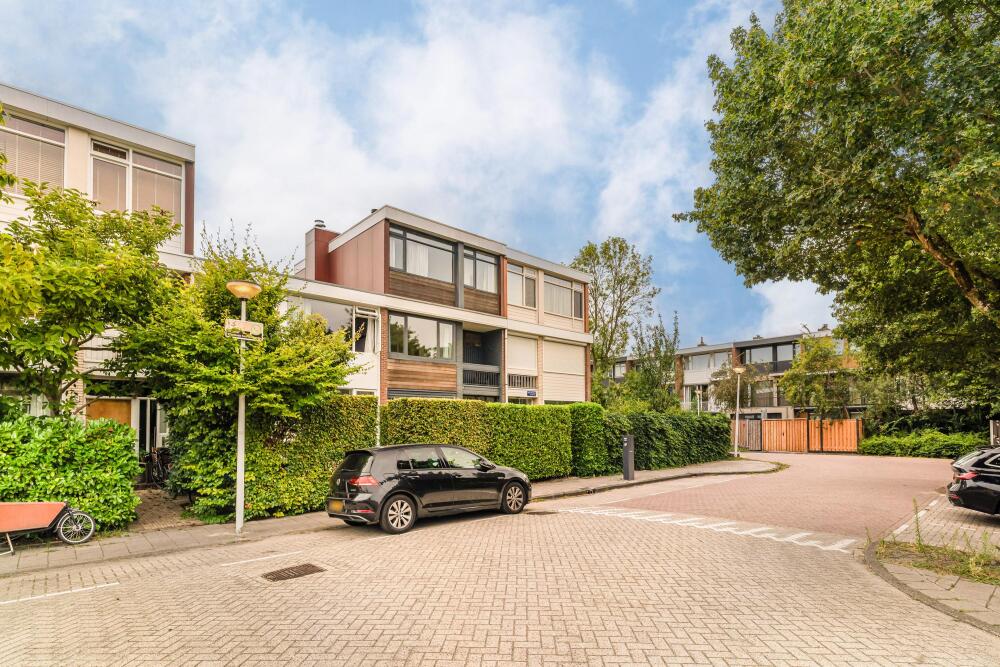
Spacious and bright family home (approx. 163 m²) with four bedrooms, two bathrooms, a sunny west-facing back garden and two balconies, located in leafy Buitenveldert! The property is spread over three full storeys and offers surprisingly generous living space. The ground floor features a spacious through-lounge with dining area and open-plan kitchen, while the upper floors accommodate four good-sized bedrooms and two bathrooms. A particular highlight is the impressive top floor, where the master bedroom is combined with a spacious, open-plan bathroom. With its large windows, pleasant width, and various outdoor spaces, this is a wonderfully bright and comfortable family home in a quiet location in Amsterdam South.
Location & Accessibility
Holtmeulen is located in the green and spaciously laid-out Buitenveldert, a popular residential area in Amsterdam South. The neighbourhood is characterised by wide streets, plenty of greenery and a peaceful, friendly atmosphere, while all daily amenities are within easy reach. For groceries and extensive shopping, the nearby Gelderlandplein shopping centre offers a wide range of shops, specialist stores and dining options.
The area also has surprisingly much to offer when it comes to dining. Nearby you will find, among others, Hetsal and Restaurant Khan on Nederhoven, while around Gelderlandplein you can visit Izakaya Tanuki and Saigon Caphé, among others. For a wider range of shops, specialist stores and dining options, the Gelderlandplein shopping centre is also within easy reach.
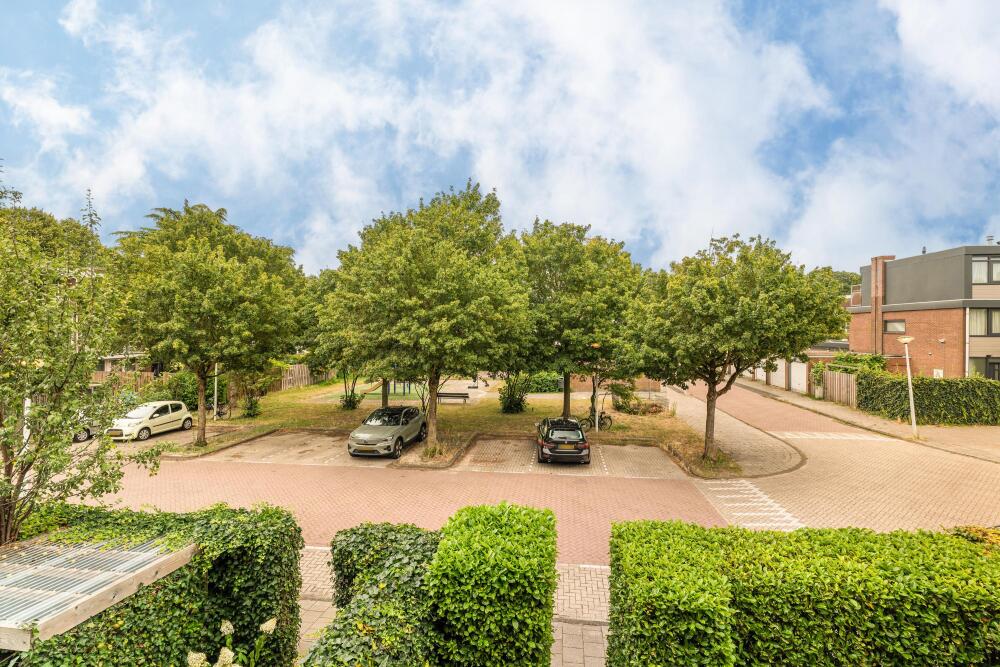
For relaxation and recreation, the Amsterdamse Bos and Amstelpark are both easily accessible. The Zuidas business district, the Vrije Universiteit and Amsterdam Zuid station are also close by. By bicycle you can easily reach other parts of Amsterdam South, and both the city centre and other districts are well served by public transport. By car, there is convenient access to the A10 ring road. Parking is available through the permit system, for which there is currently no waiting list, or directly outside the property at a fee. In addition, a visitor's permit can be requested, allowing visitors to park at half the standard parking rate.
Layout
Ground floor
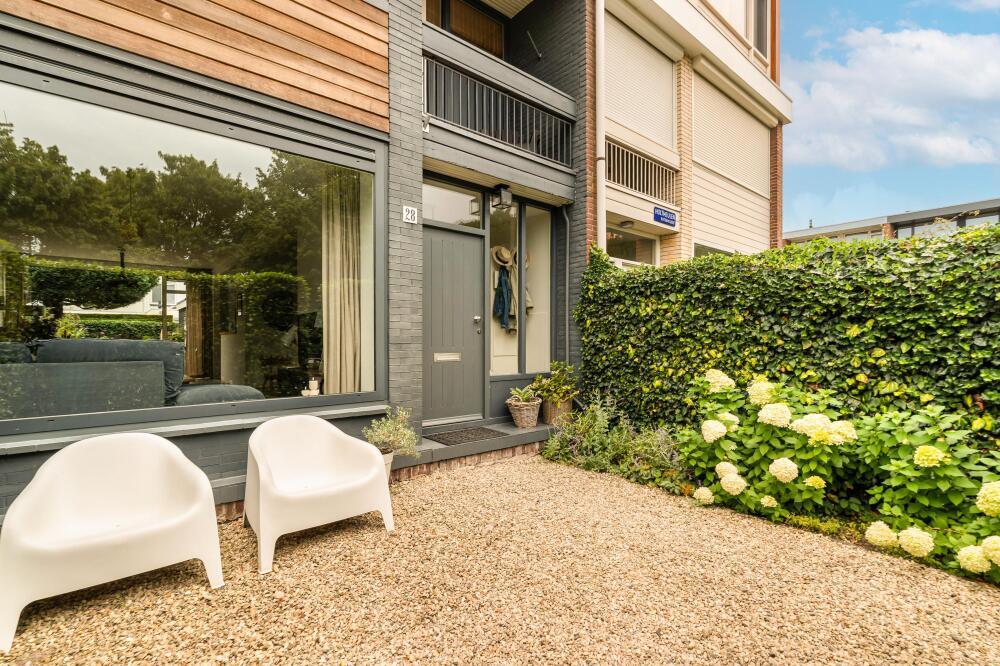
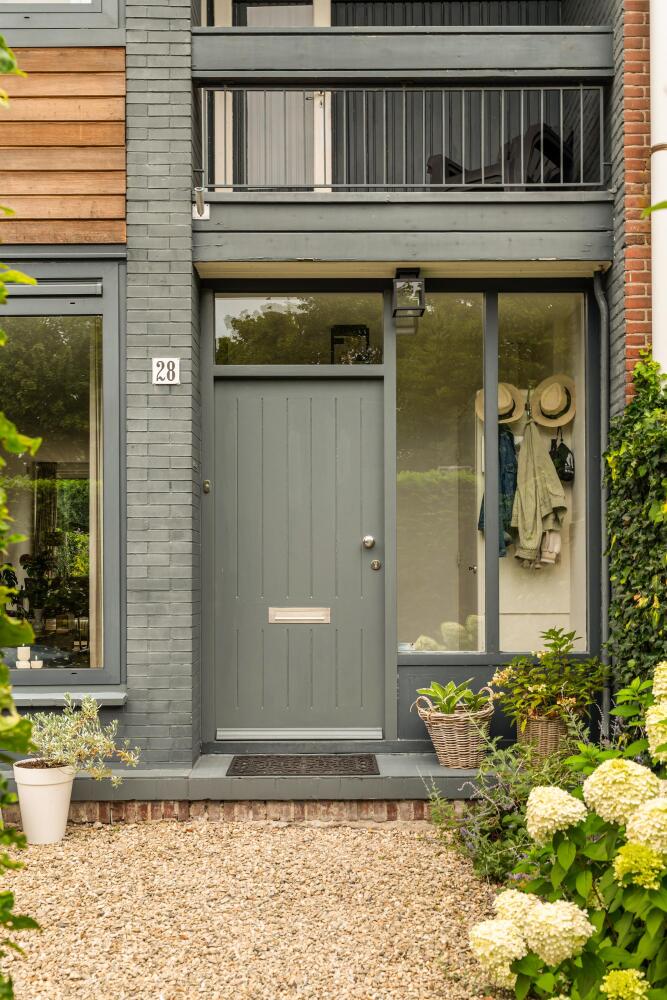
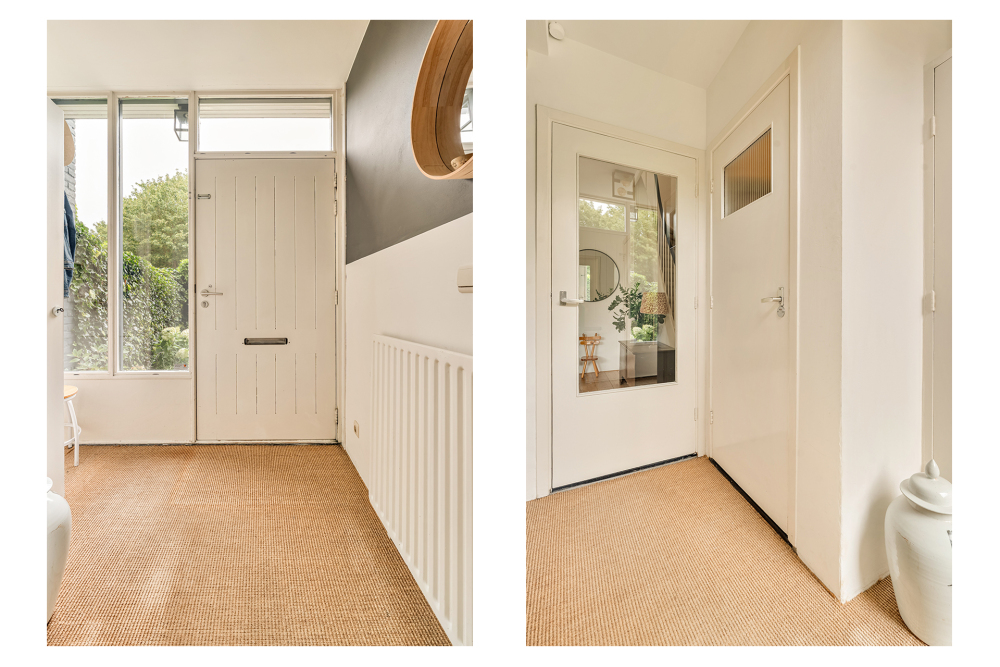
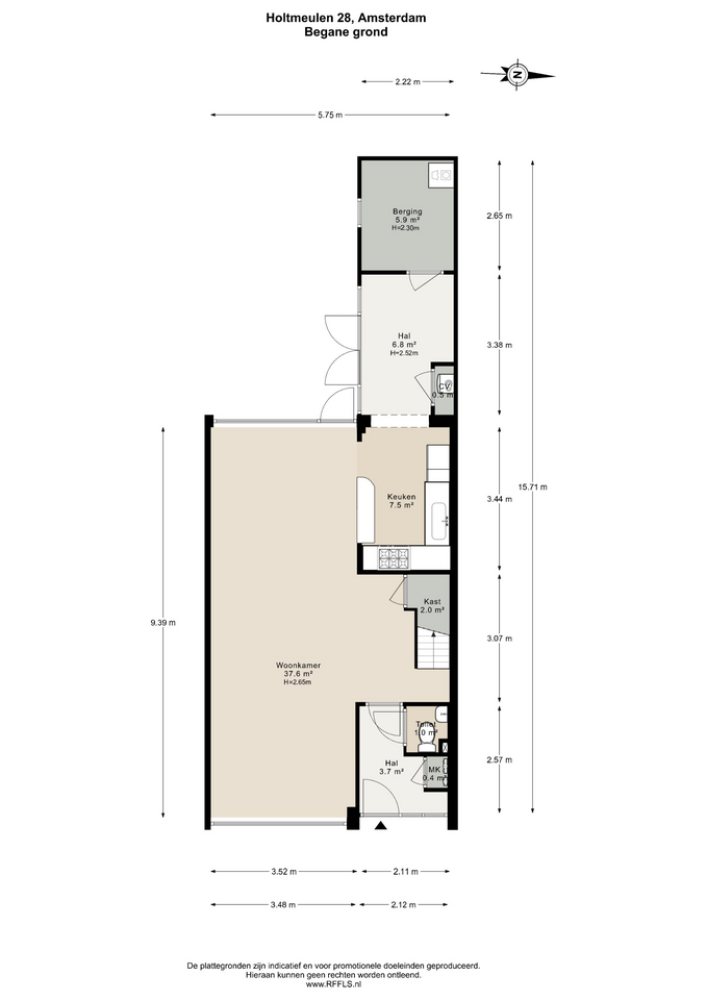
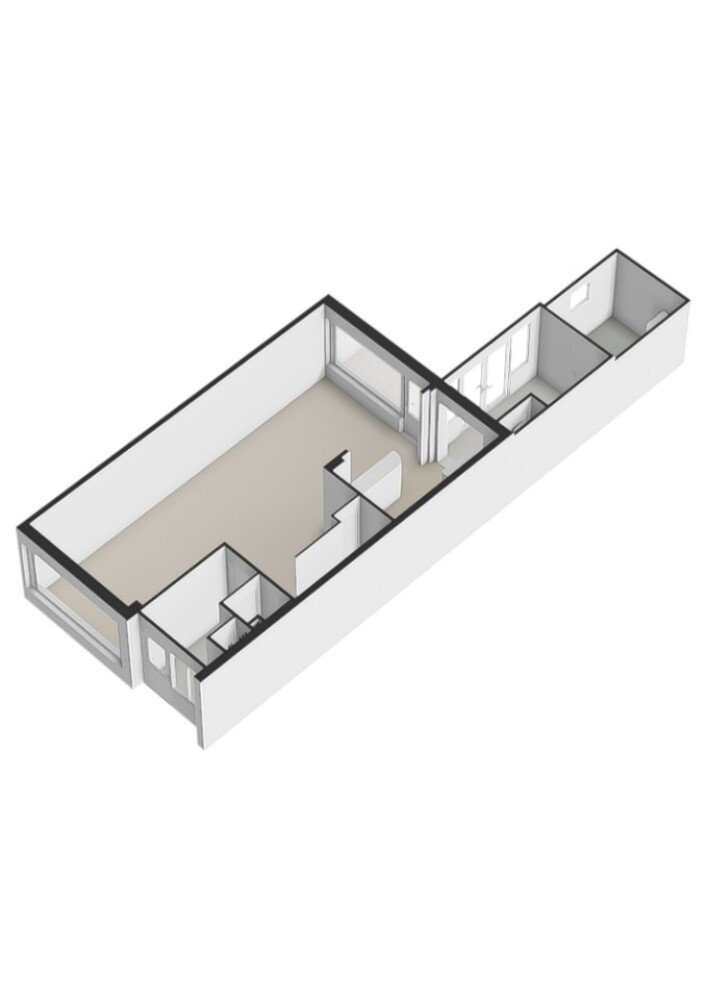
The front garden leads to the entrance of the property. The hallway provides access to the separate toilet with washbasin and leads through to the spacious living room.
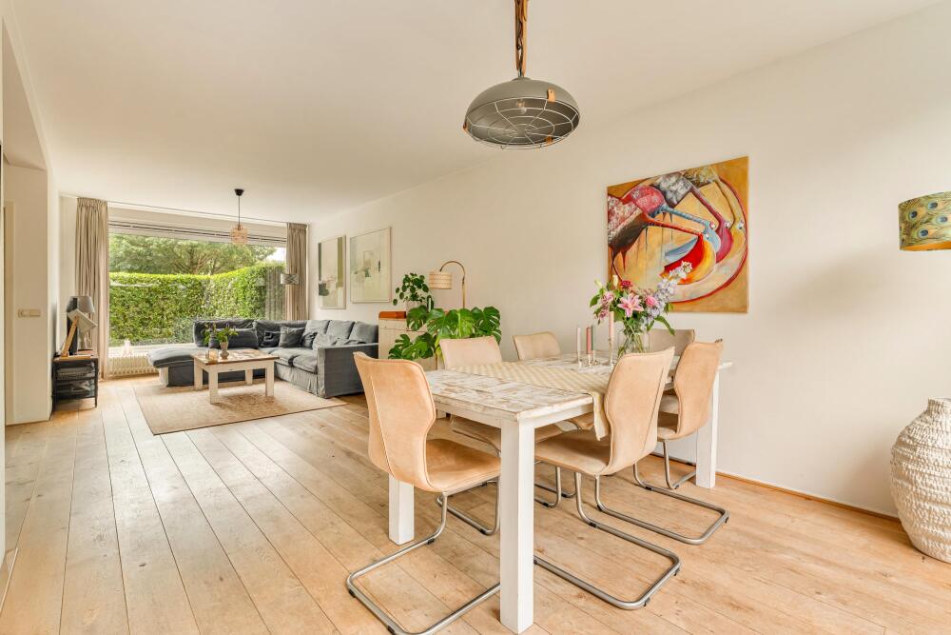
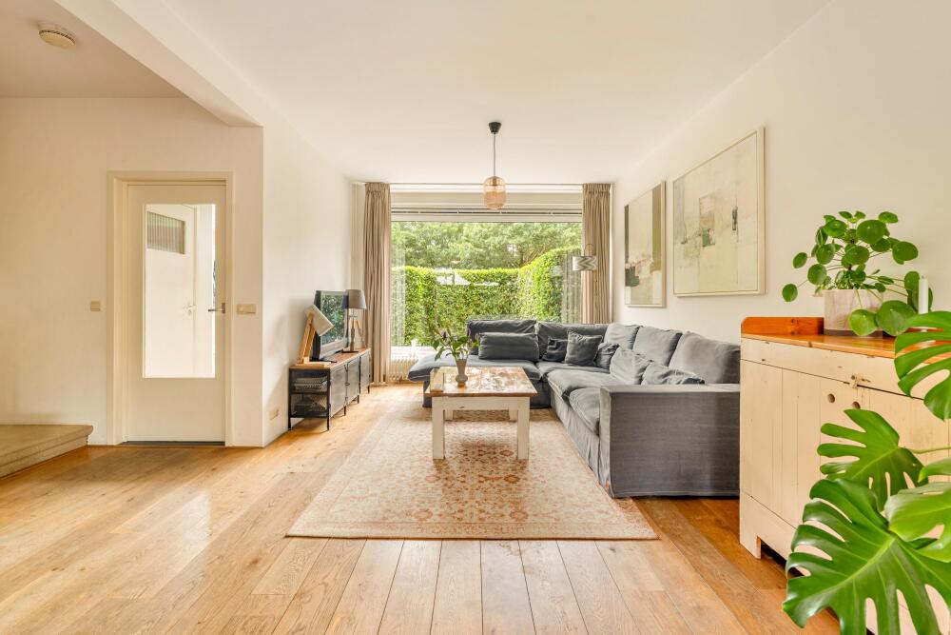
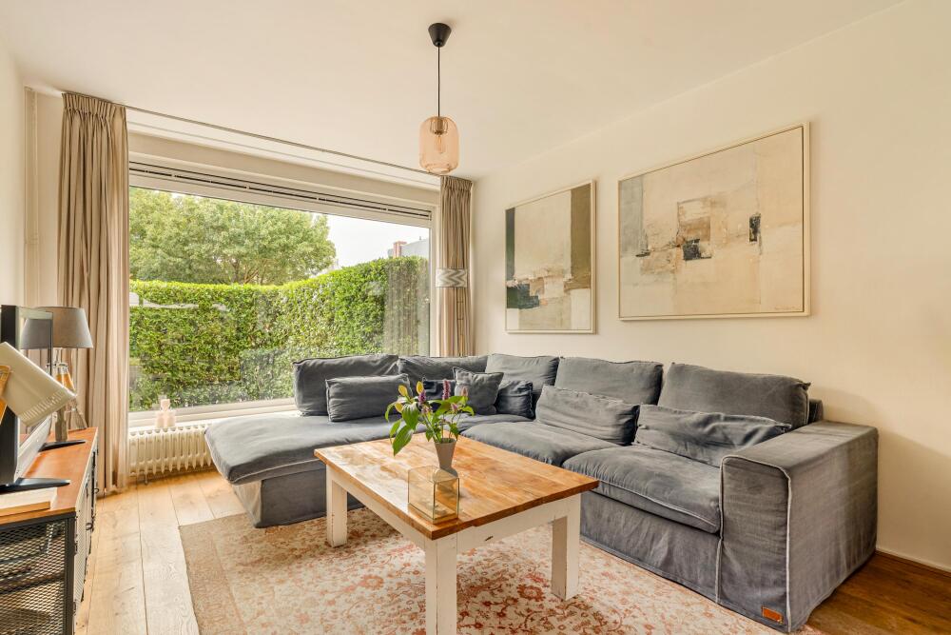
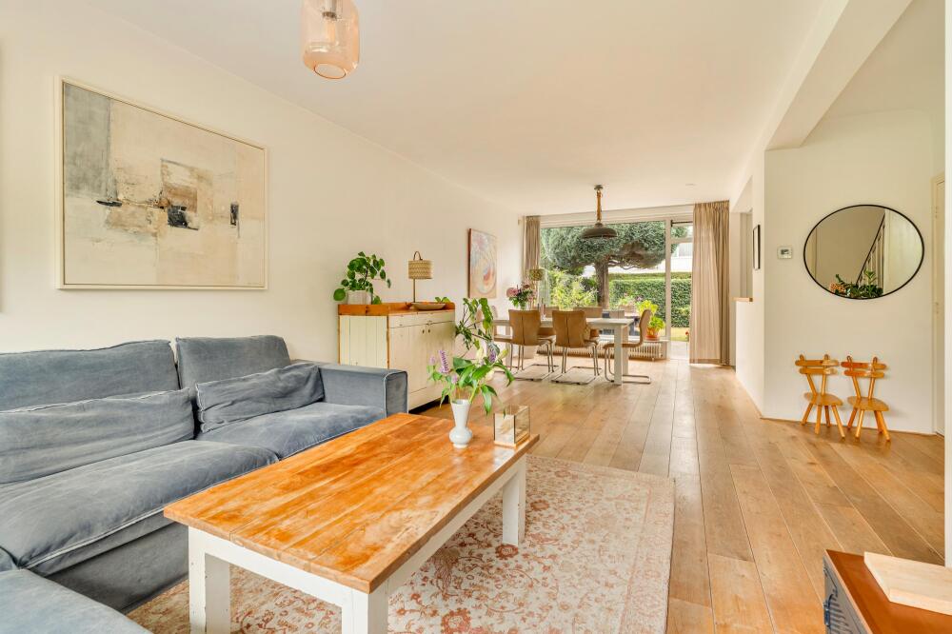
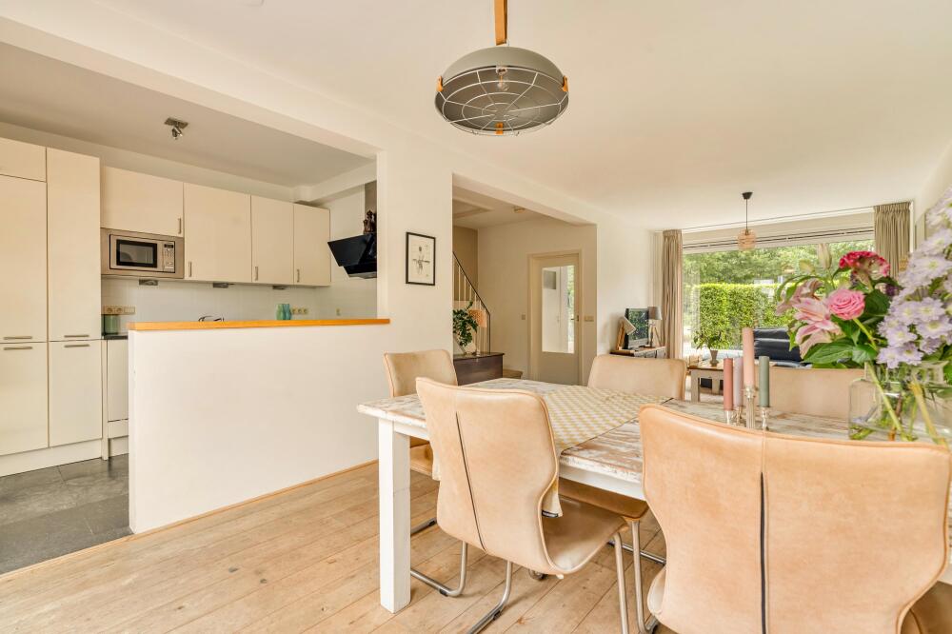
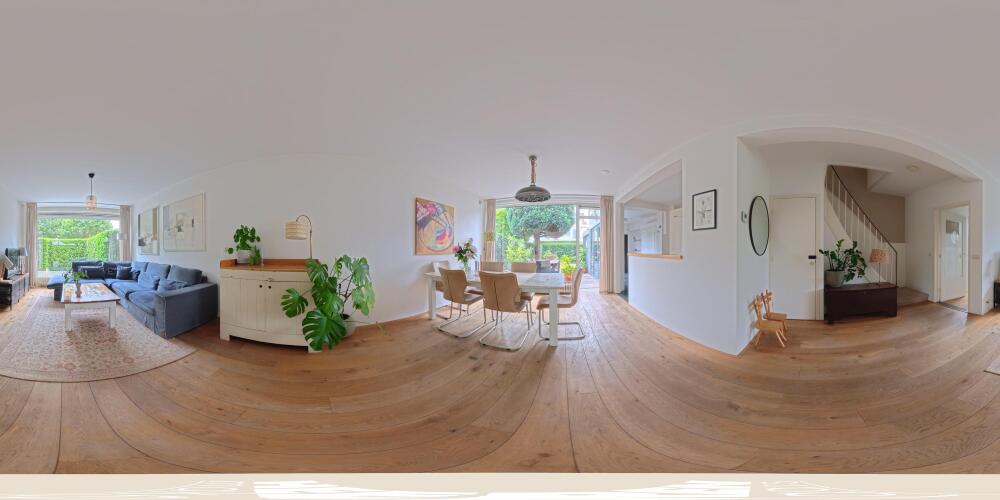
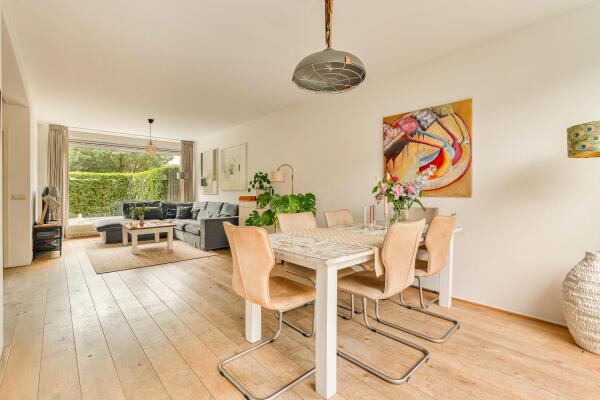
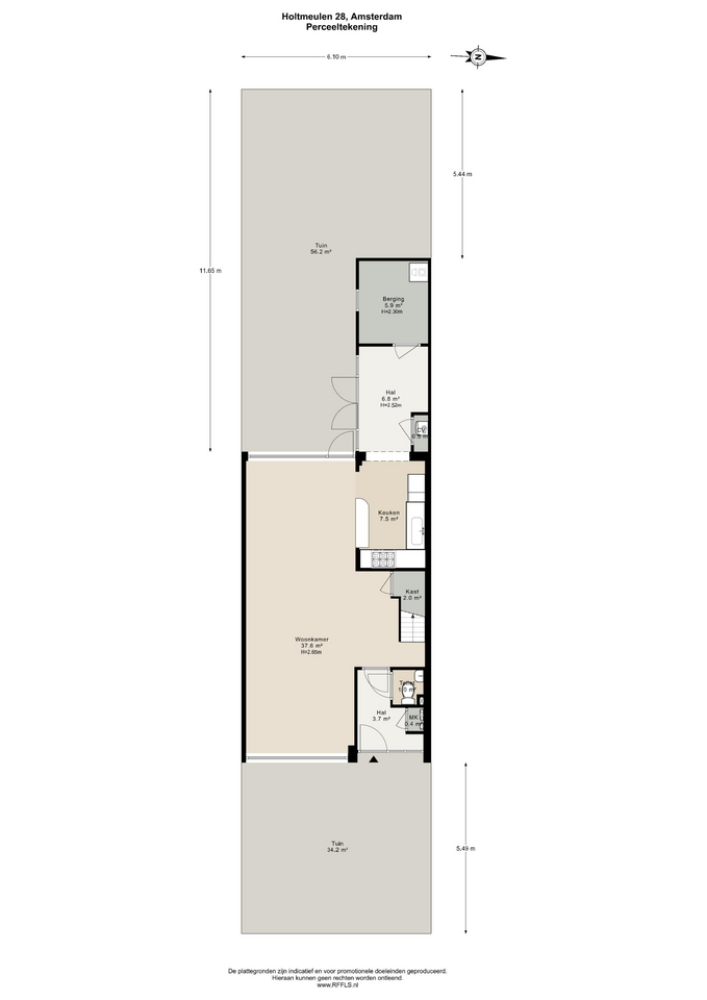
The bright and spacious living room, together with the dining area, forms a pleasant living space. At the front, large windows allow for plenty of natural light, while at the rear there is direct connection to the garden. The wooden flooring and open layout give the space a warm feel. There is ample room for both a comfortable seating area and a large dining table.
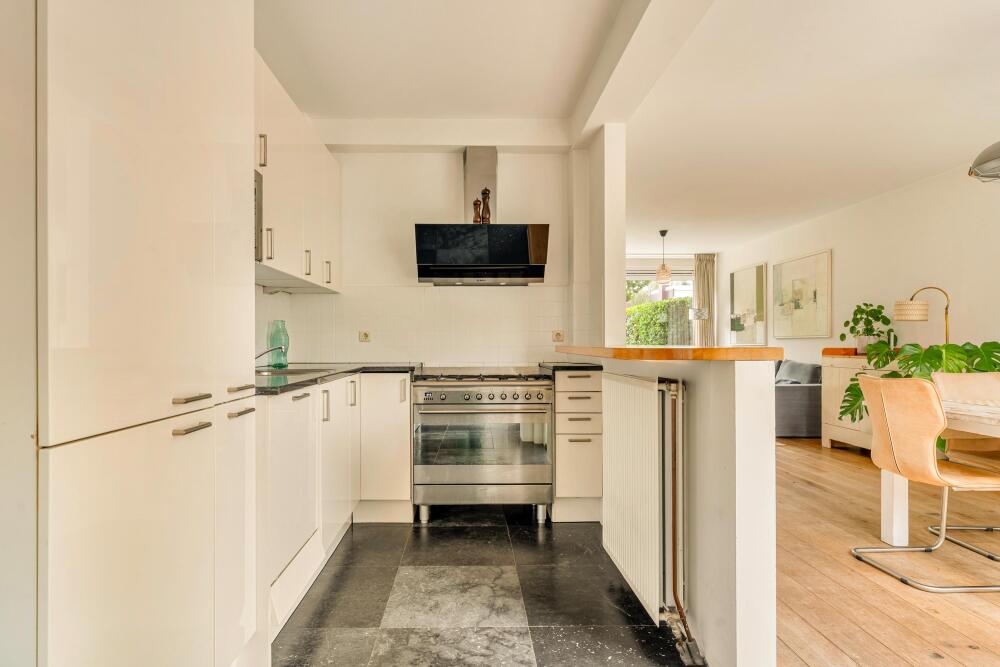
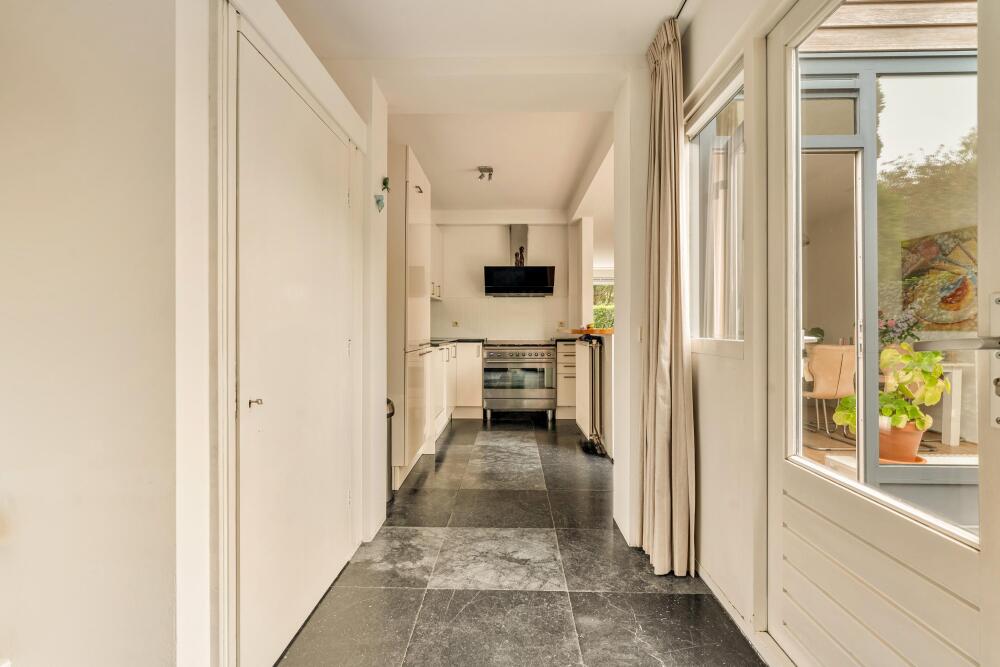
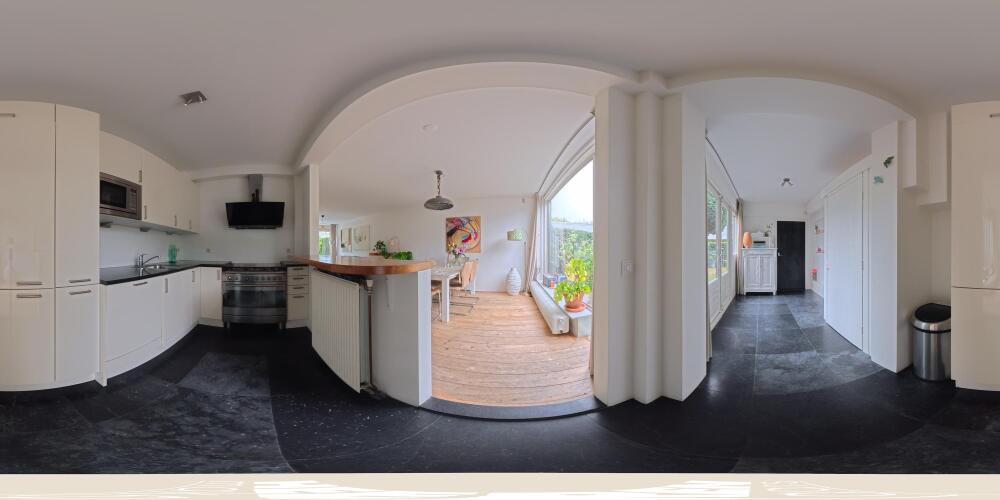
The open-plan kitchen is centrally located within the home and connects directly to the dining area. The kitchen is finished in a light colour scheme and offers plenty of cupboard and worktop space, along with various appliances, including a generous gas range with wide oven and extractor hood, a dishwasher and a fridge-freezer.
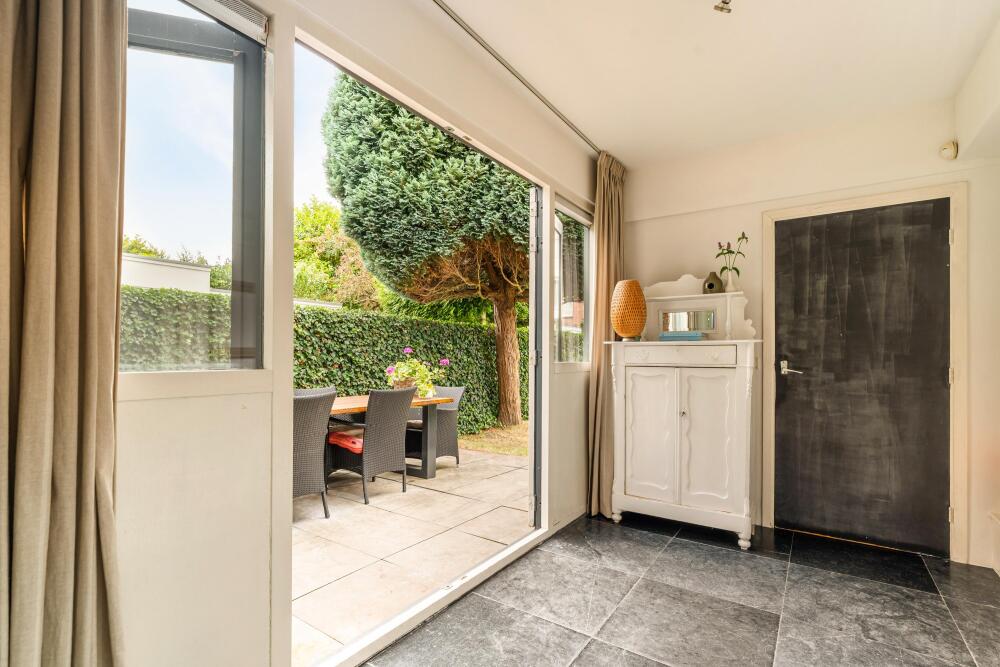
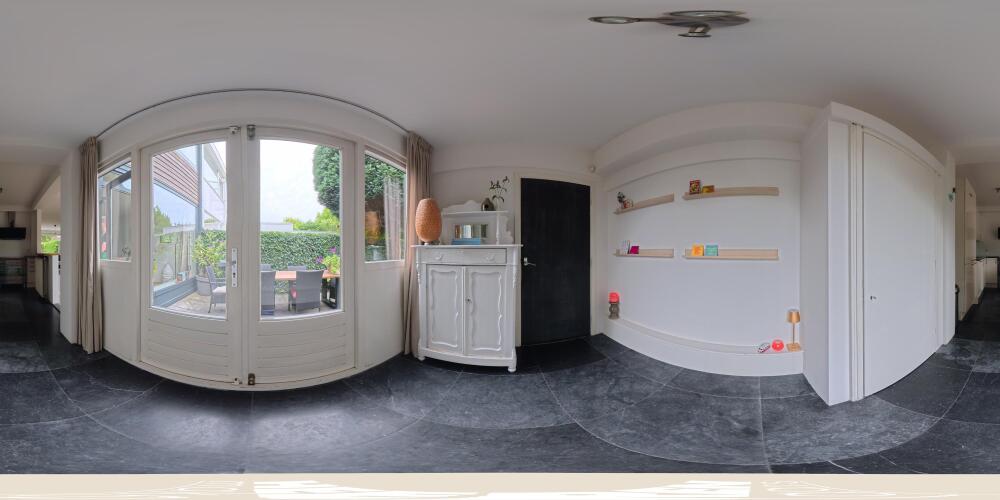
At the rear is a multifunctional room with French doors opening onto the west-facing garden, creating a pleasant flow between indoors and outdoors. At the back of the property is a particularly spacious and practical utility room, which also houses the washing machine and dryer connections.
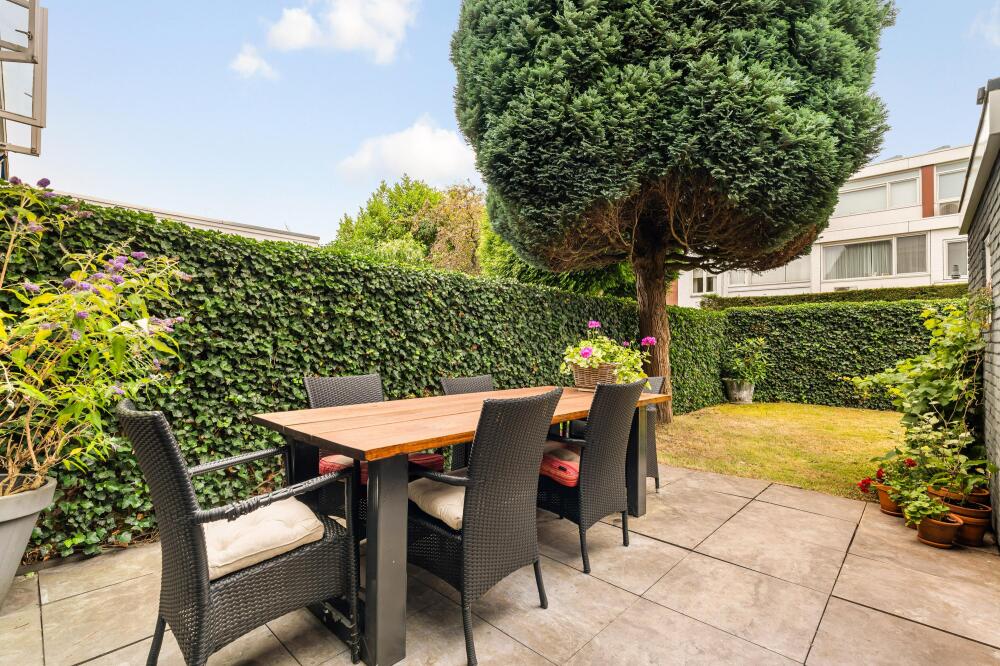
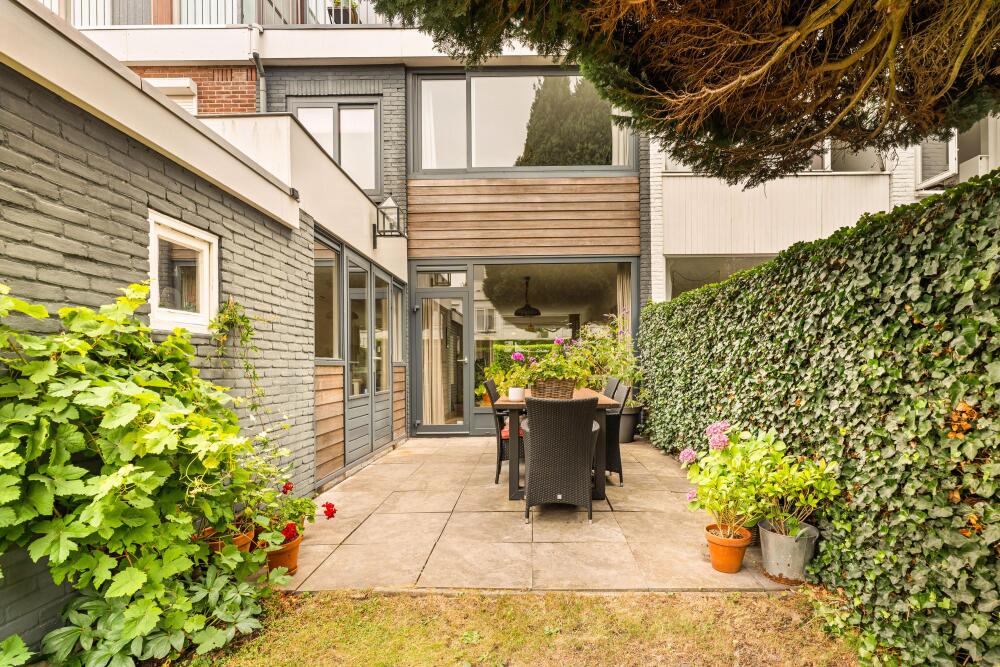
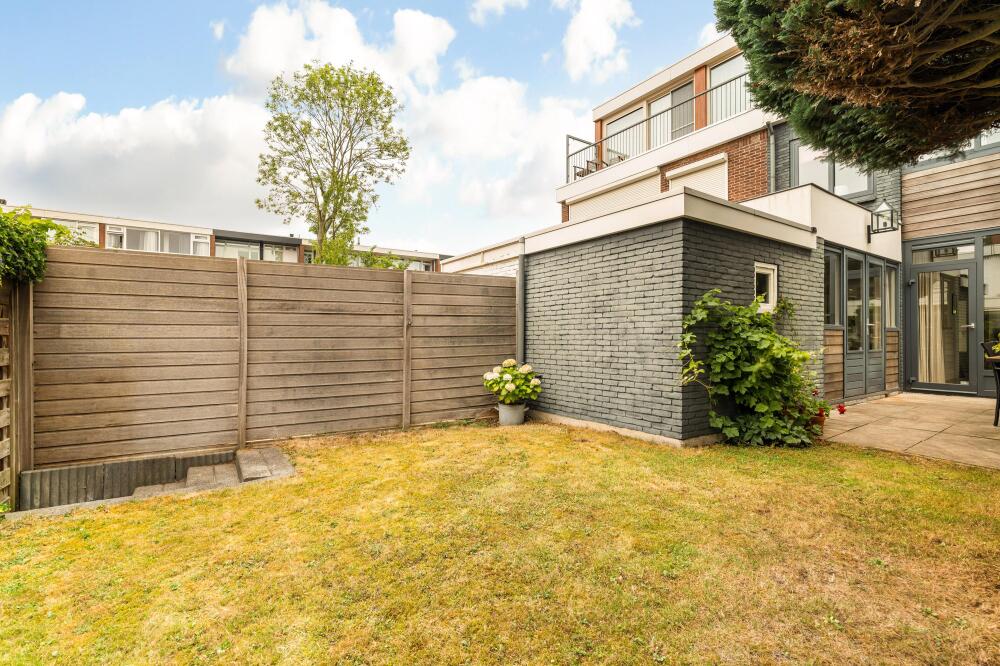
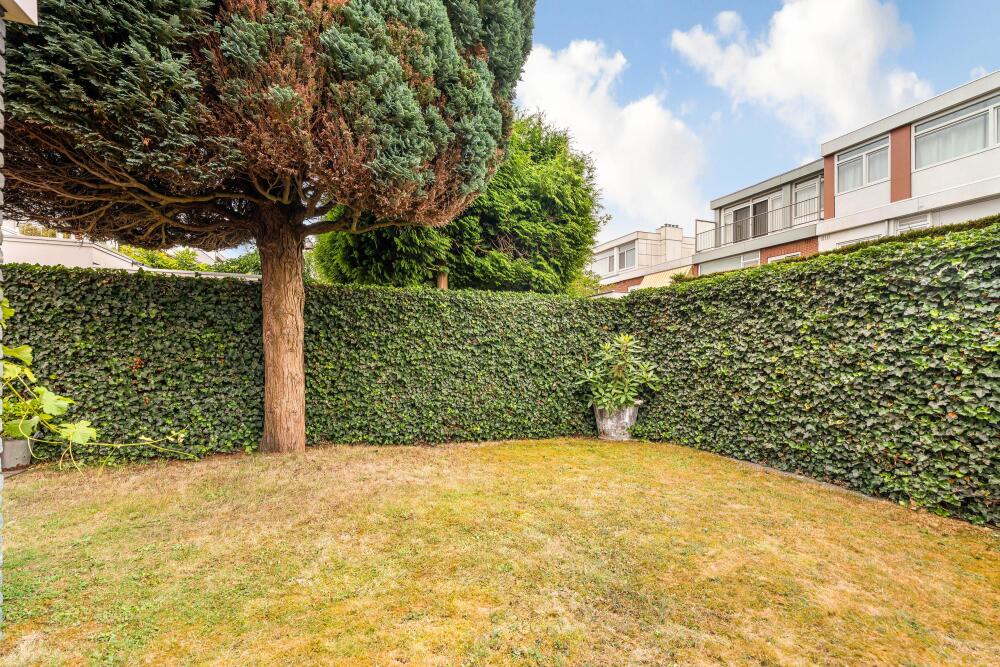
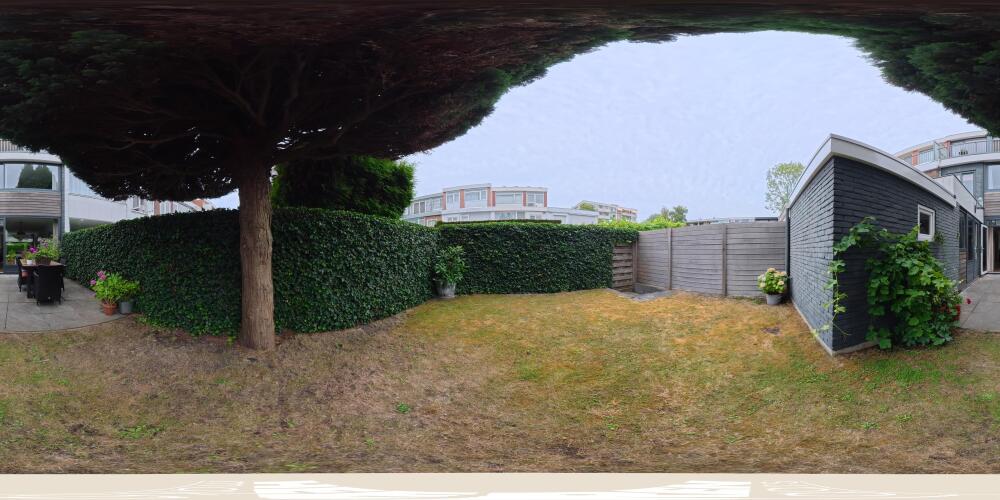
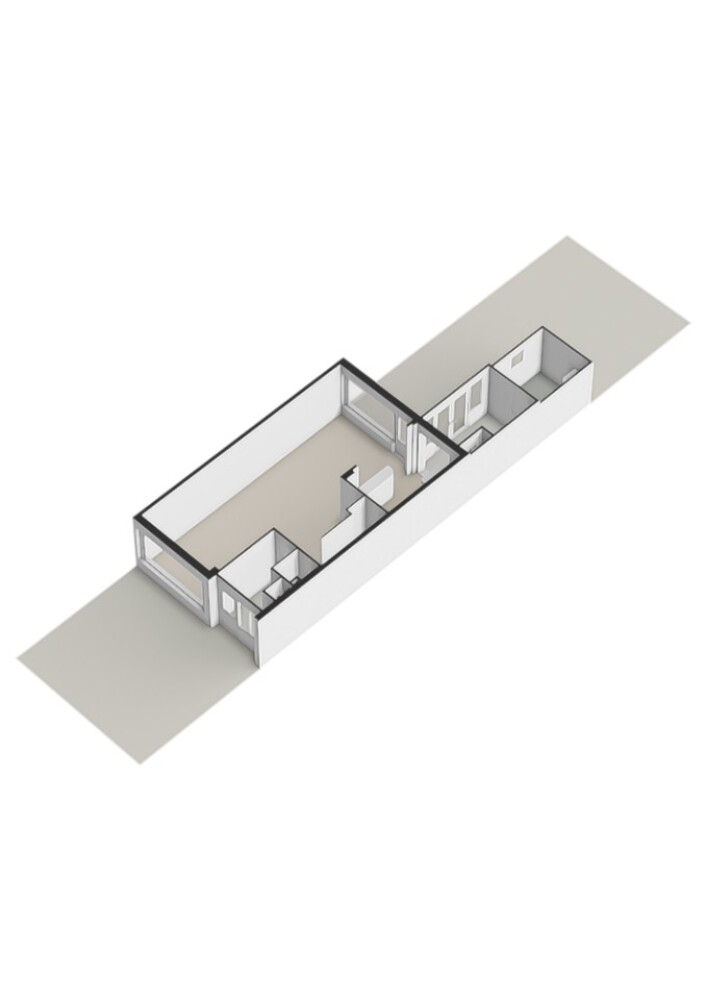
The sheltered back garden features a generous terrace, a green lawn and beautiful planting. The tall hedges provide plenty of privacy, making the garden a lovely spot for long dinners, children at play, or relaxed moments outdoors.
First floor
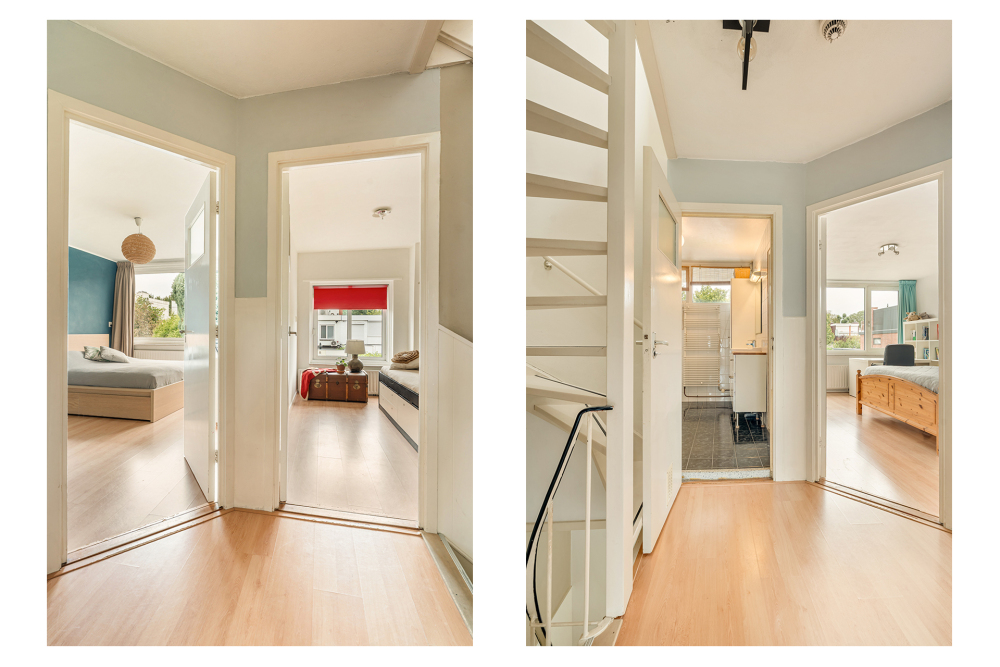
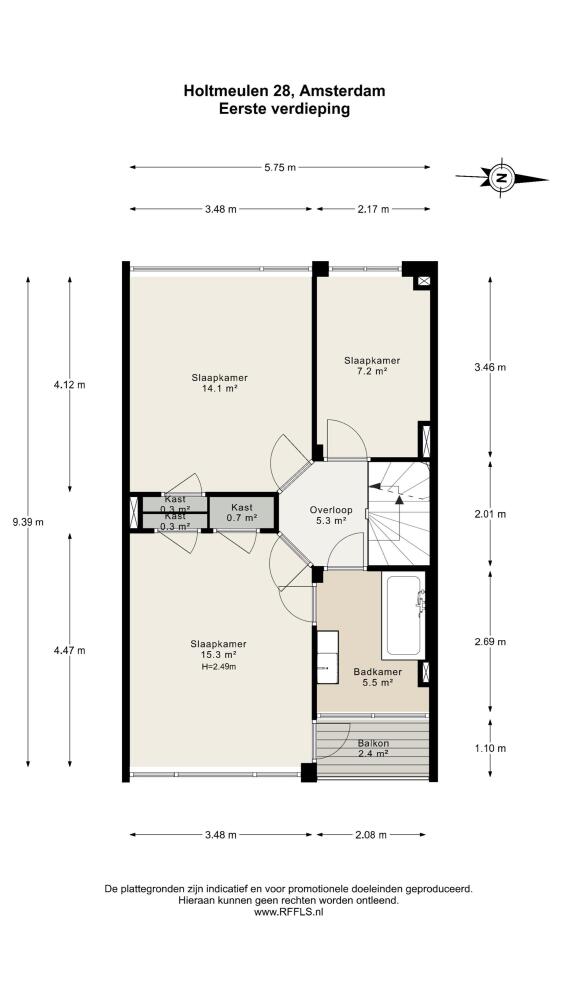
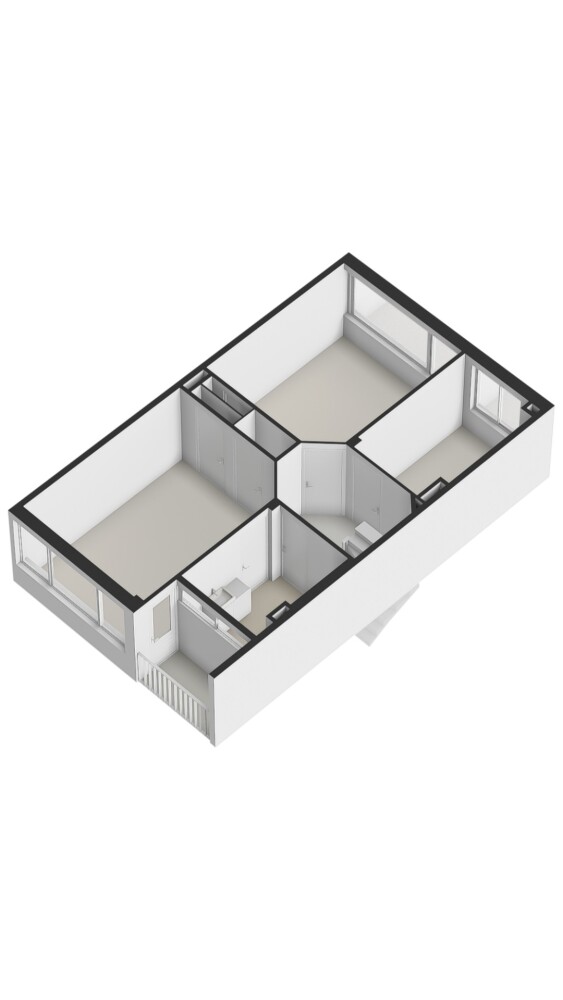
The fixed staircase leads to the first floor, where three bedrooms and a bathroom are located.
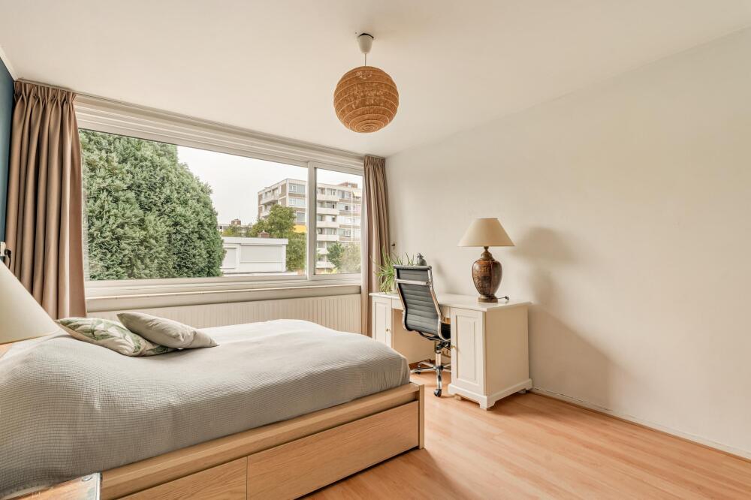
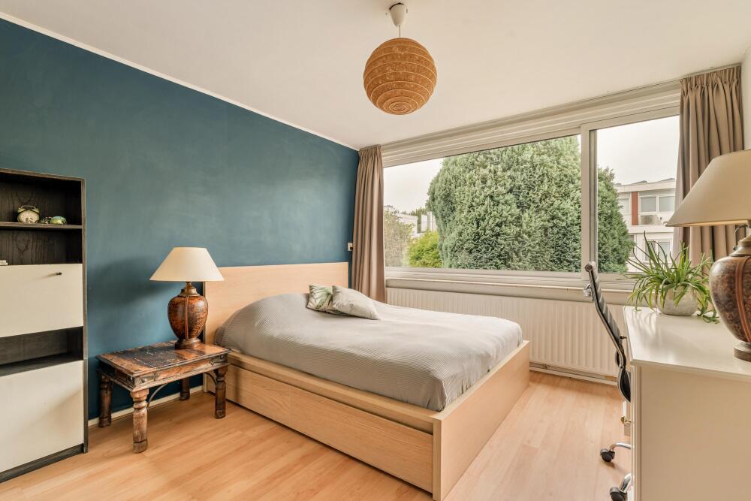
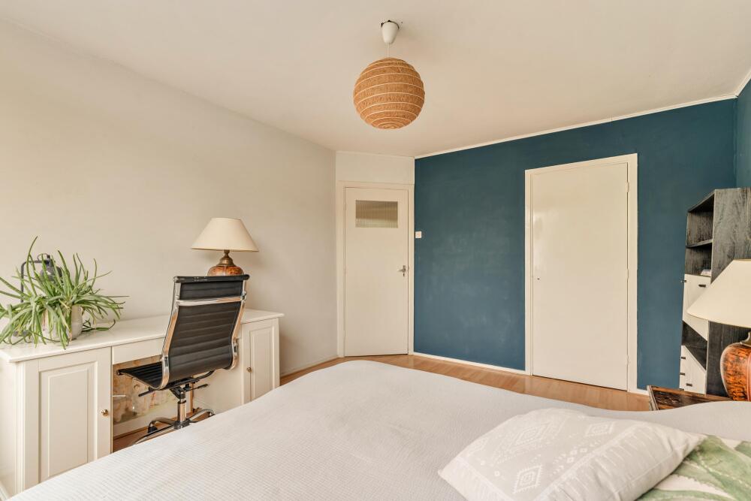
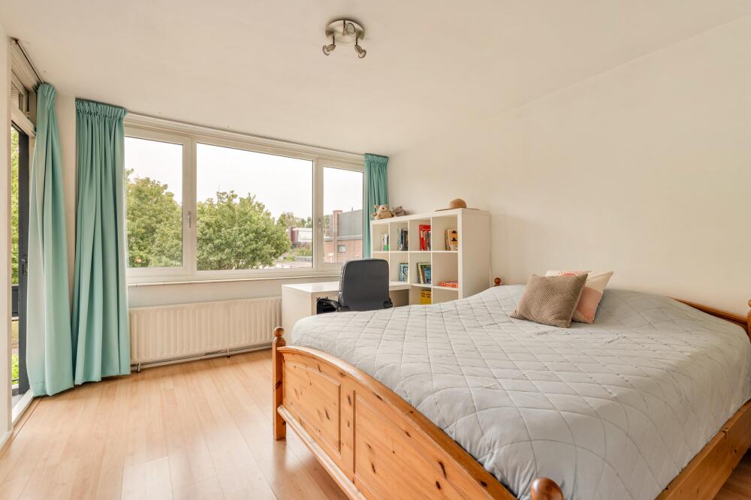
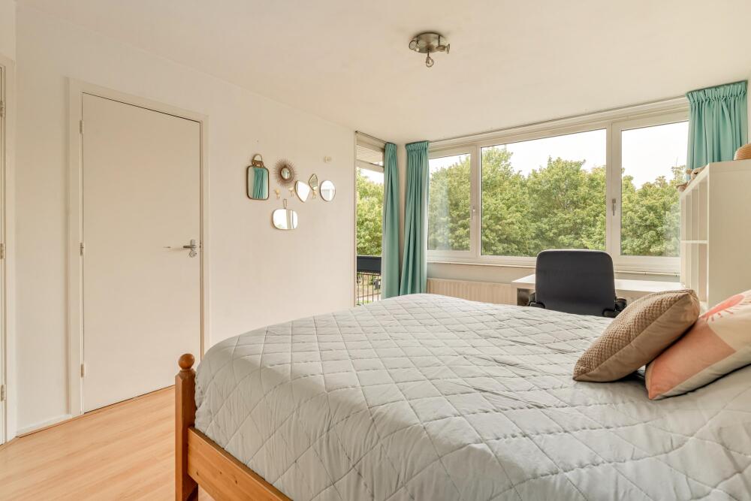
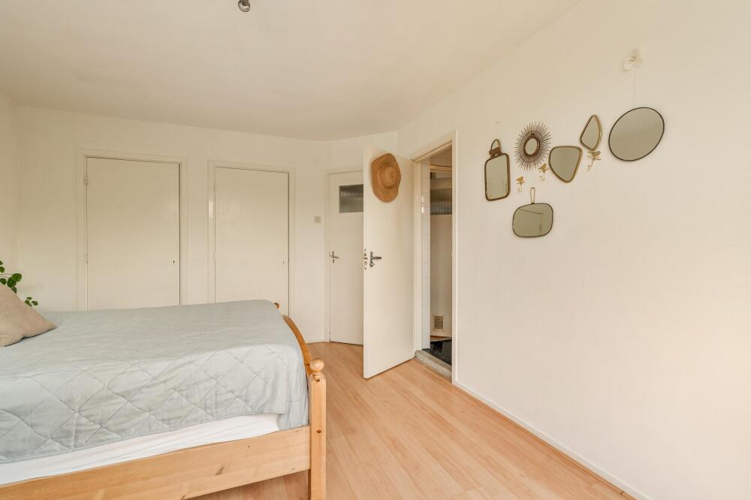
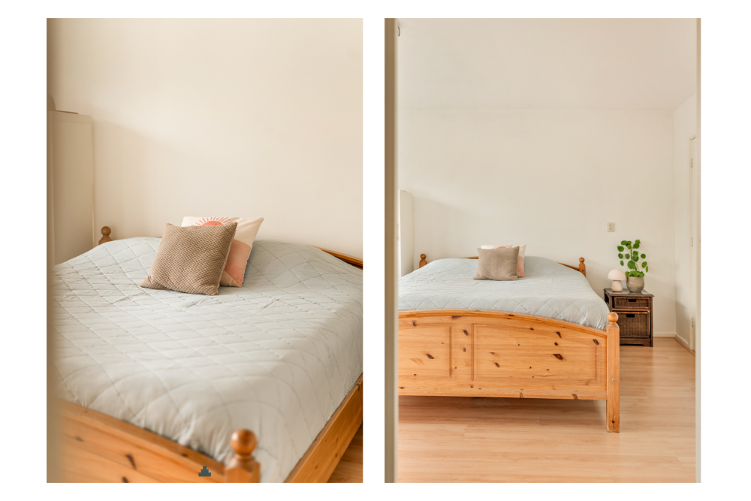
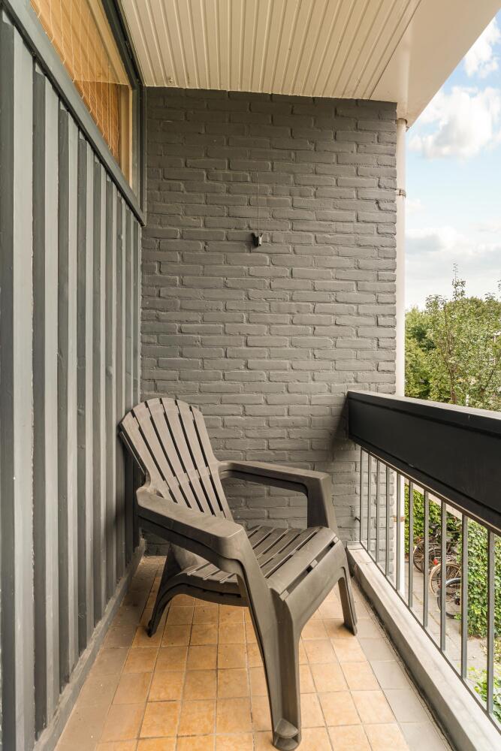
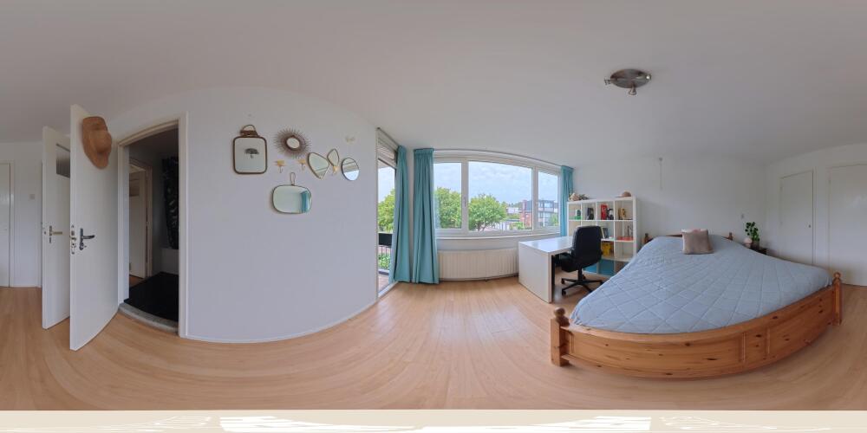
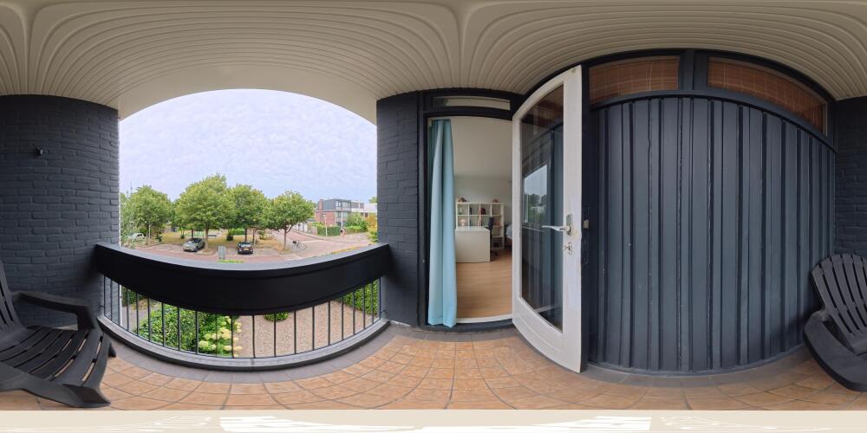
The largest bedroom, at the front, is generously proportioned and features a wide window spanning almost the entire width of the room, giving the space plenty of daylight. There is enough room for a double bed, wardrobes and, if desired, a workspace. This bedroom also includes practical built-in cupboards. It offers access to its own balcony of approximately 2 m² and has direct access to the bathroom.
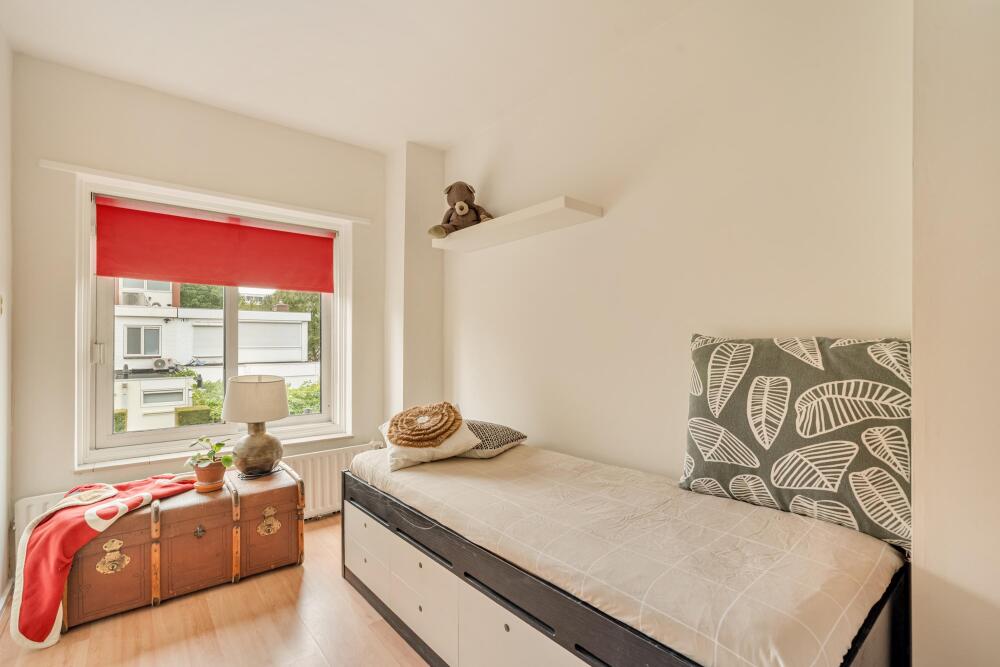
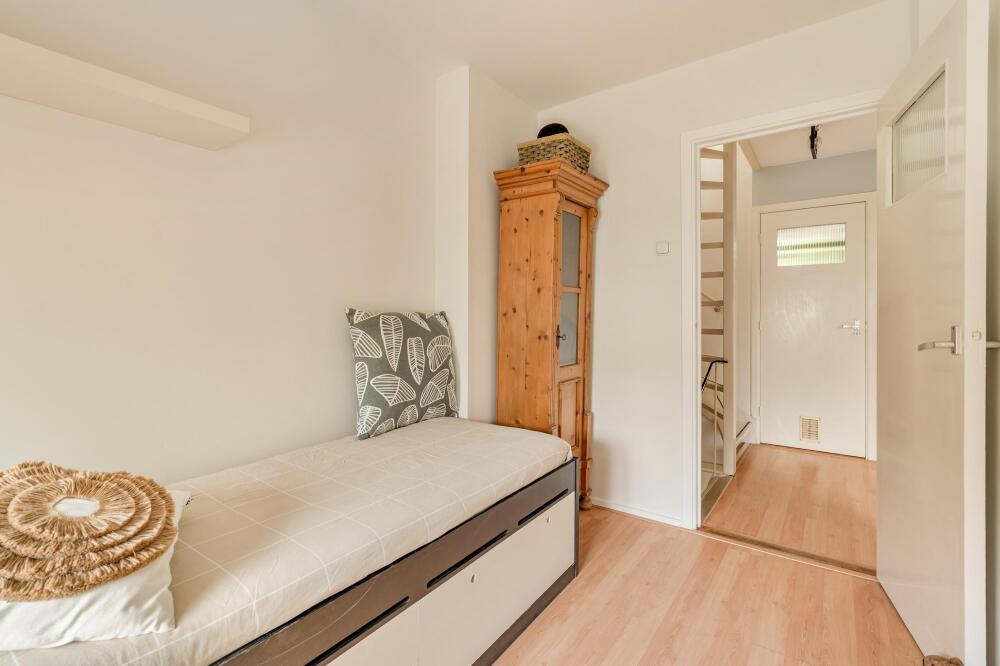
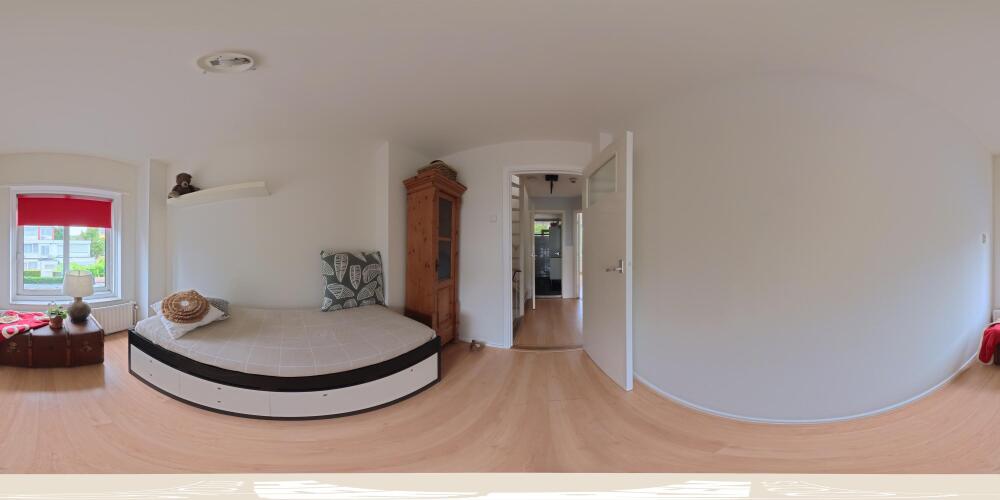
At the rear is a second spacious bedroom, also featuring large windows and built-in cupboards. The third bedroom is ideally suited as a children's room, home office or guest room.
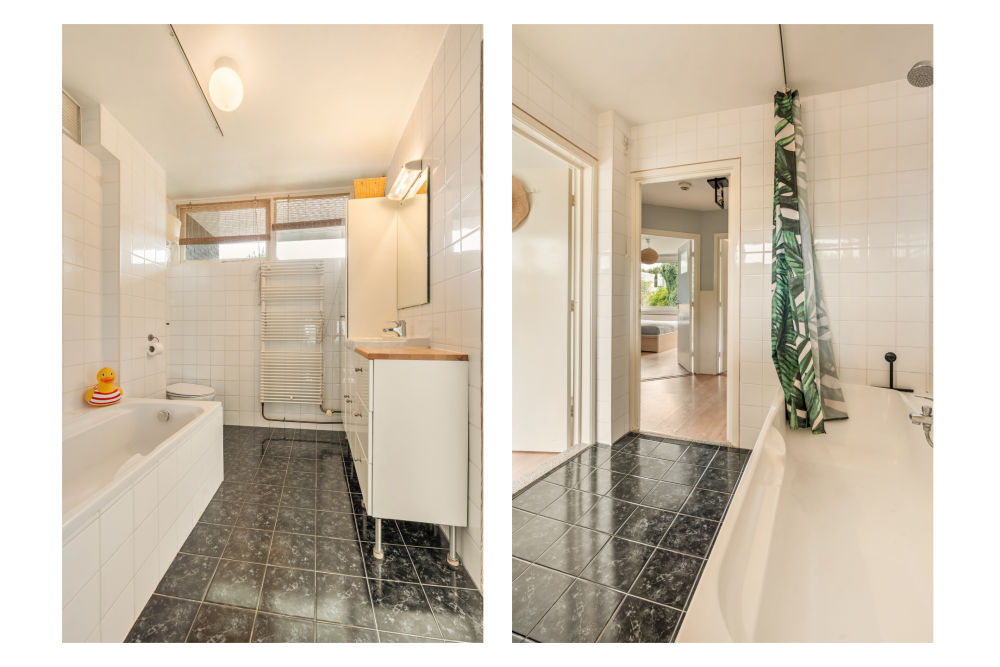
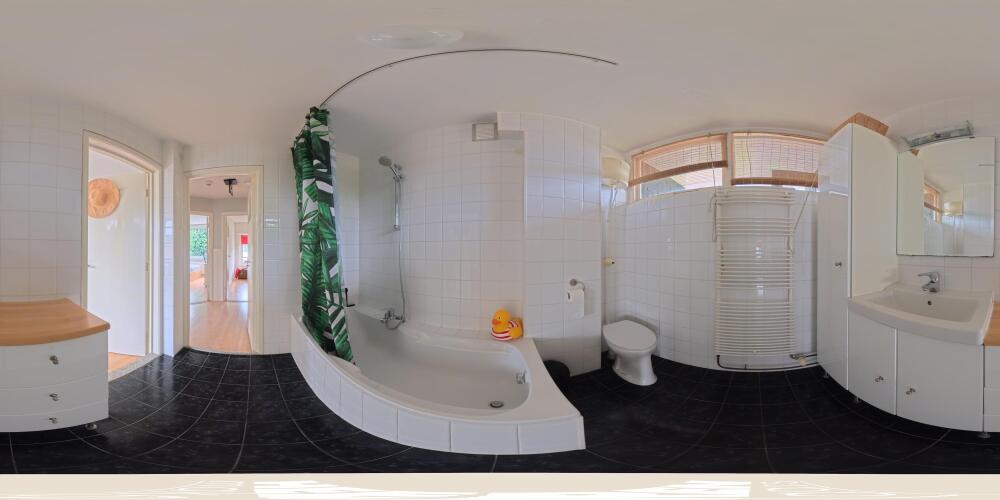
The bathroom is finished in a light colour scheme and fitted with a bath with shower, a washbasin unit and a toilet.
Second floor
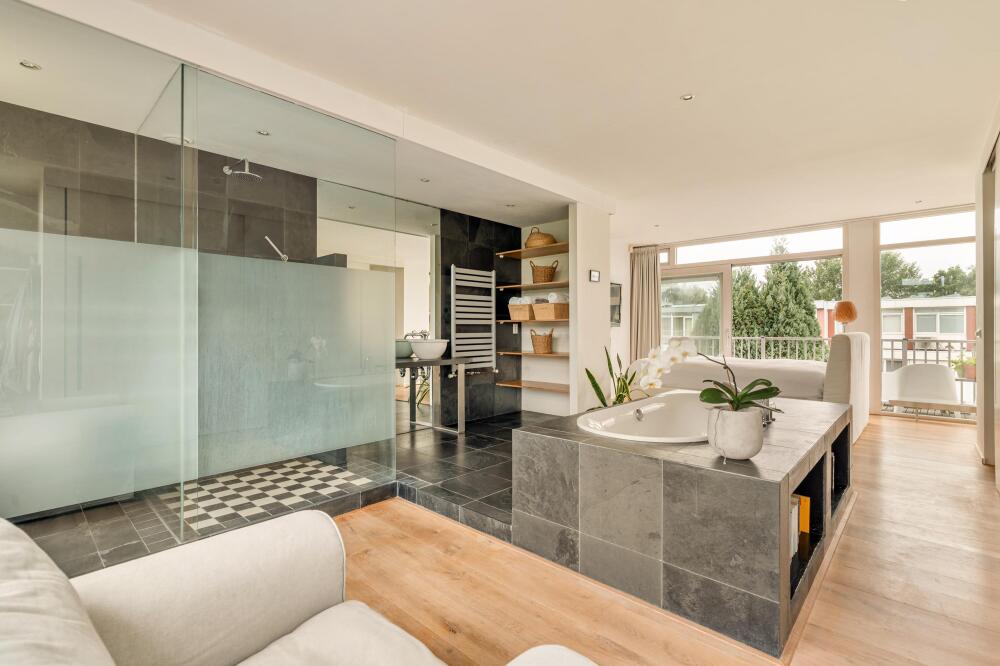
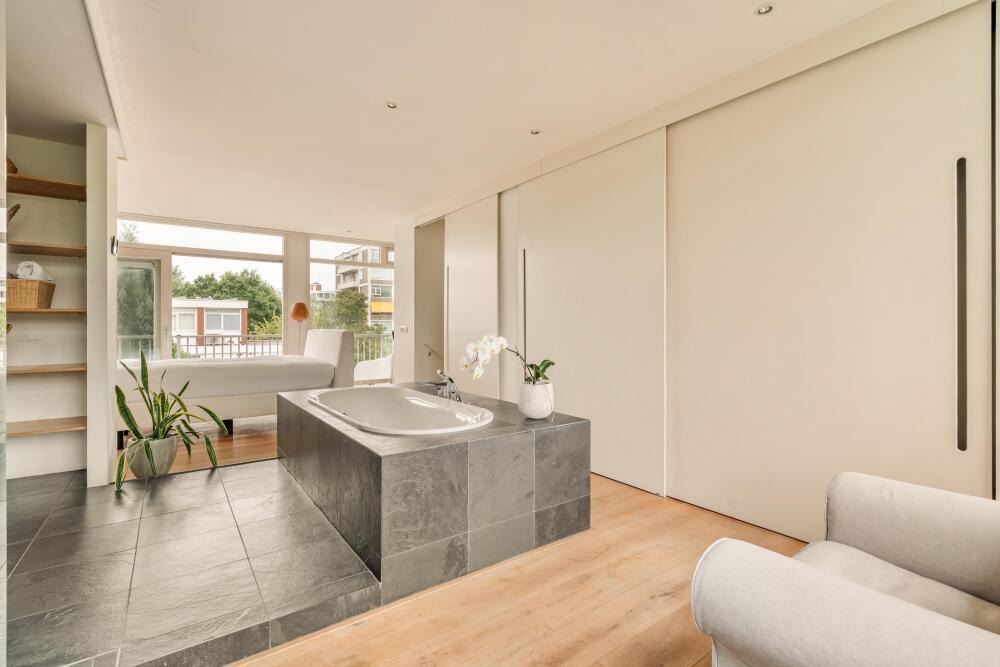
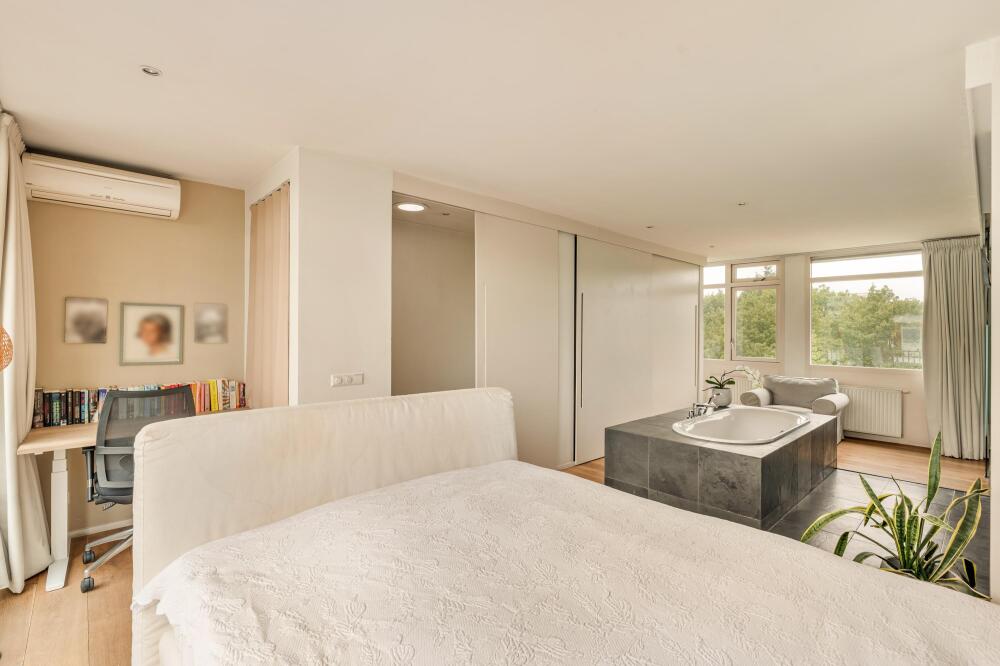
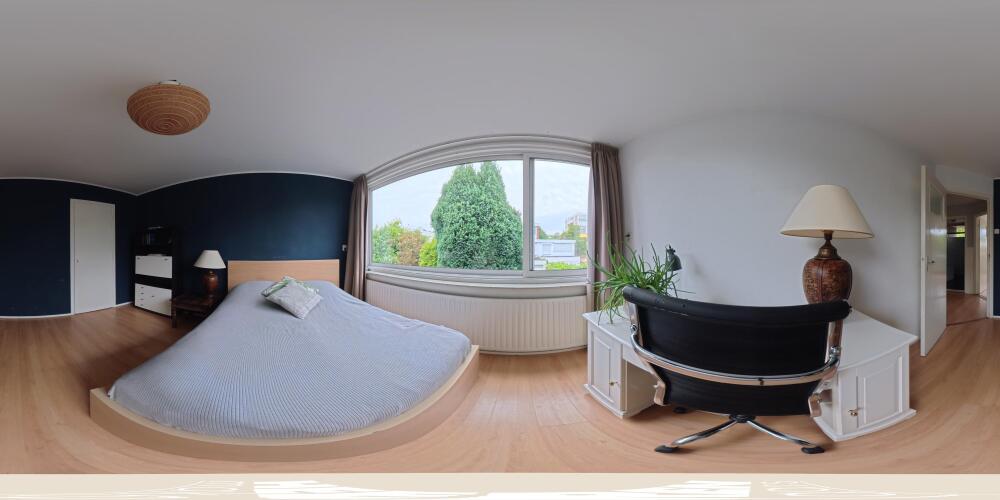
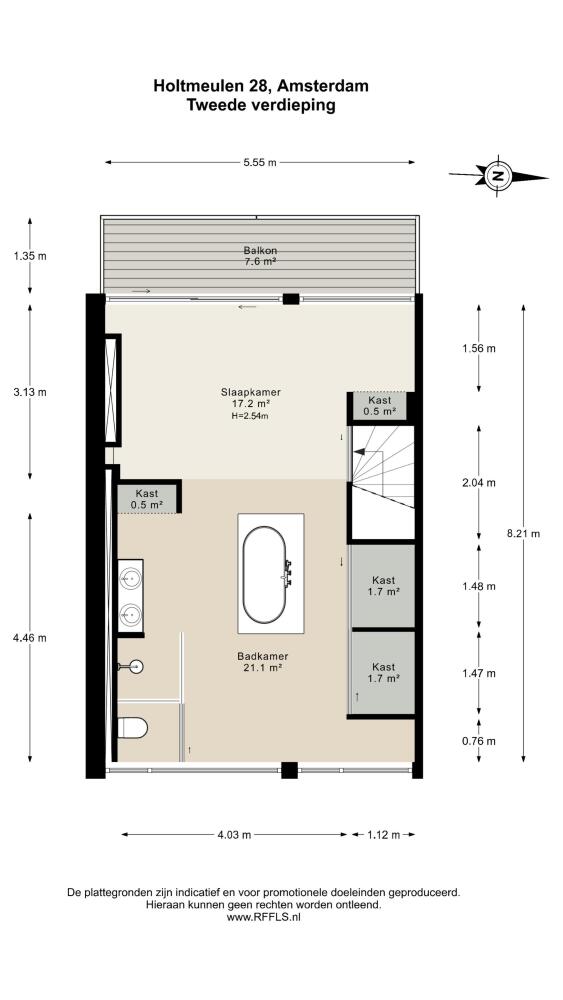
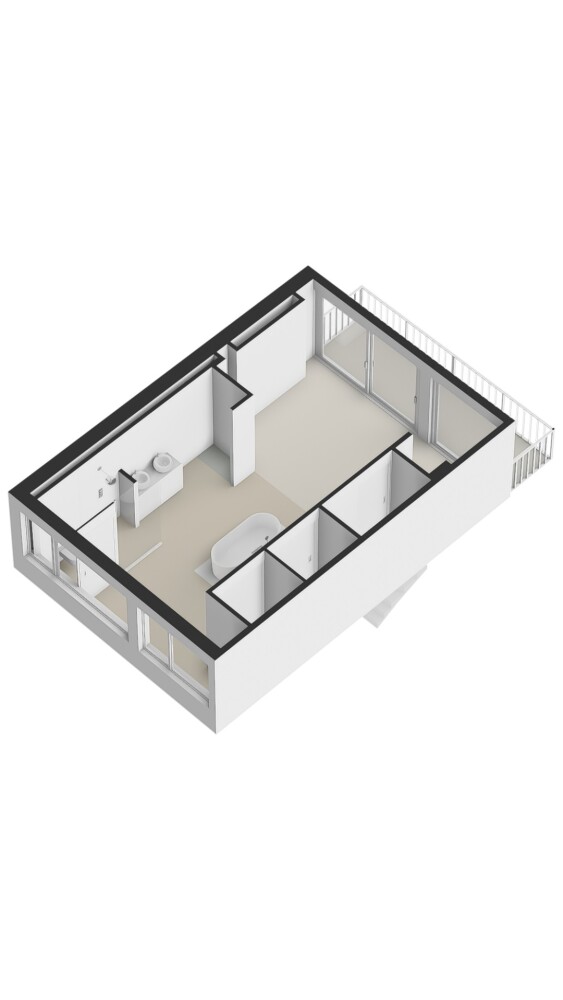
The second floor is a surprisingly spacious and distinctive floor, laid out as a master suite. Large windows on multiple sides provide a pleasant amount of daylight and unobstructed views over the green surroundings.
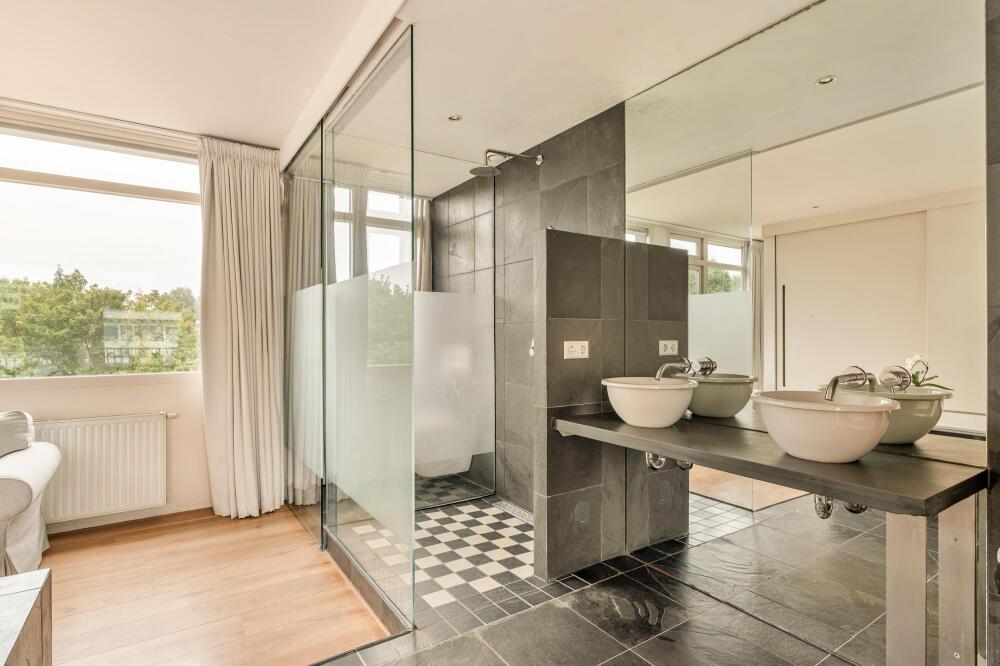
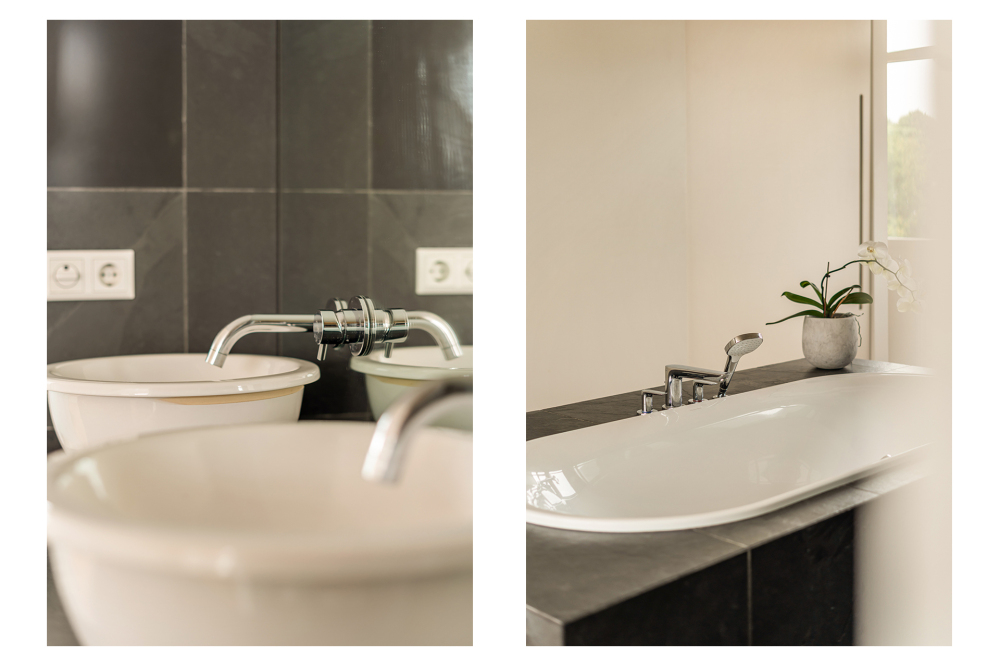
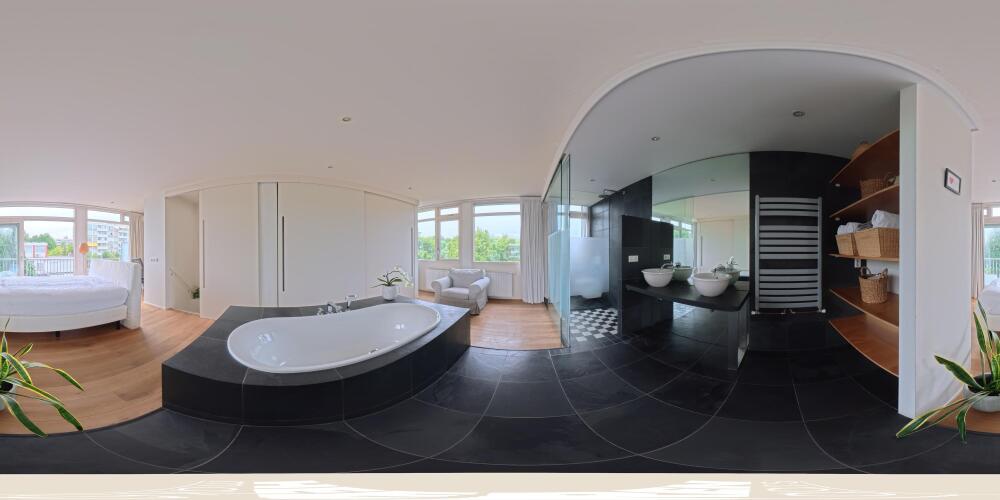
The bedroom area flows into the spacious, open-plan bathroom, which also offers plenty of built-in storage. The bathroom has a contemporary, loft-like feel and features a spacious glass walk-in shower, a double washbasin, a toilet and a centrally positioned bathtub. The dark natural stone look provides a striking contrast to the light-filled bedroom area and wooden flooring.
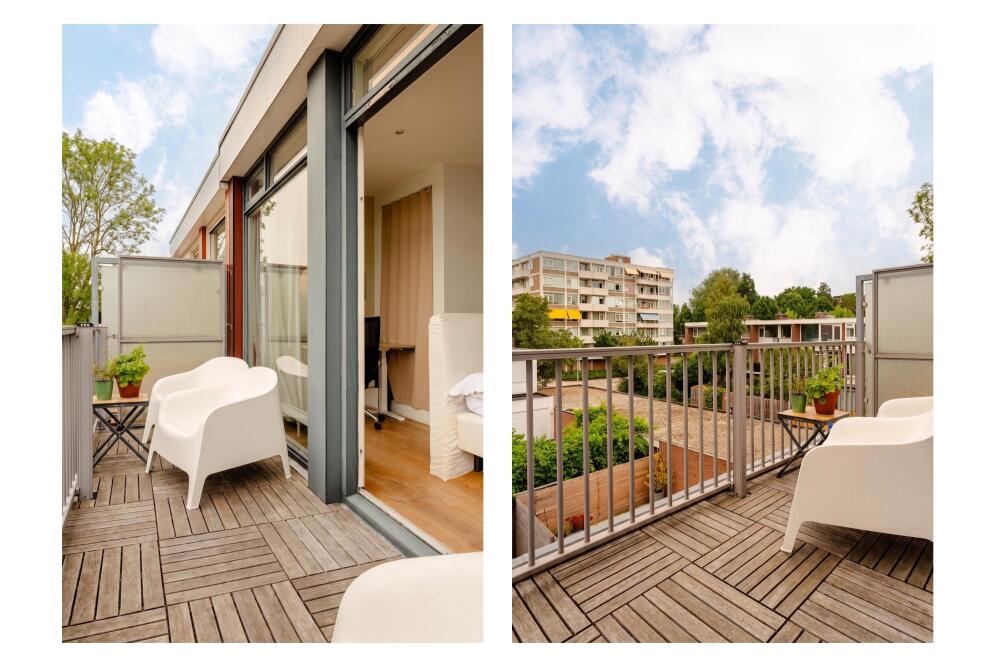
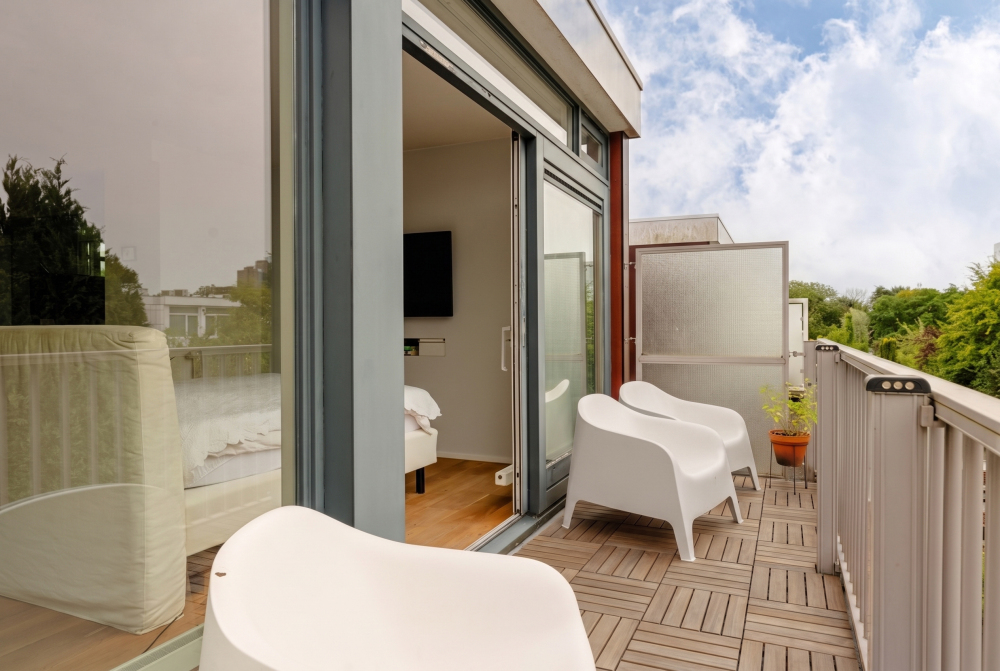
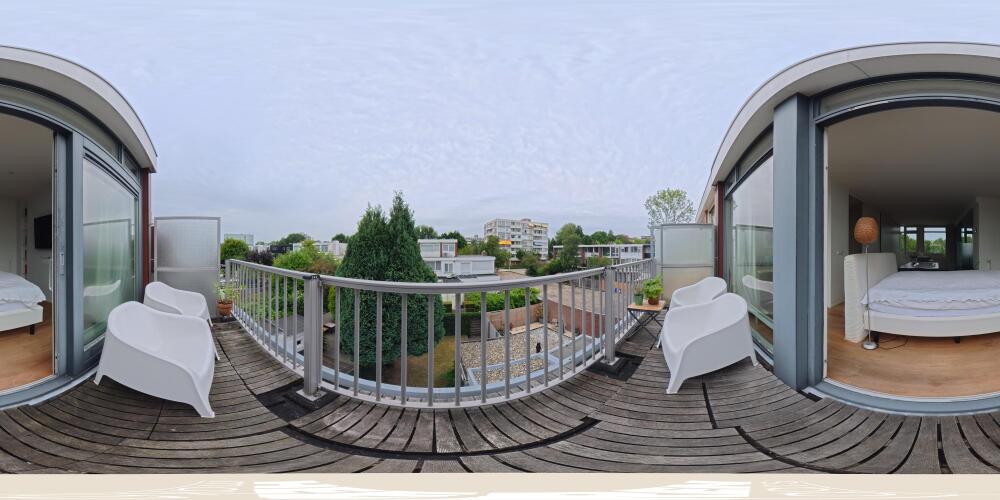
From this floor, large sliding doors provide access to the second balcony: a lovely outdoor space of approximately 8 m² where you can enjoy shelter from the elements along with views over the surroundings.
Particulars:
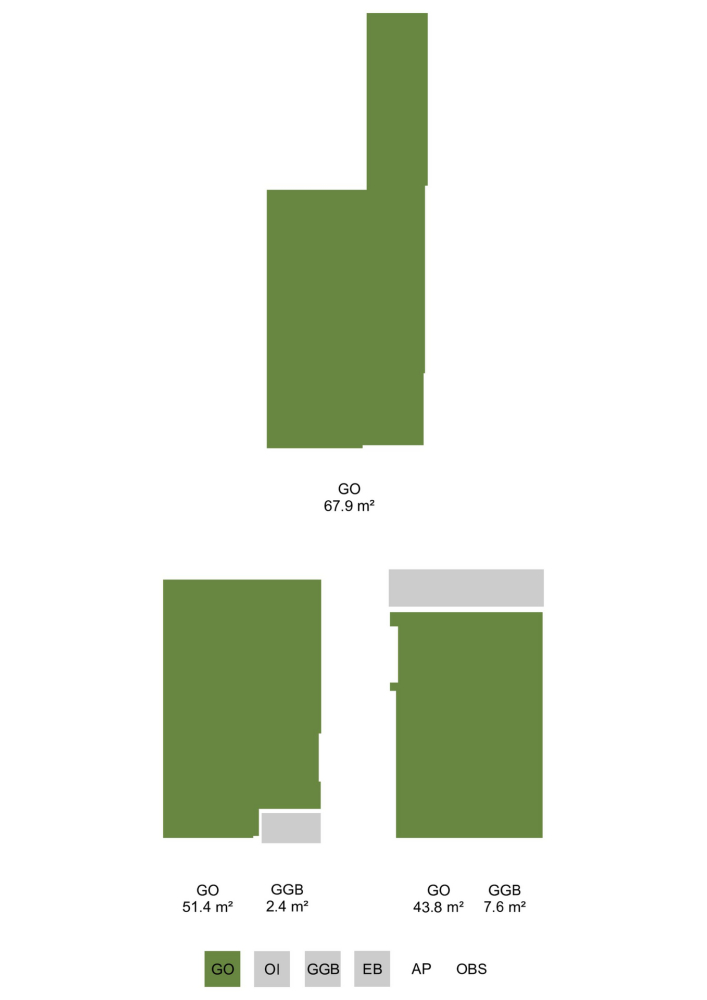
- Usable living area 163.1 m² (measured in accordance with the NEN2580 measurement instruction)
- Spread over three full storeys
- Four good-sized bedrooms
- Two bathrooms
- Sheltered back garden with terrace and plenty of privacy
- Two balconies totalling approximately 10 m²
- Spacious master suite on the second floor with open-plan bathroom
- Fully fitted with double glazing throughout
- Energy label D
- Located in the green and spaciously laid-out Buitenveldert
- Leasehold right. AB 2016. The fixed ground rent is €142.48 for the period: March 5, 2020, through October 15, 2035
- Conversion to a perpetual leasehold (AB 2016) under favorable terms. Notional ground rent: €3,255.79 (2026)
- Completion by agreement
This information has been compiled by us with the utmost care. However, we accept no liability whatsoever for any incompleteness, inaccuracy or otherwise, nor for any consequences thereof. All stated dimensions and areas are indicative. The buyer has their own duty to investigate all matters relevant to them. With regard to this property, the estate agent acts as adviser to the seller. We advise you to engage a qualified (NVM-affiliated) estate agent to guide you through the purchasing process. If you have specific requirements regarding the property, we advise you to inform your buying agent in good time and to conduct (or have conducted) independent research into these matters. If you do not engage a qualified representative, you are deemed under the law to be sufficiently expert to assess all relevant matters yourself. The NVM terms and conditions apply.