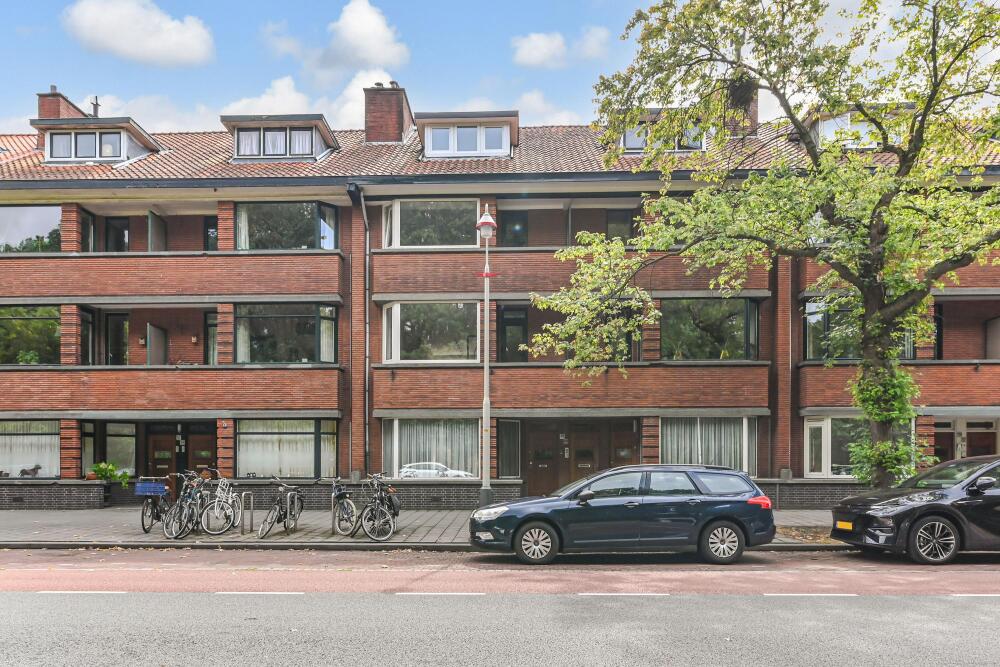
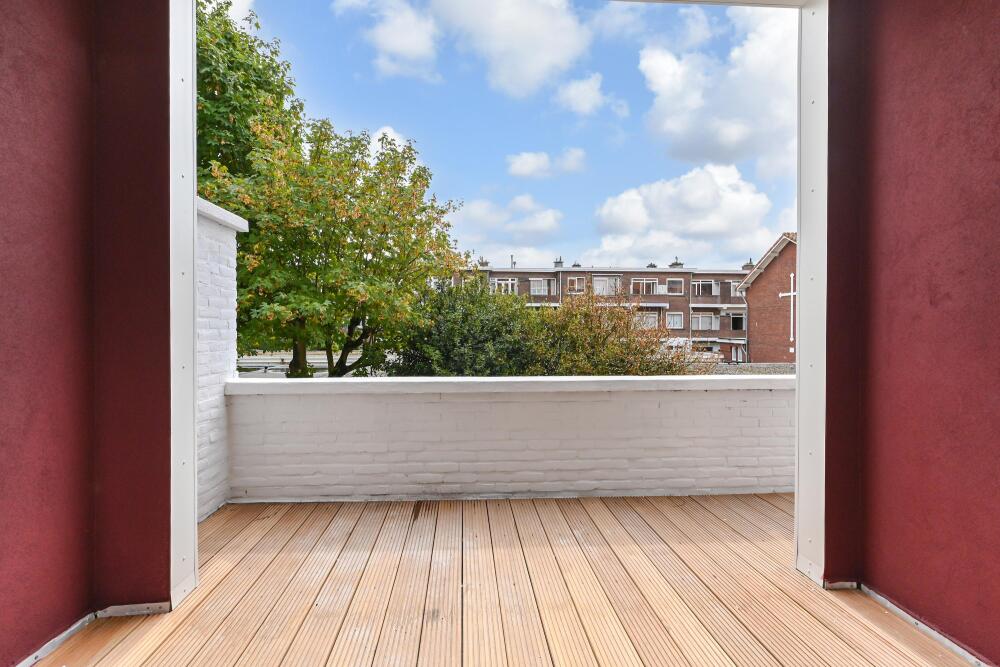
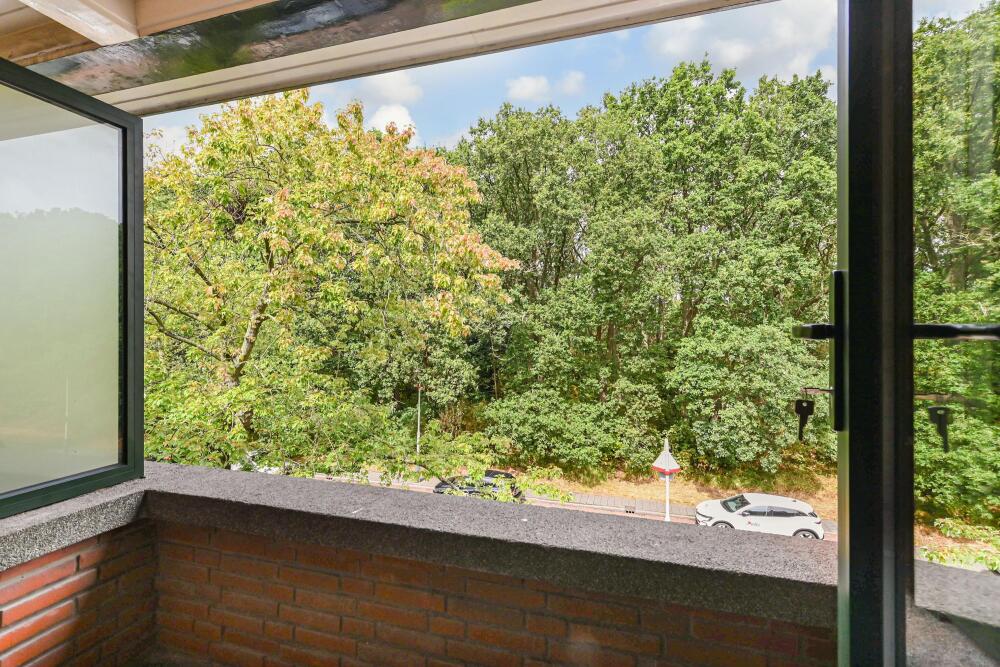
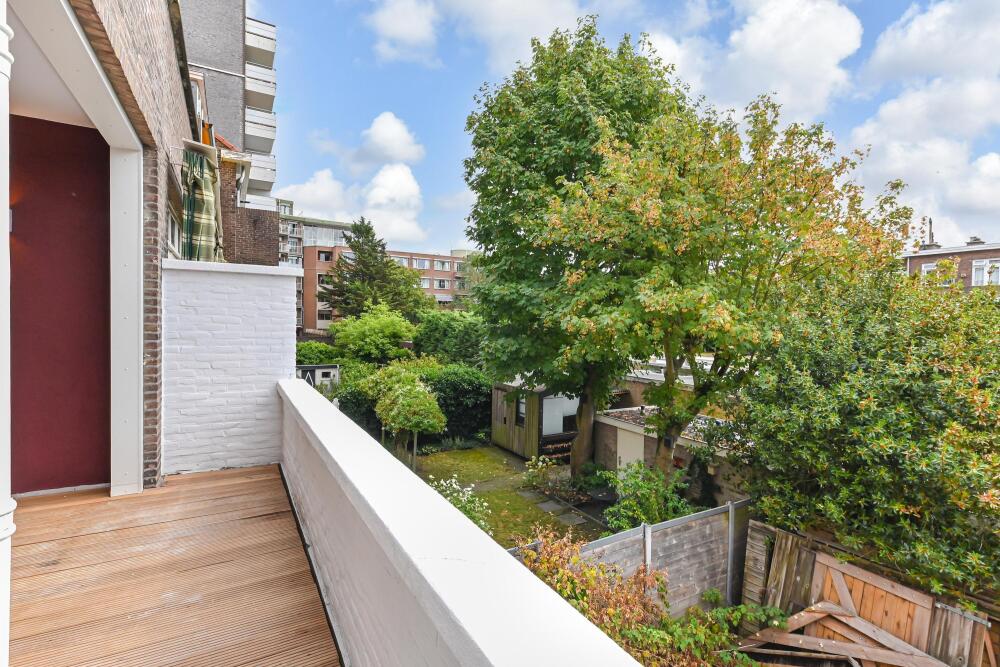
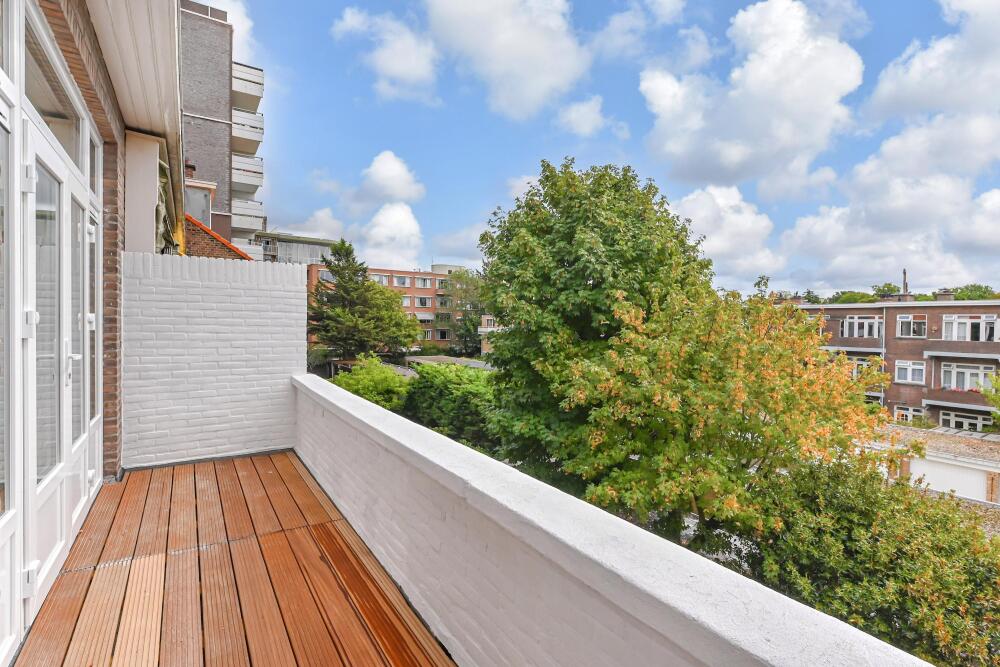
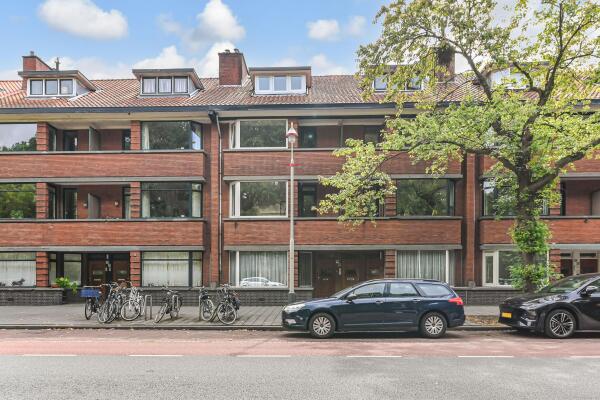
Located in the sought-after Benoordenhout neighborhood, this triple-level upper apartment offers 171 m² of living space and features unobstructed views to the front, two small front balconies, a large sunny balcony and terrace off the living room at the rear, and a separate bicycle storage unit.
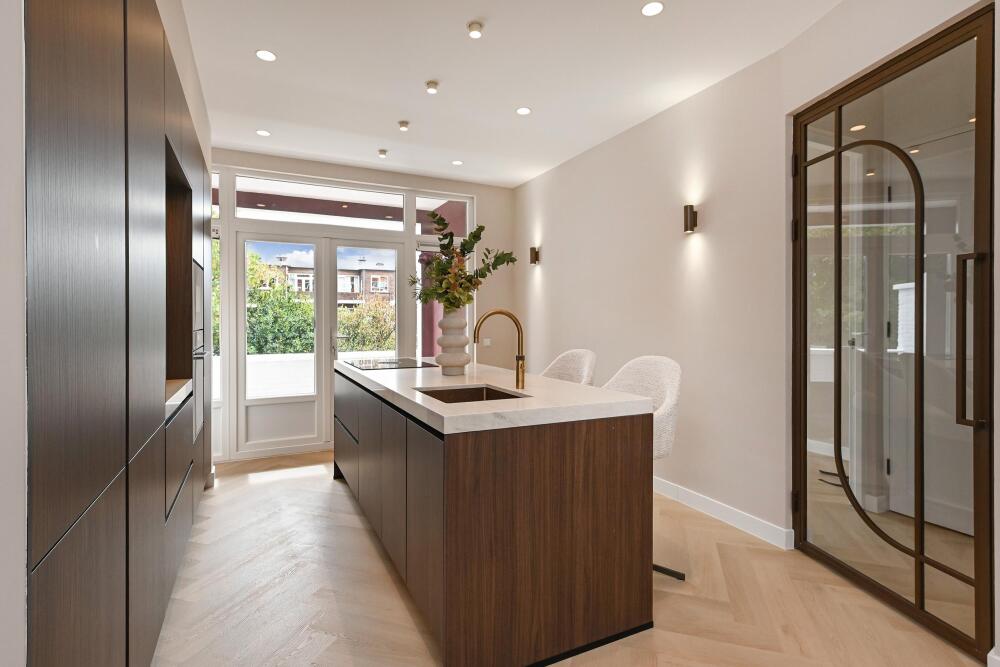
The property has undergone a complete, high-end renovation, creating a stunning 6-room, three-level home with a spacious terrace adjoining the living room. Updates include new piping and utility systems, a new luxury open-plan kitchen, fresh plasterwork and paint, parquet flooring, and stylish sanitary fittings.
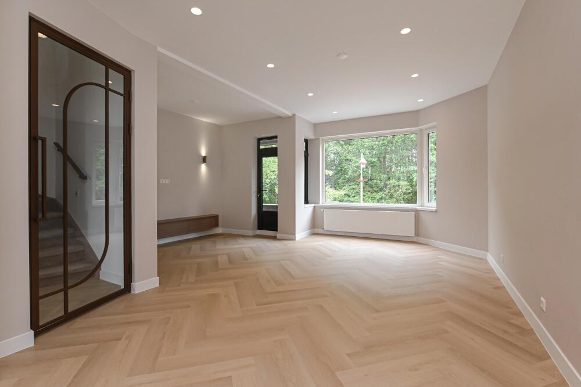
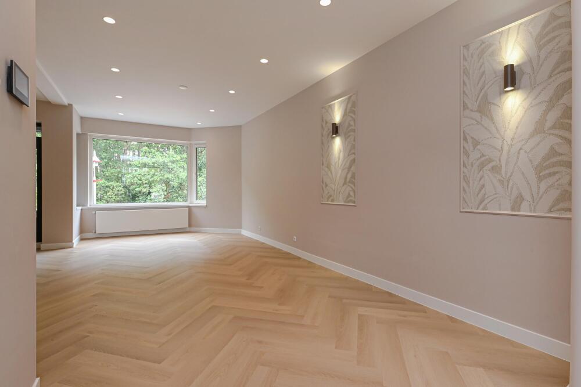
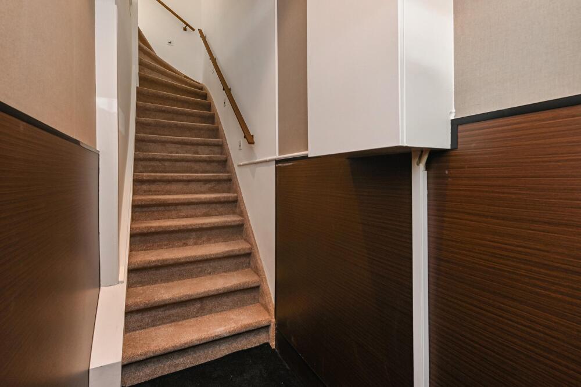
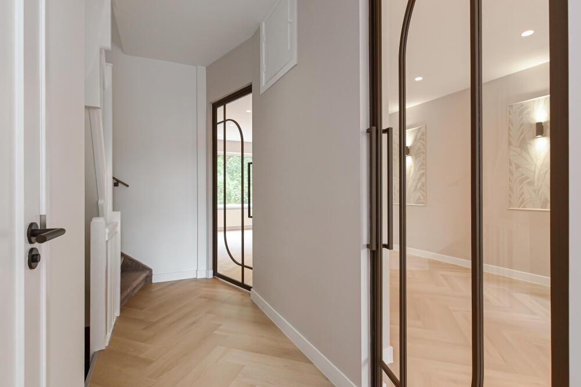
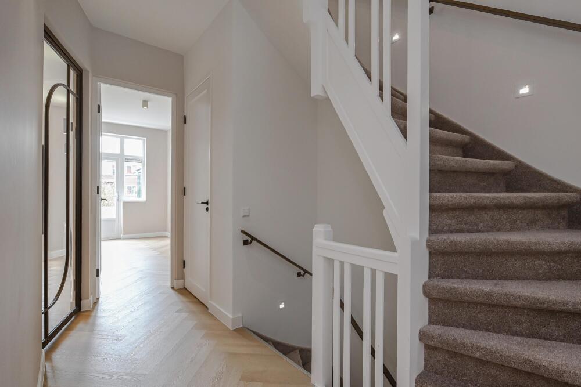
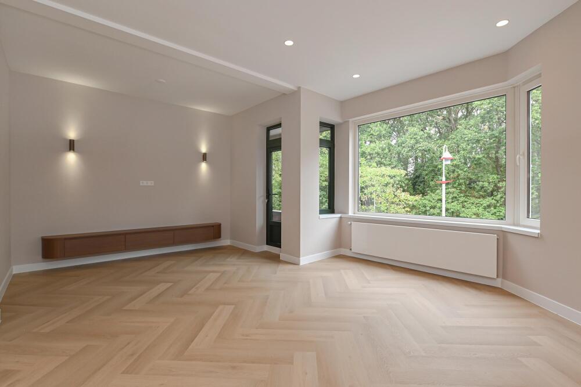
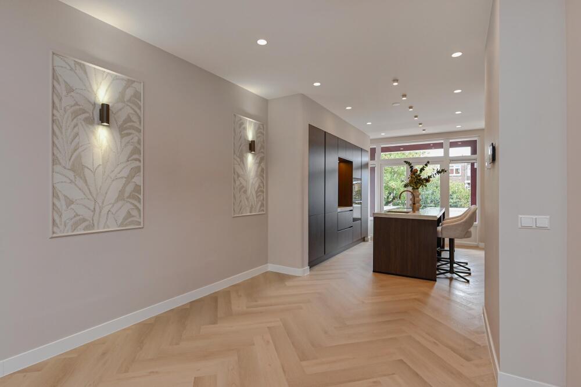
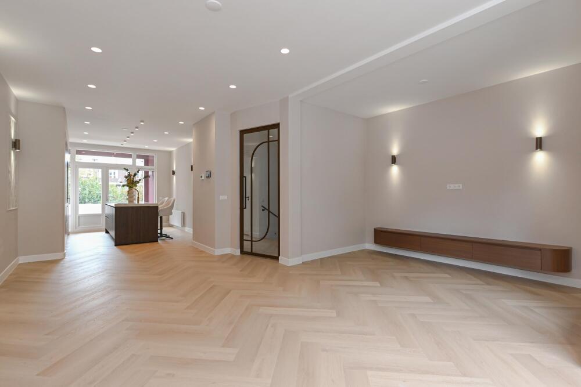
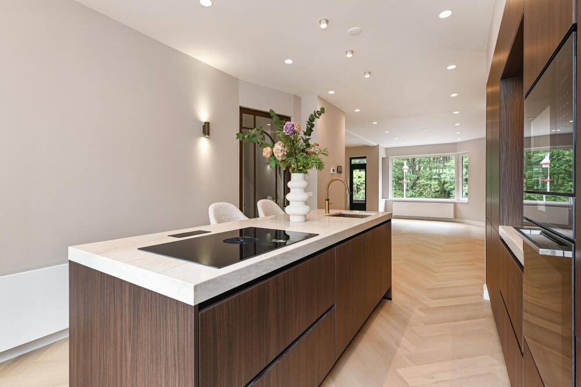
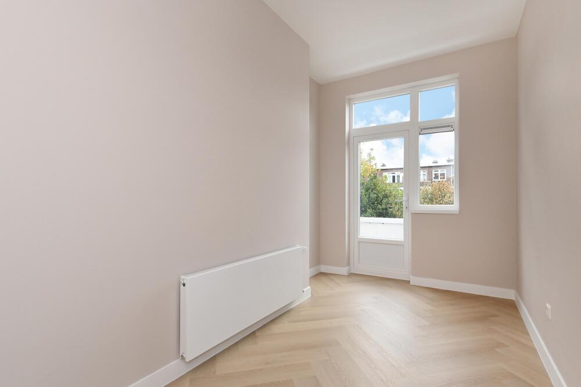
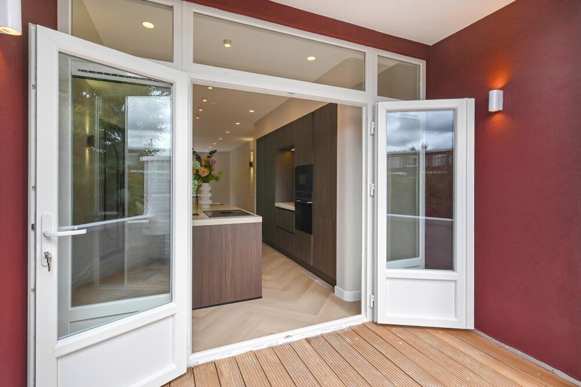
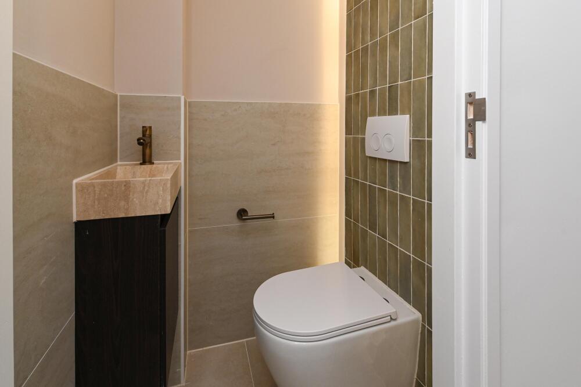
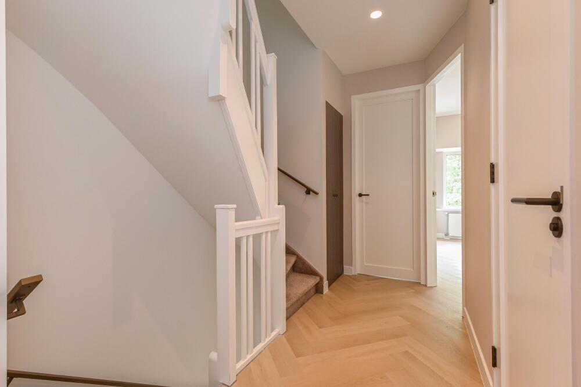
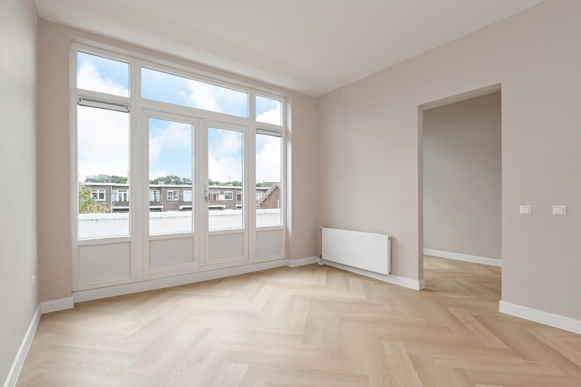
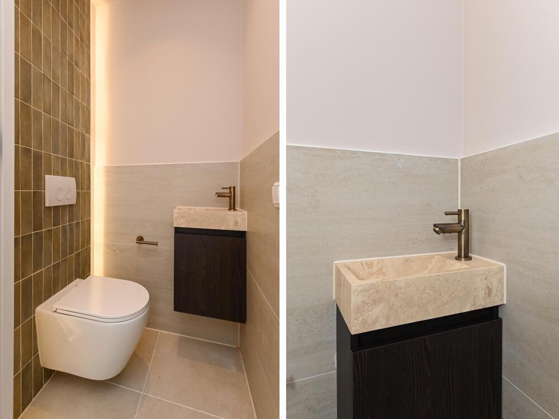
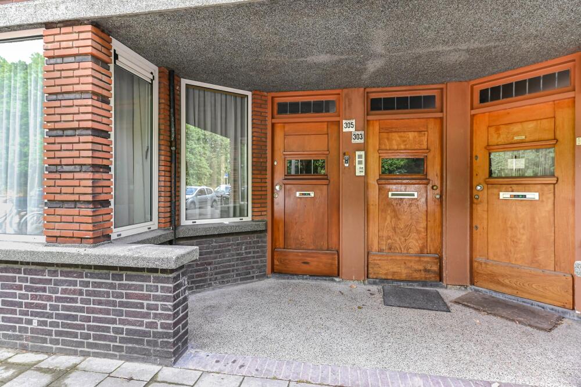
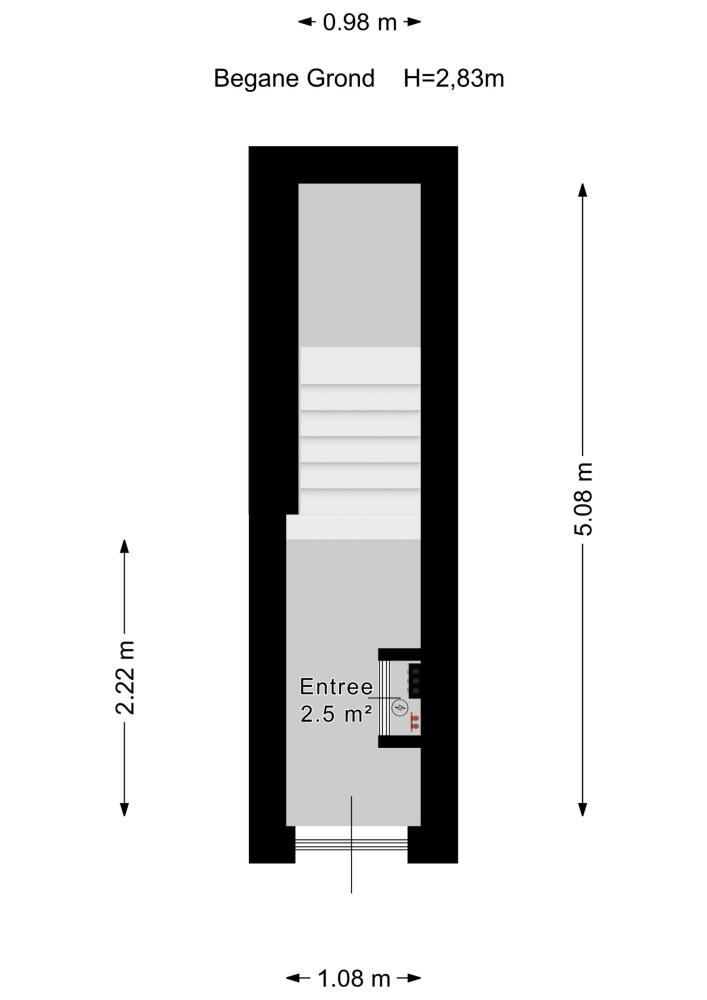
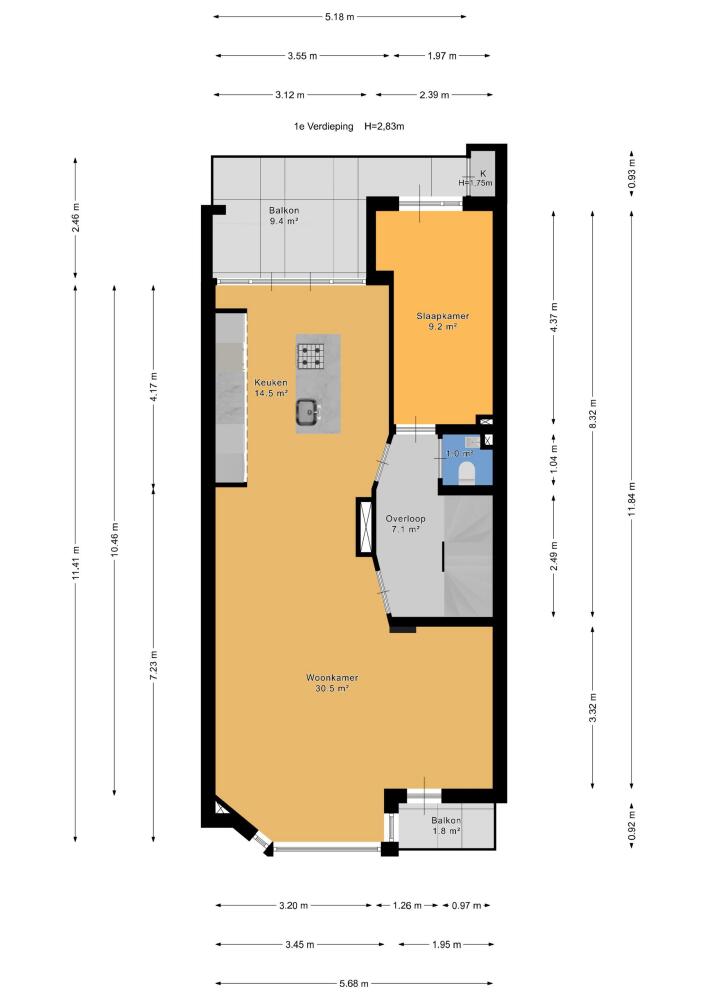
The home is situated near major arterial roads (connecting to Utrecht, Amsterdam, and Rotterdam), with The Hague Central Station and the city center just a 15-minute bike ride away. Various shops at Willem Royaardsplein—an area currently poised for a major transformation—are within walking distance. The Clingendael Estate, the beach and boulevard of Scheveningen, and the Meijendel dunes are all in the immediate vicinity. Van Hoytemastraat offers charming shops and cozy eateries. The neighborhood boasts various (international) schools and amenities, making it a green, peaceful area that is popular with many residents. Entrance, vestibule with a new fuse box (8 circuits, 2 earth leakage switches), stairs to the first floor featuring recessed wall lighting, landing, modern toilet with hand basin, rear side room with a door to the rear balcony, elegant double doors leading to the living room (which features a front balcony, recessed spotlights, PVC flooring with underfloor heating, a wall unit, and wall-mounted spotlights), open-plan modern kitchen with composite countertop, kitchen island with Bora induction cooktop (featuring downdraft extraction), Quooker tap, Siemens dishwasher, Siemens fridge-freezer, Siemens combi-oven, and Siemens microwave; French doors opening onto a partially covered rear terrace.
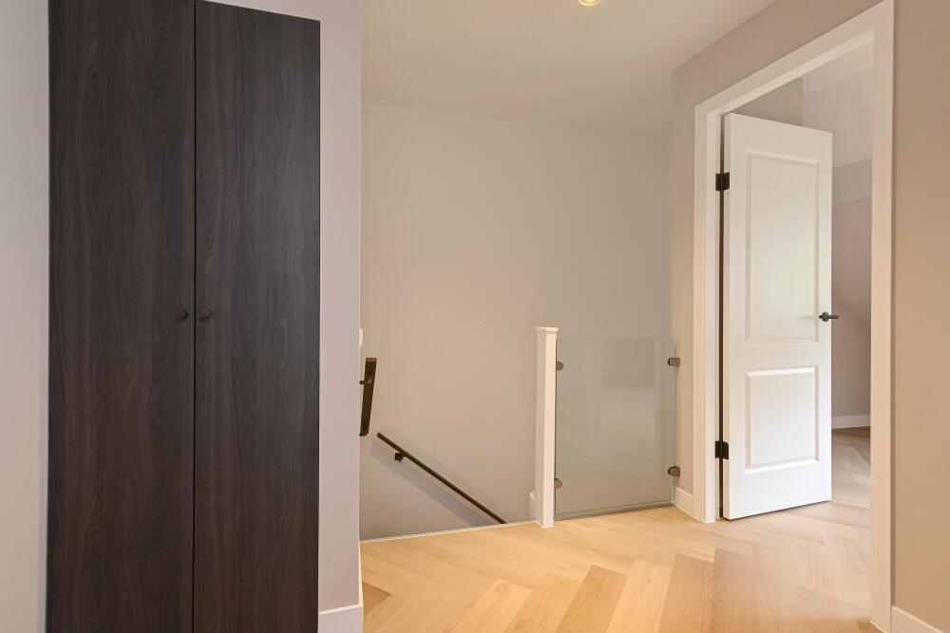
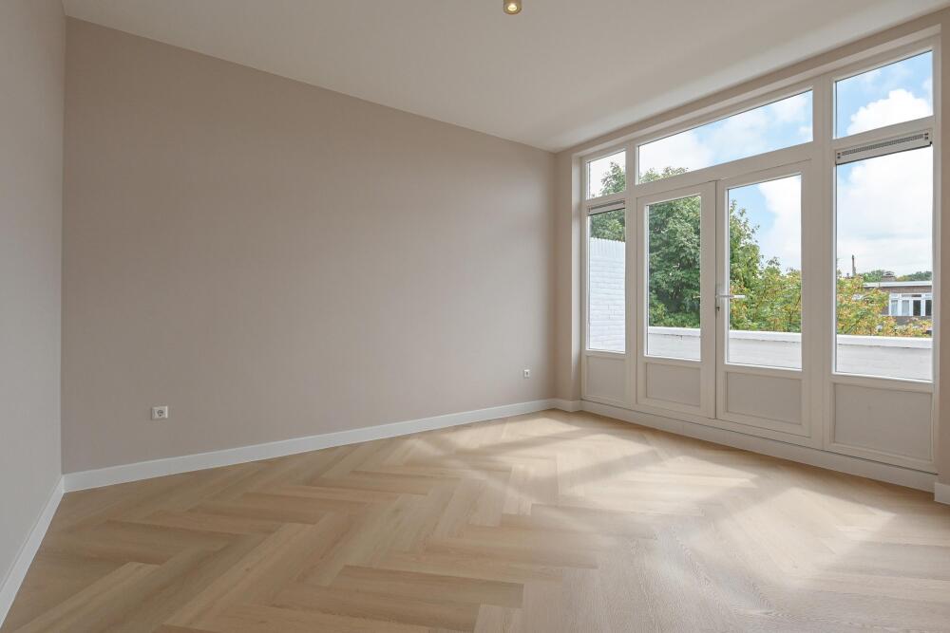
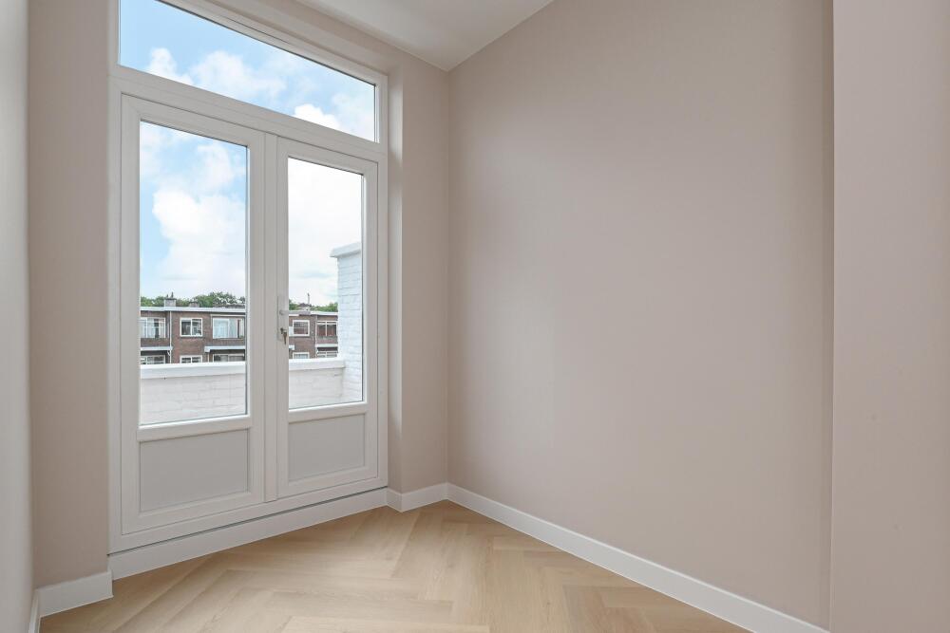
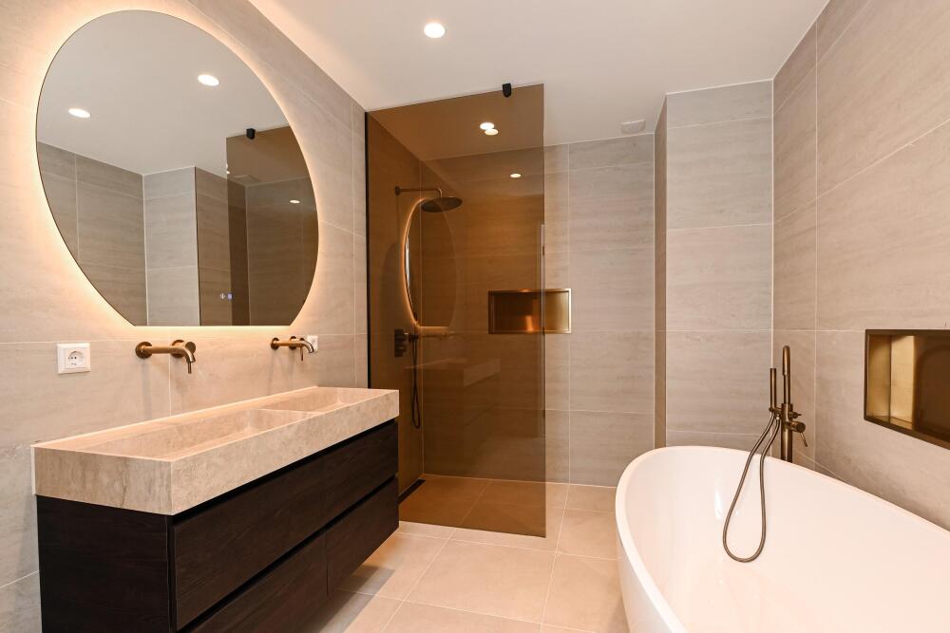
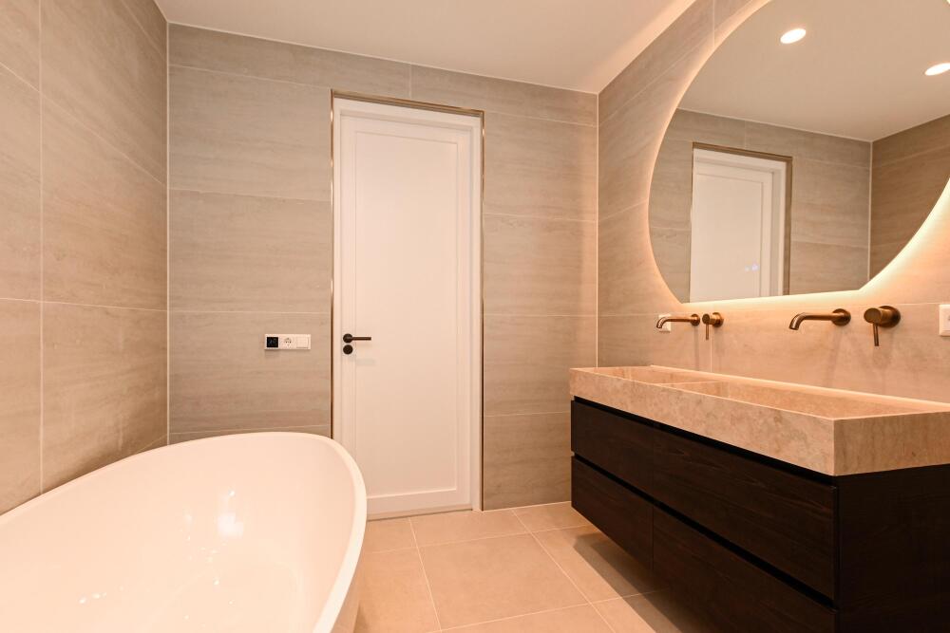
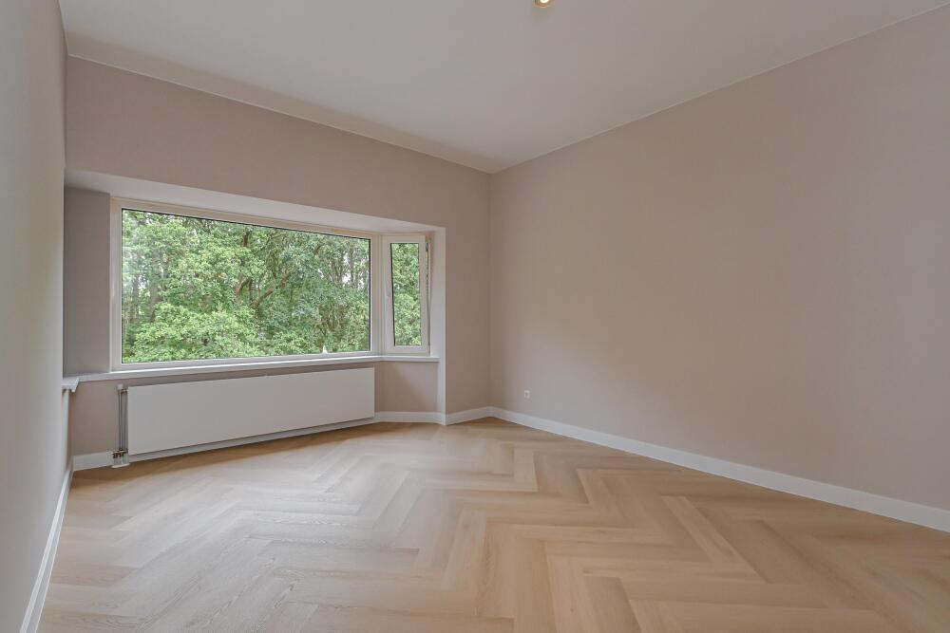
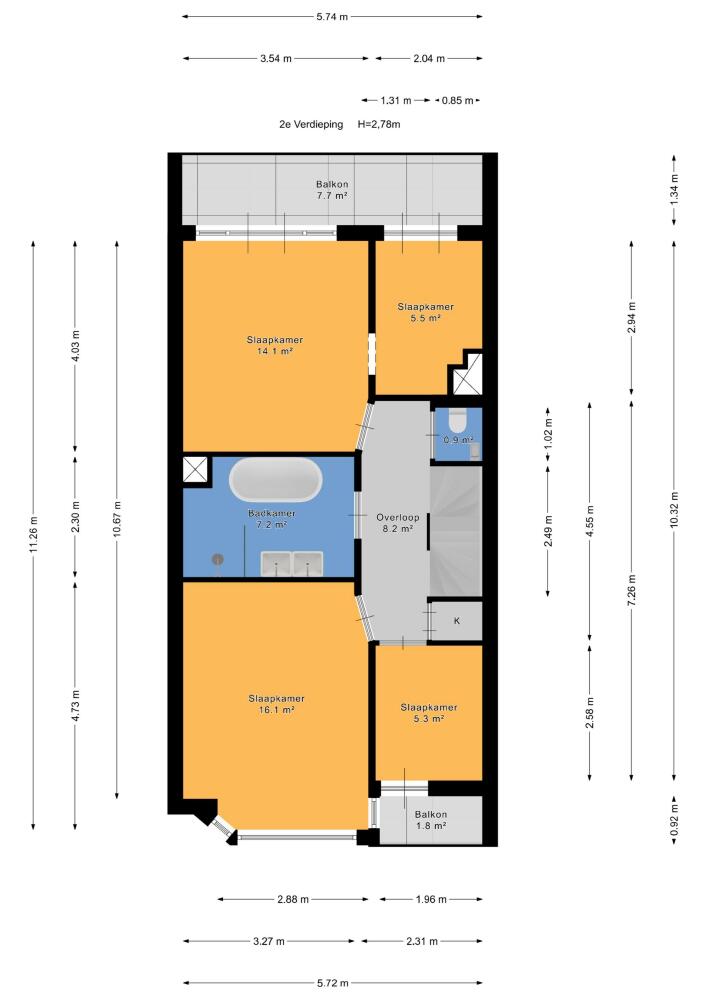
Stairs to the second floor, landing with a closet containing washing machine and dryer connections, modern toilet with hand basin, rear bedroom with French doors to the balcony, dressing room with doors to the balcony, modern central bathroom with freestanding bathtub, double vanity unit, walk-in shower, and electric underfloor heating, front bedroom, front side room with a door to the front balcony.
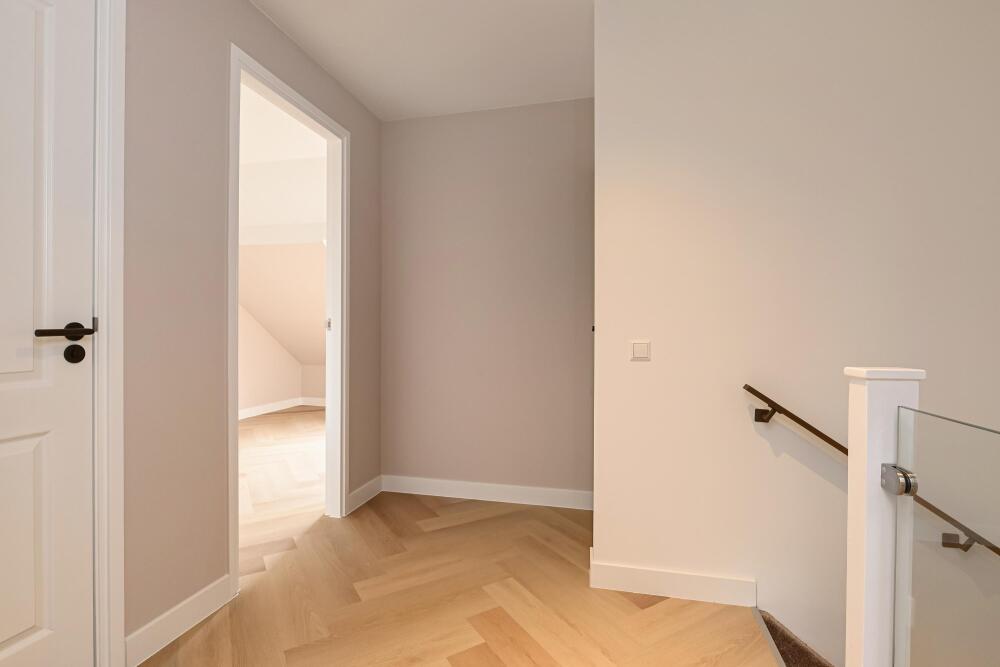
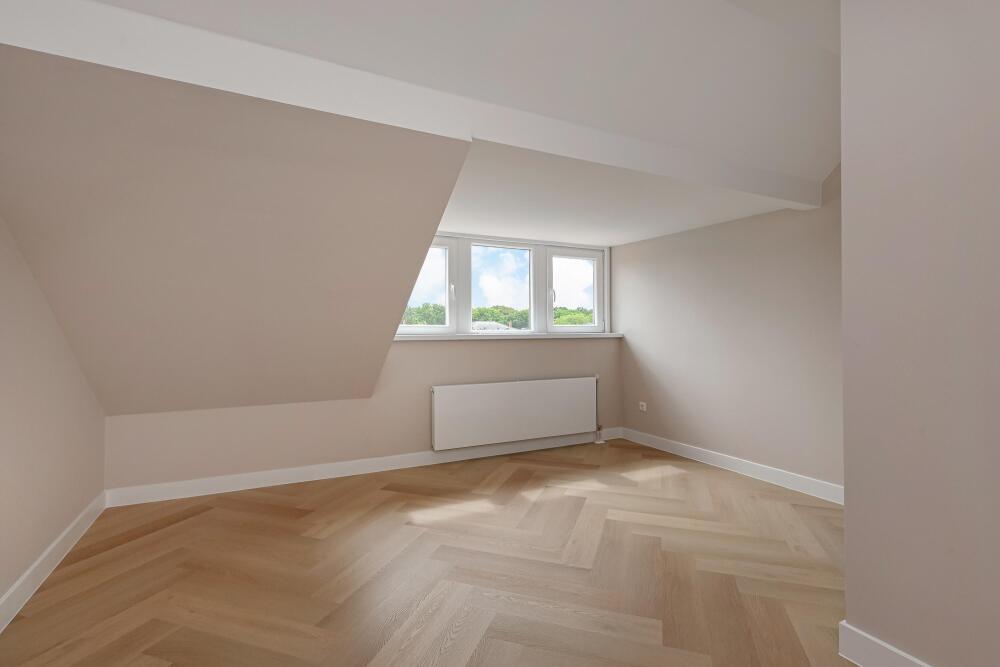
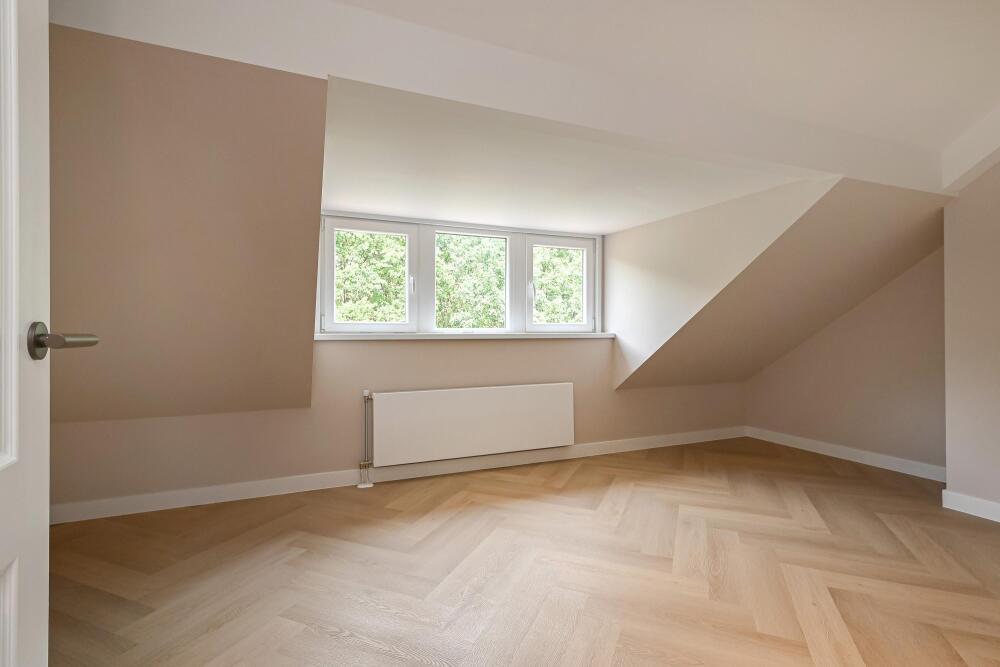
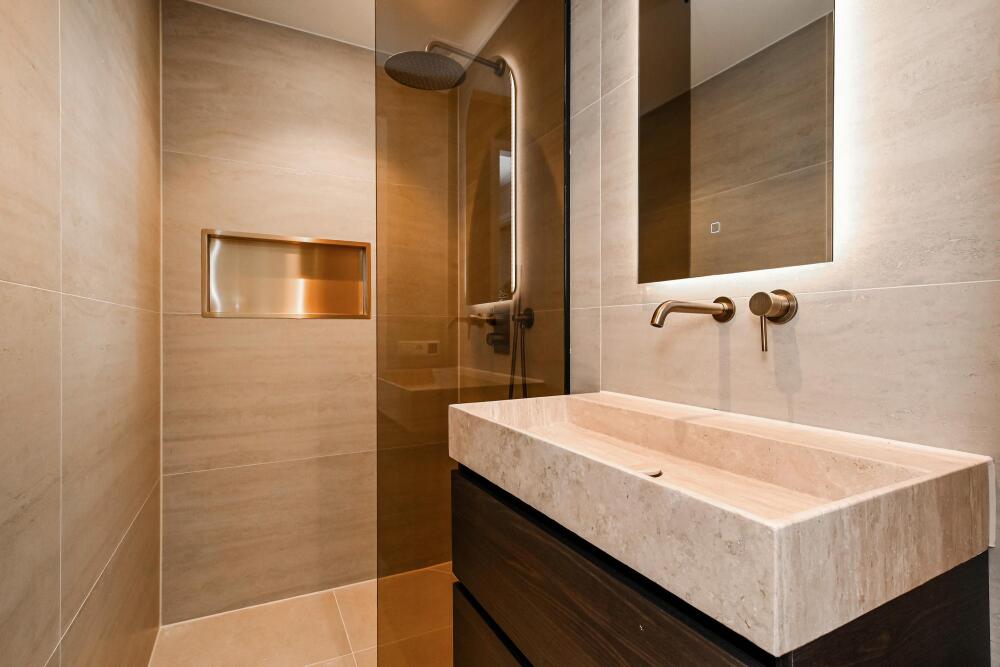
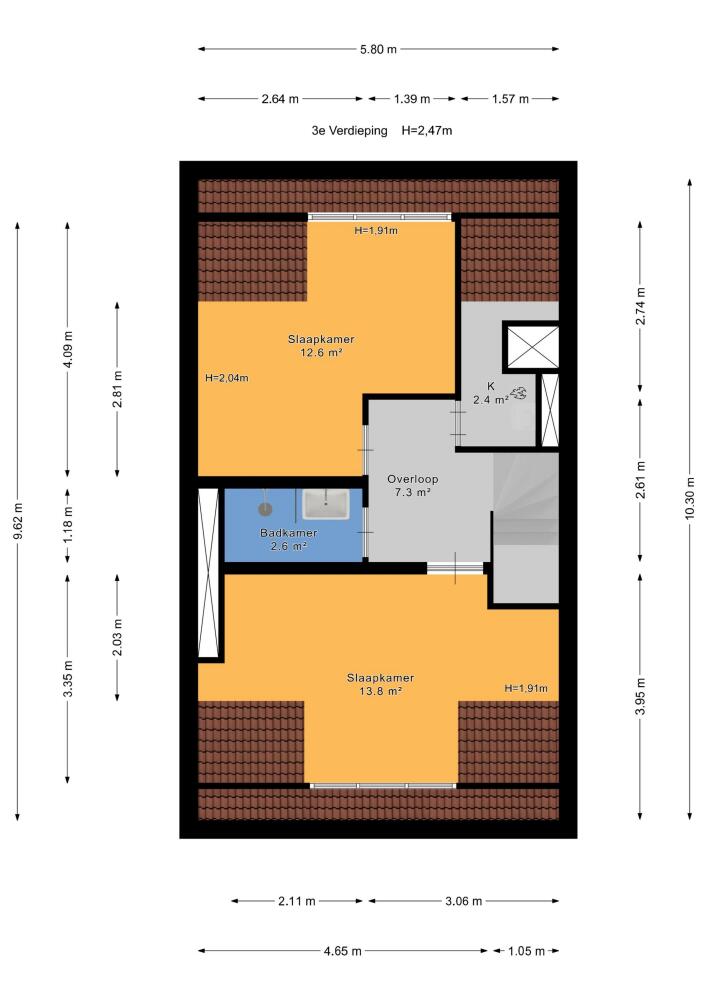
Stairs to the third floor, spacious landing, large storage room housing the Remeha combi-boiler, rear bedroom with a new dormer window, modern bathroom with walk-in shower and vanity unit, front bedroom with a new dormer window.
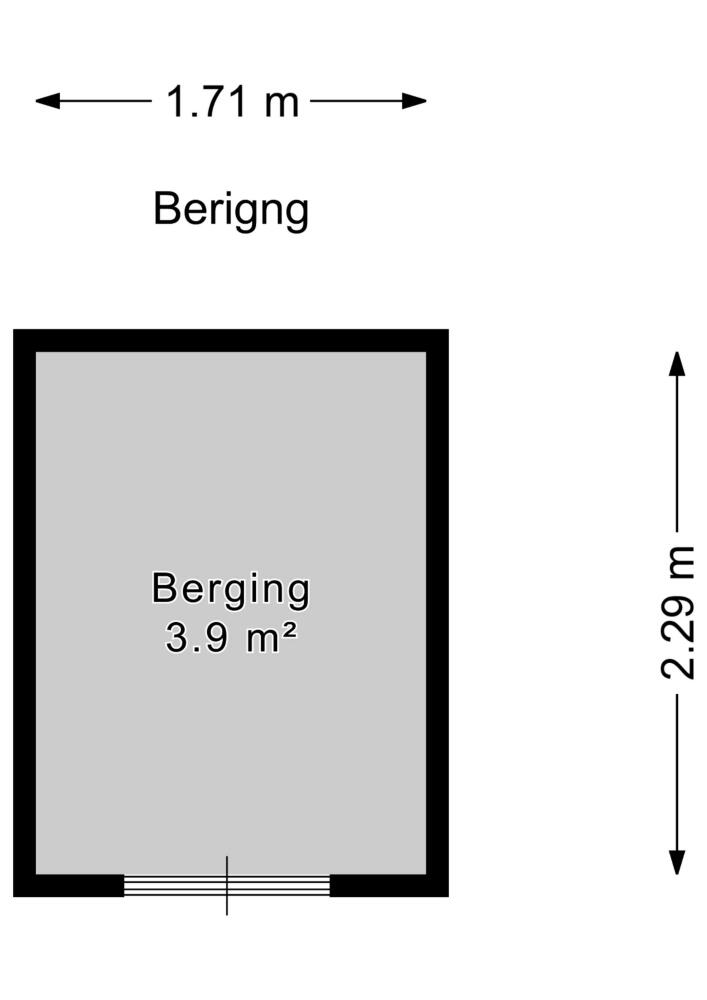
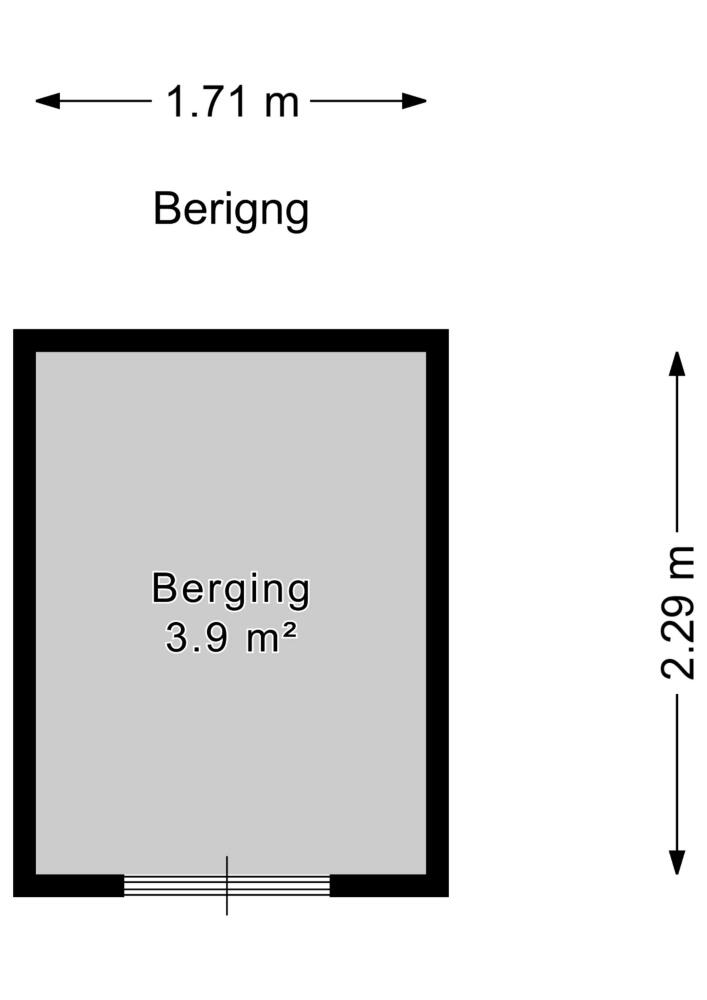
Bicycle storage located at the rear path.
Additional information:
- freehold property (no ground lease)
- living area approx. 171 m²
- active Homeowners' Association (VvE)
- the entire property features new window frames with HR++ glazing
- fully insulated: walls as well as the roof
- energy label A
- PVC flooring throughout the property
- underfloor heating in the living room, kitchen, and bathrooms
- new Remeha combi-boiler
- seller provides a warranty on the work performed and the appliances
- storage unit located at the rear path